Leave a Message

Thank you for your message. I will be in touch with you shortly.

Explore Properties
1011 W WELDON Avenue
SEE ALL PHOTOS
1011 W WELDON Avenue
Courtesy of Century 21 Arizona Foothills, Bernadette Espinoza Listing Contact: 602-524-1792 
Sold

1011 W WELDON Avenue

1011 W WELDON Avenue, Phoenix, AZ 85013

$560,000
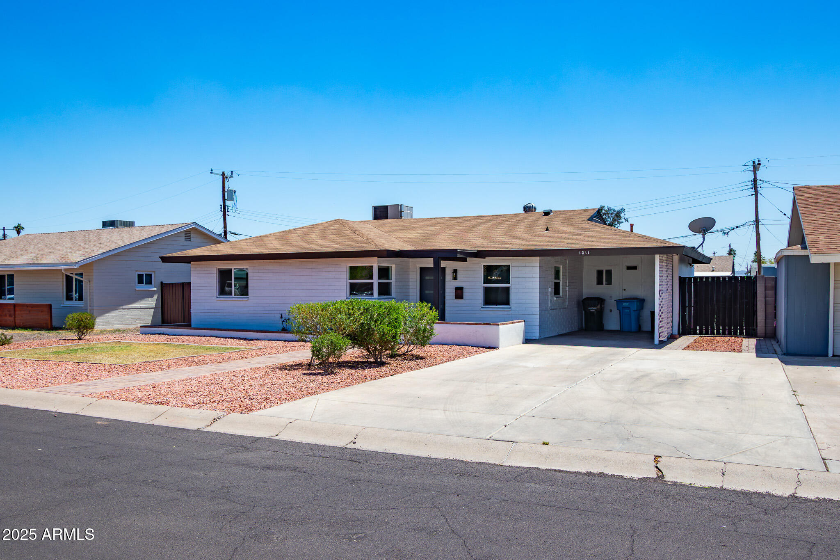
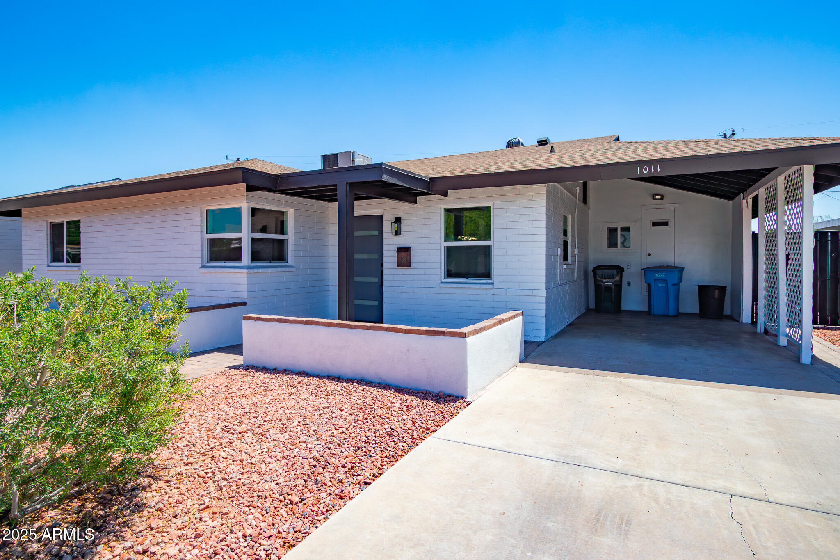
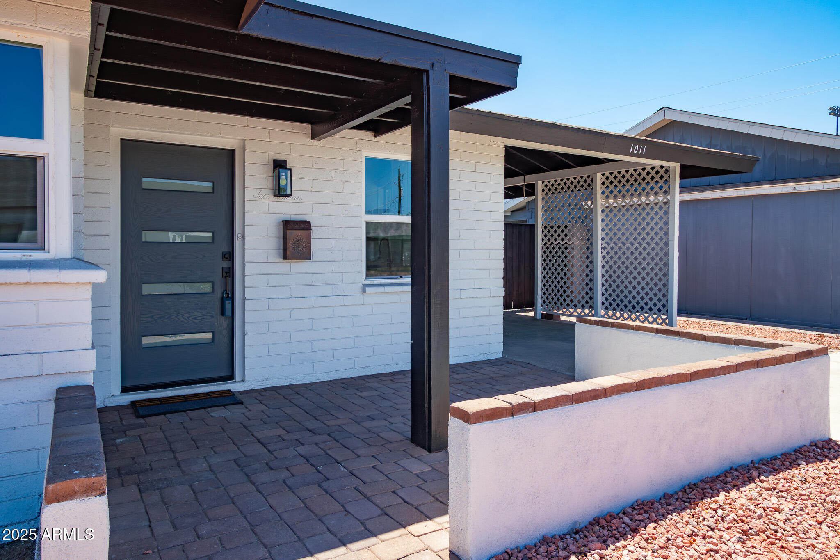
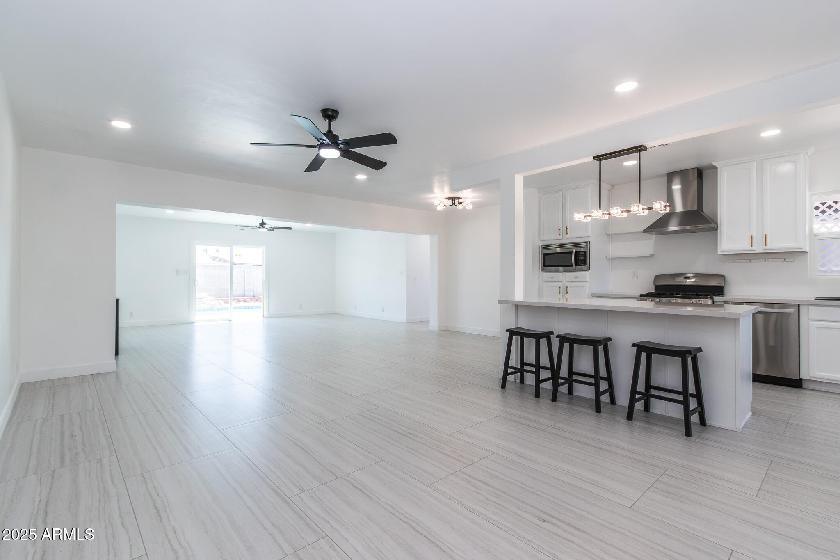
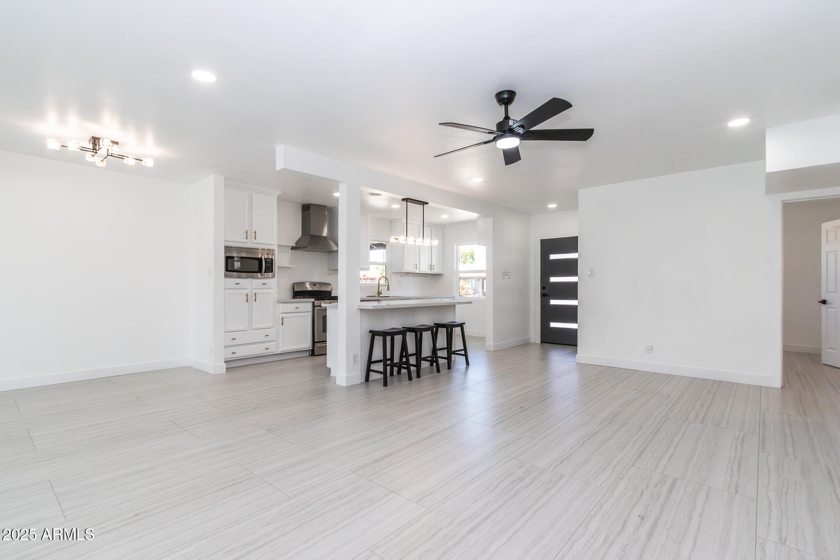
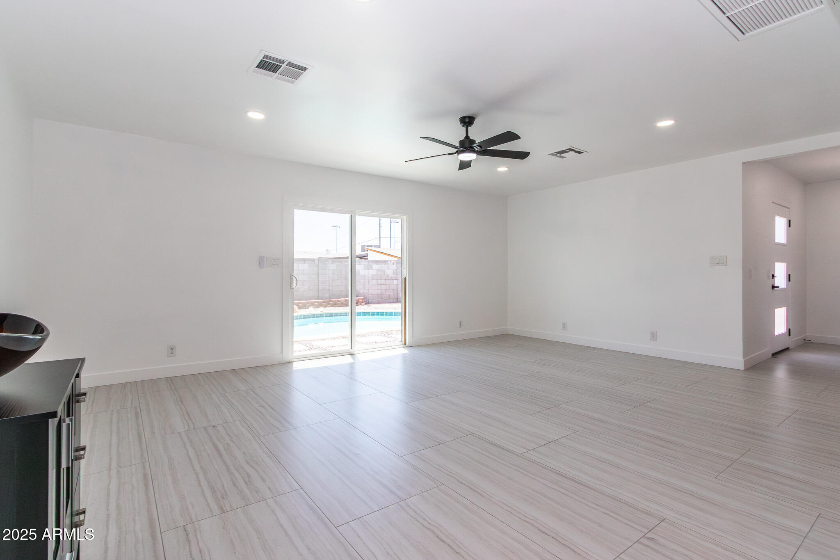
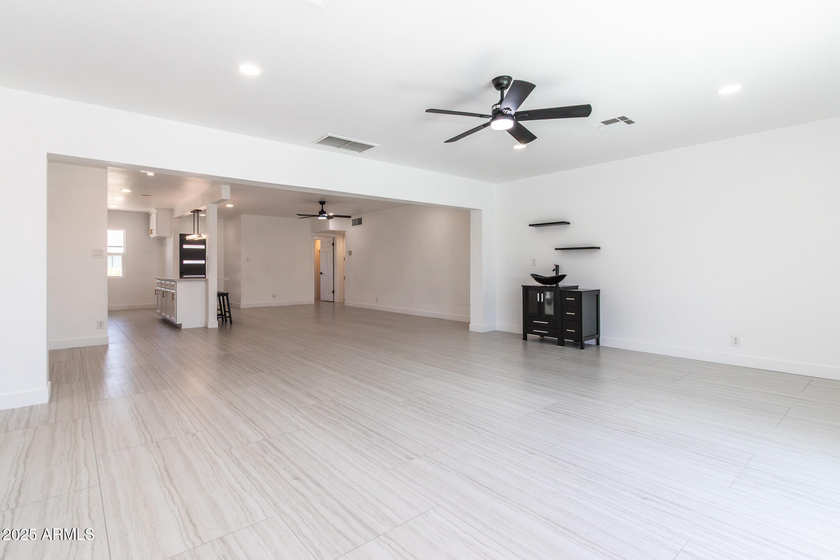
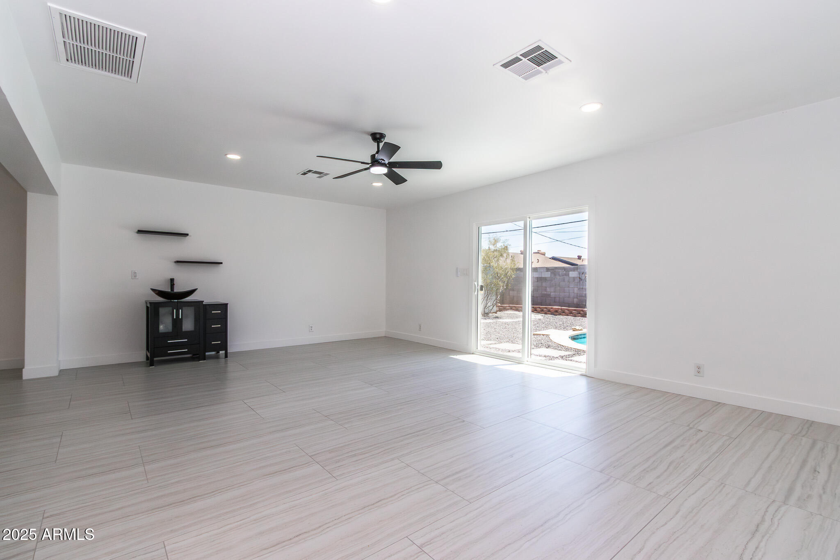
Welcome to your dream home in Mid-Town Phoenix! This beautifully renovated 3-bedroom, 3-bathroom residence blends timeless mid-century charm with modern comfort.

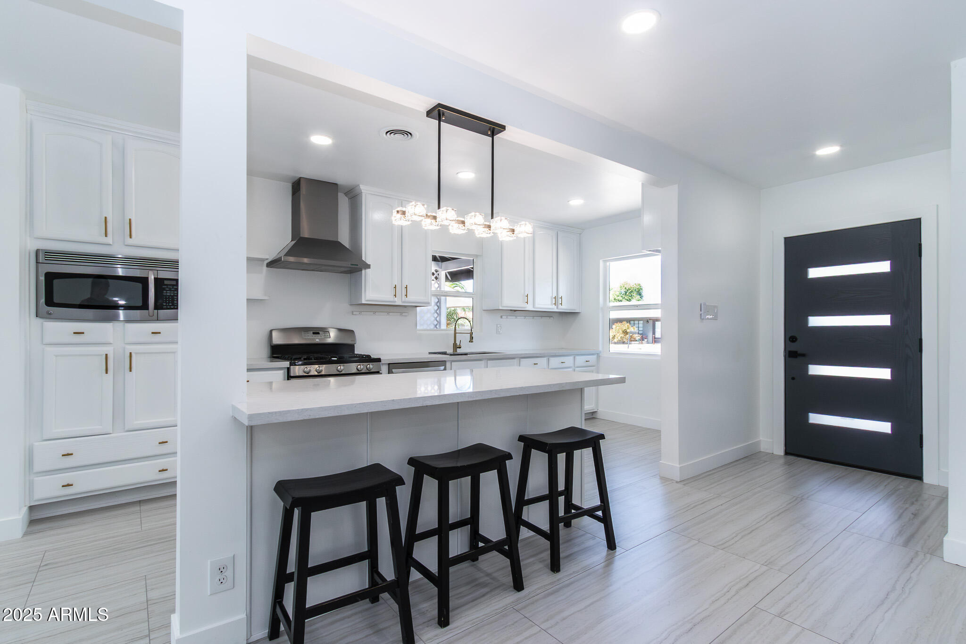
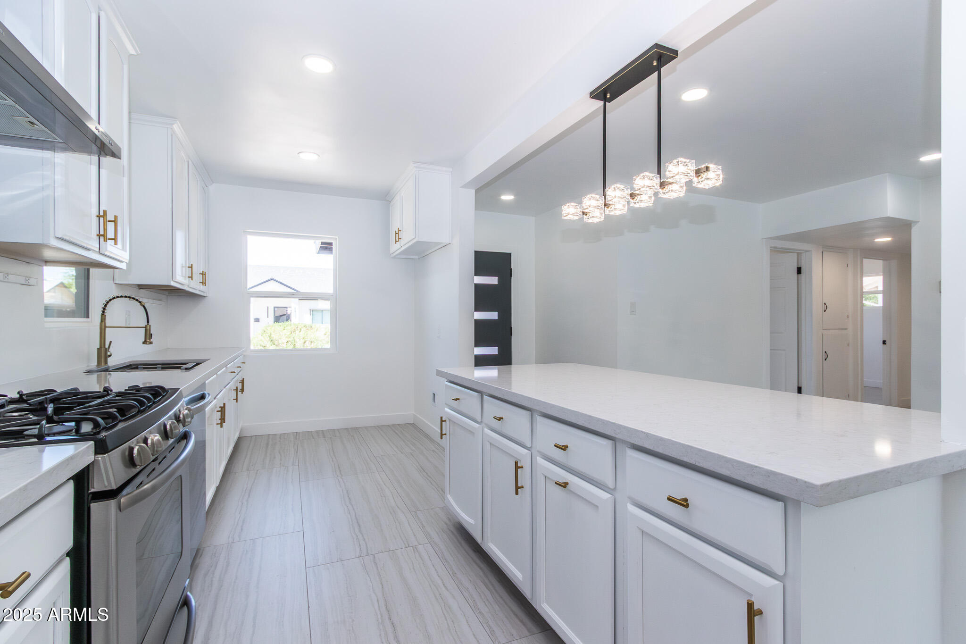
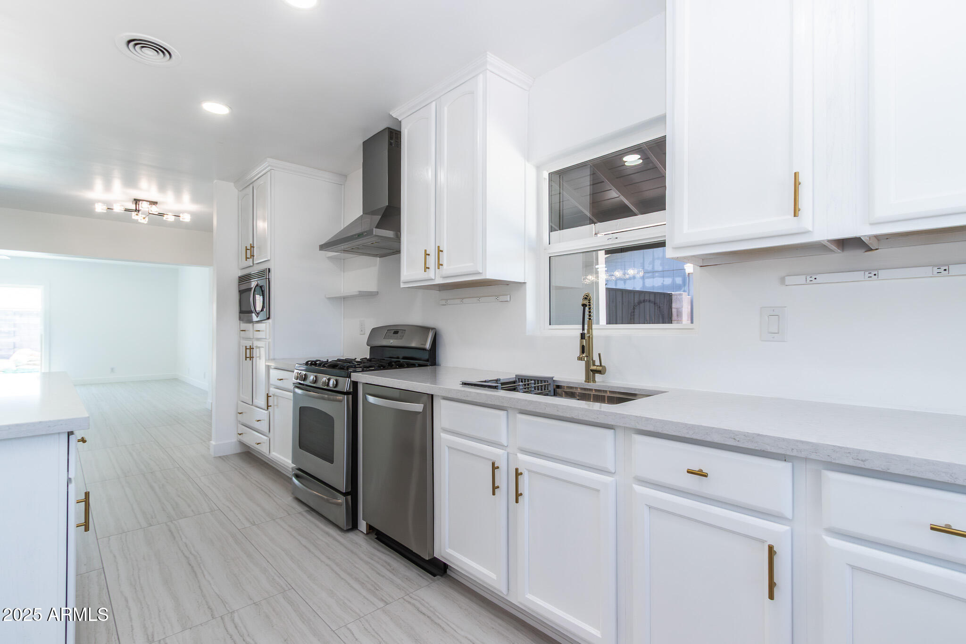
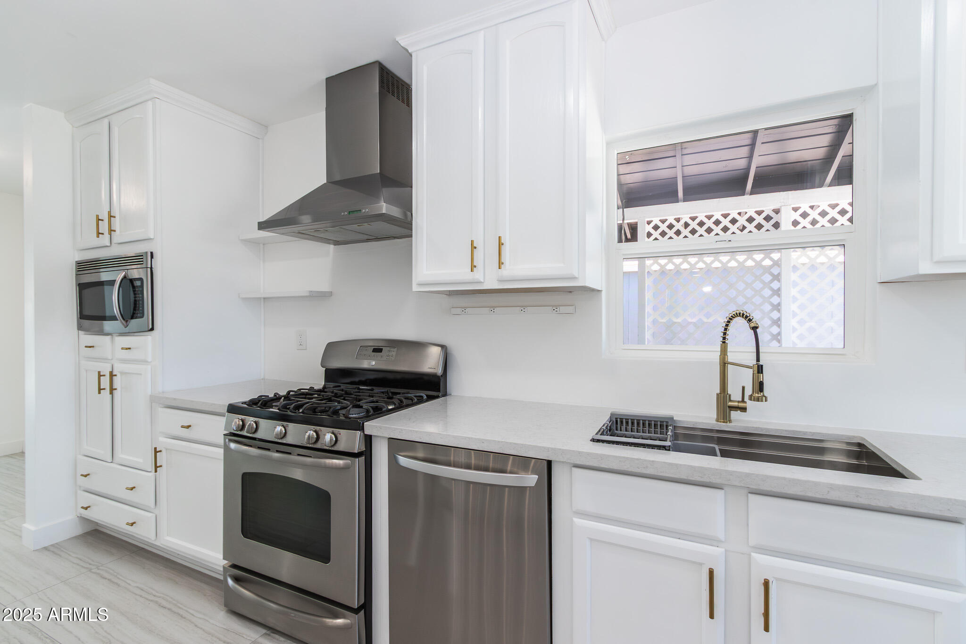
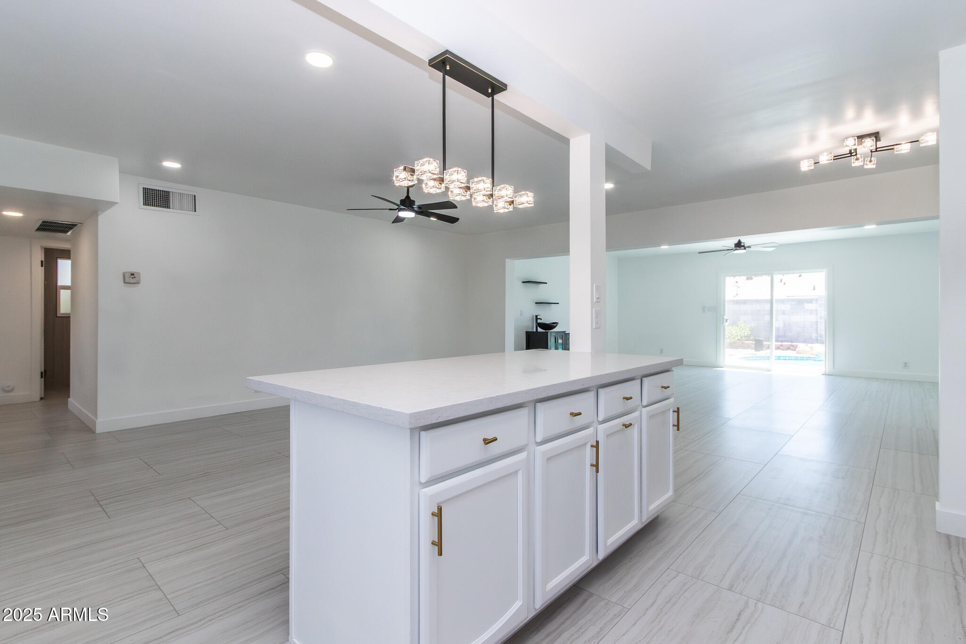
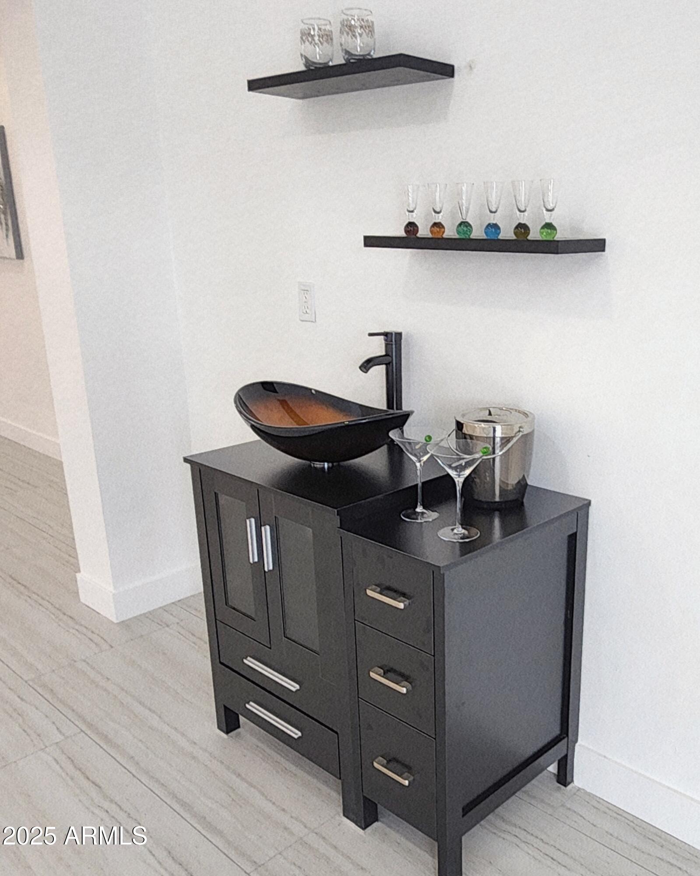
Step inside to discover an open, airy layout featuring updated flooring and natural light throughout. The bright kitchen is equipped with stainless steel appliances and new granite countertops--ideal for both entertaining and everyday living. Just off the living space, a dedicated wet bar adds a touch of sophistication, making hosting effortless.

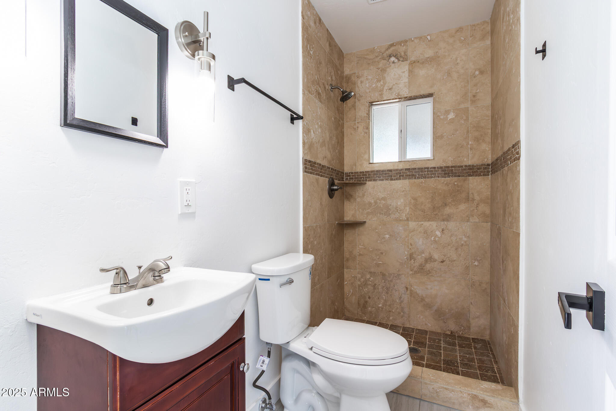
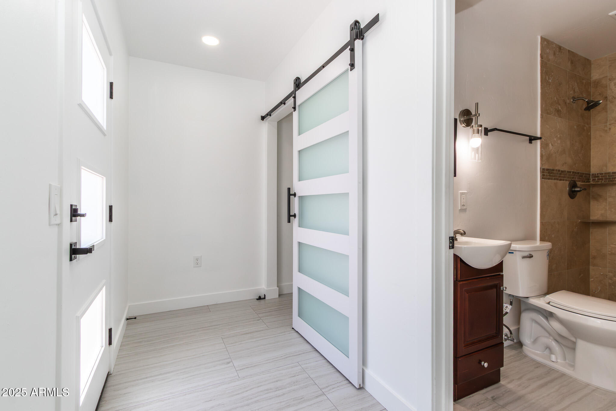
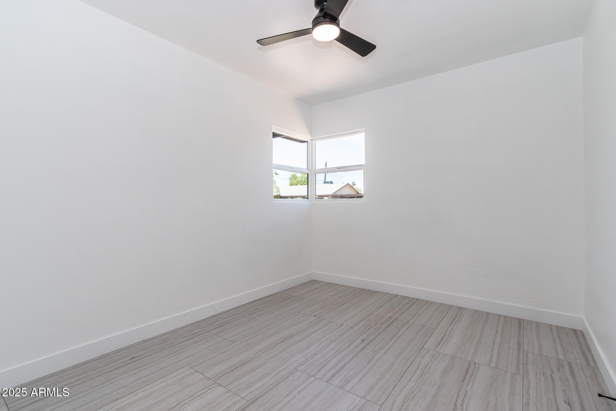
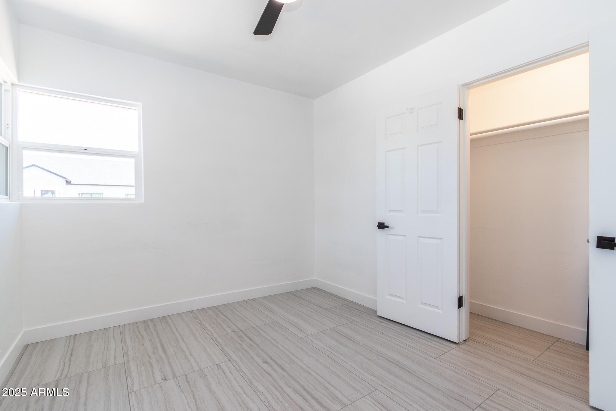
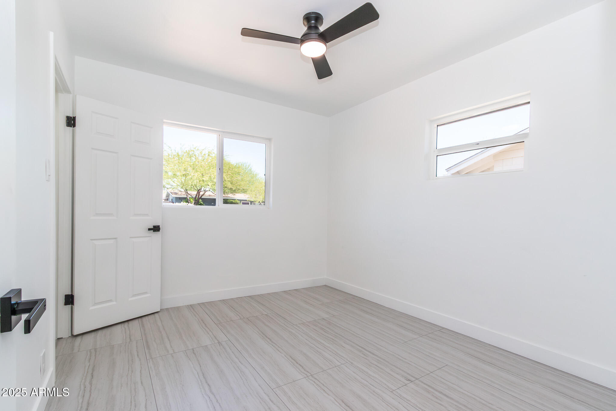
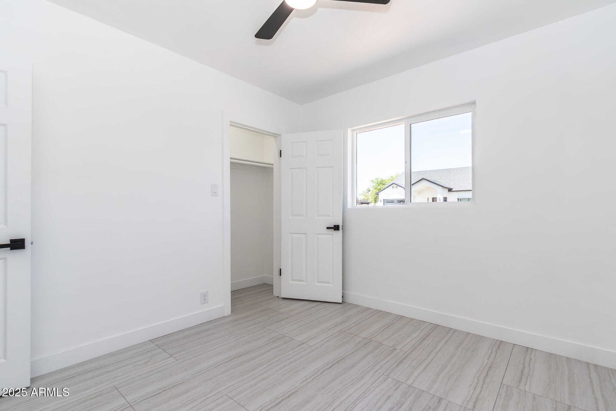
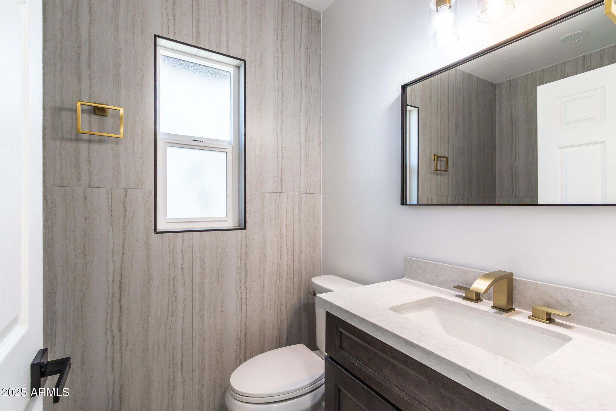
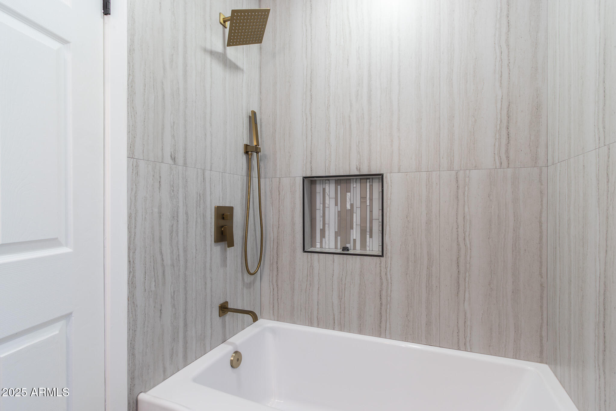
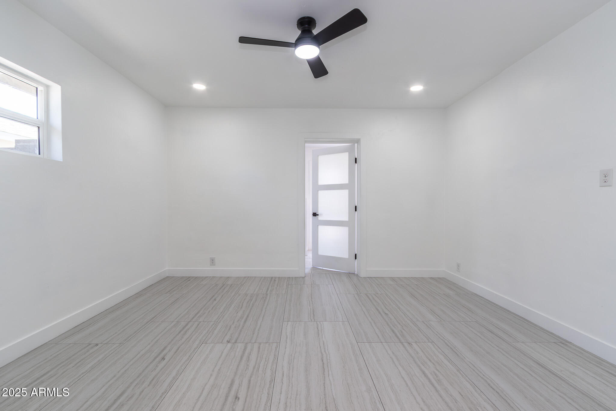
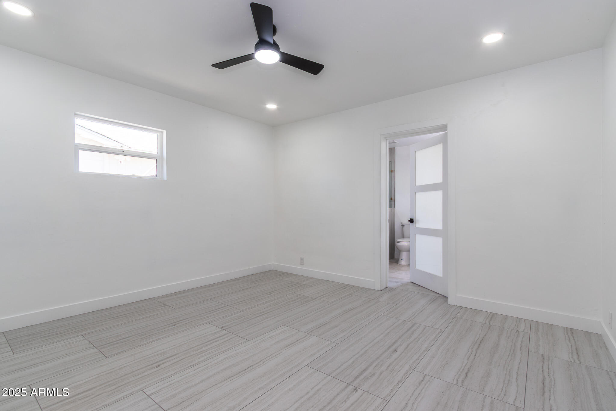
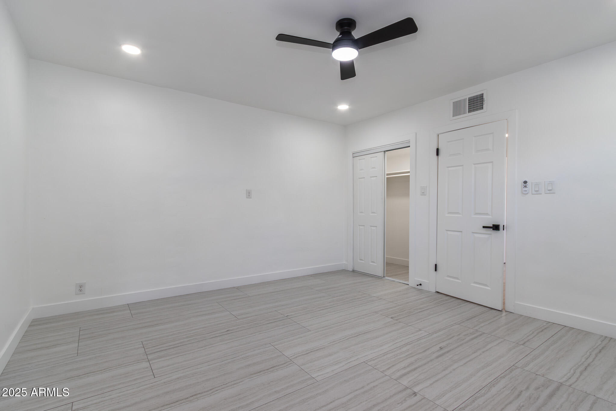
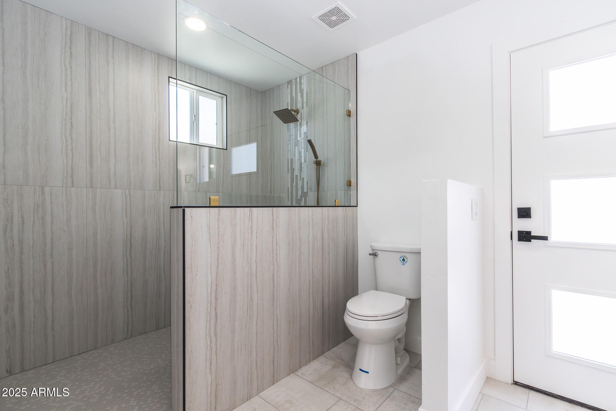
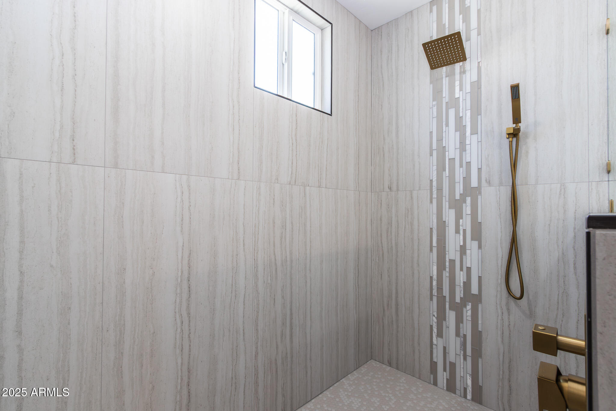
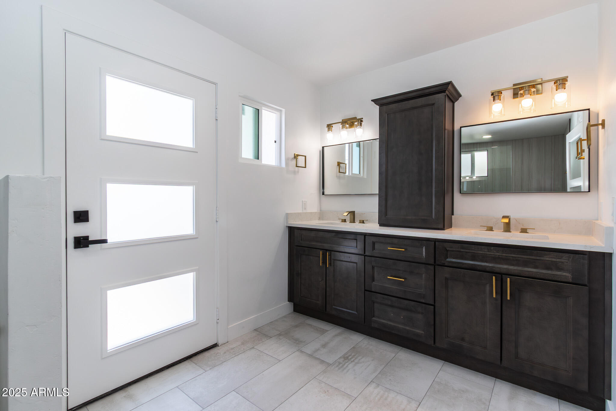
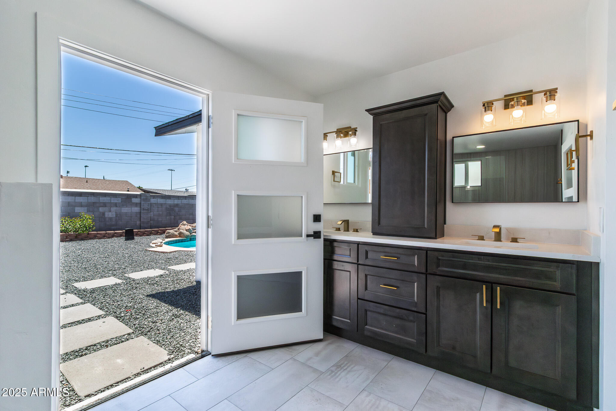
The master suite is a true retreat, complete with a spa-like bathroom featuring dual vanities and a beautifully tiled walk-in shower. Two additional bedrooms offer versatility for family, guests, or a home office. All three bathrooms have been thoughtfully updated with contemporary finishes, offering both style and functionality.

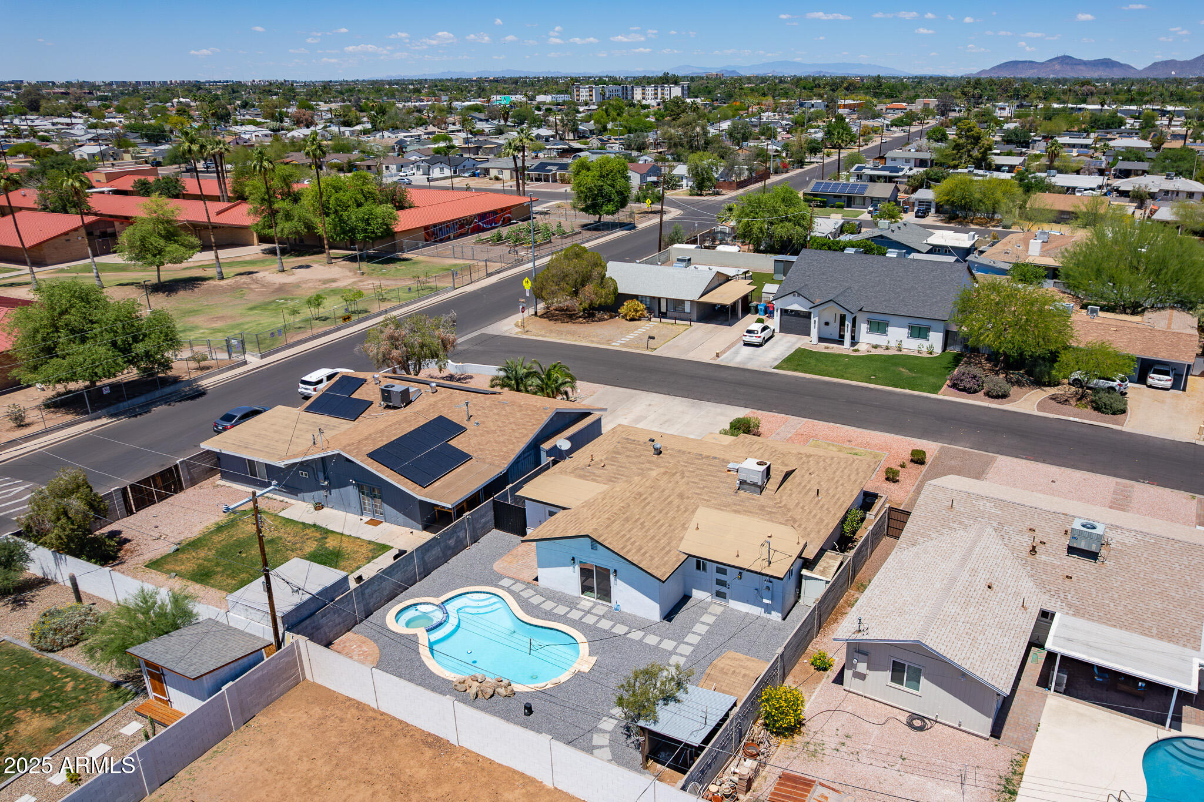
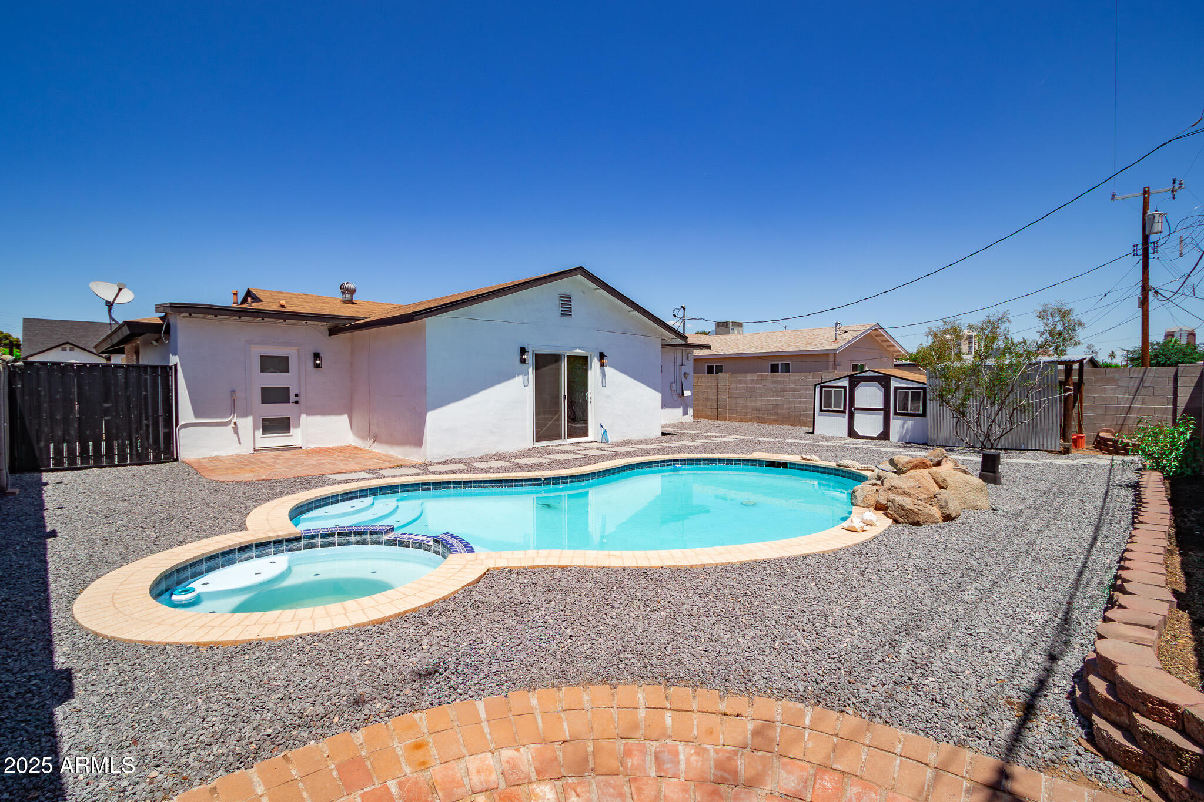
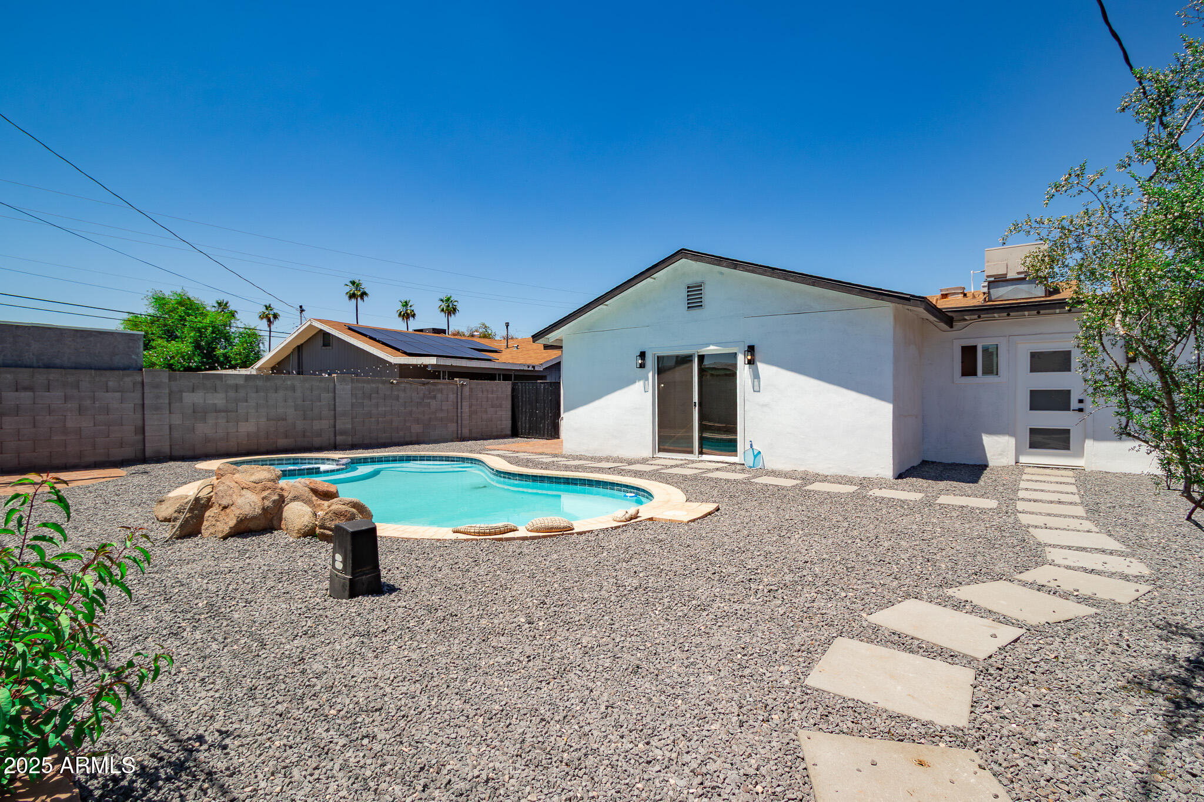
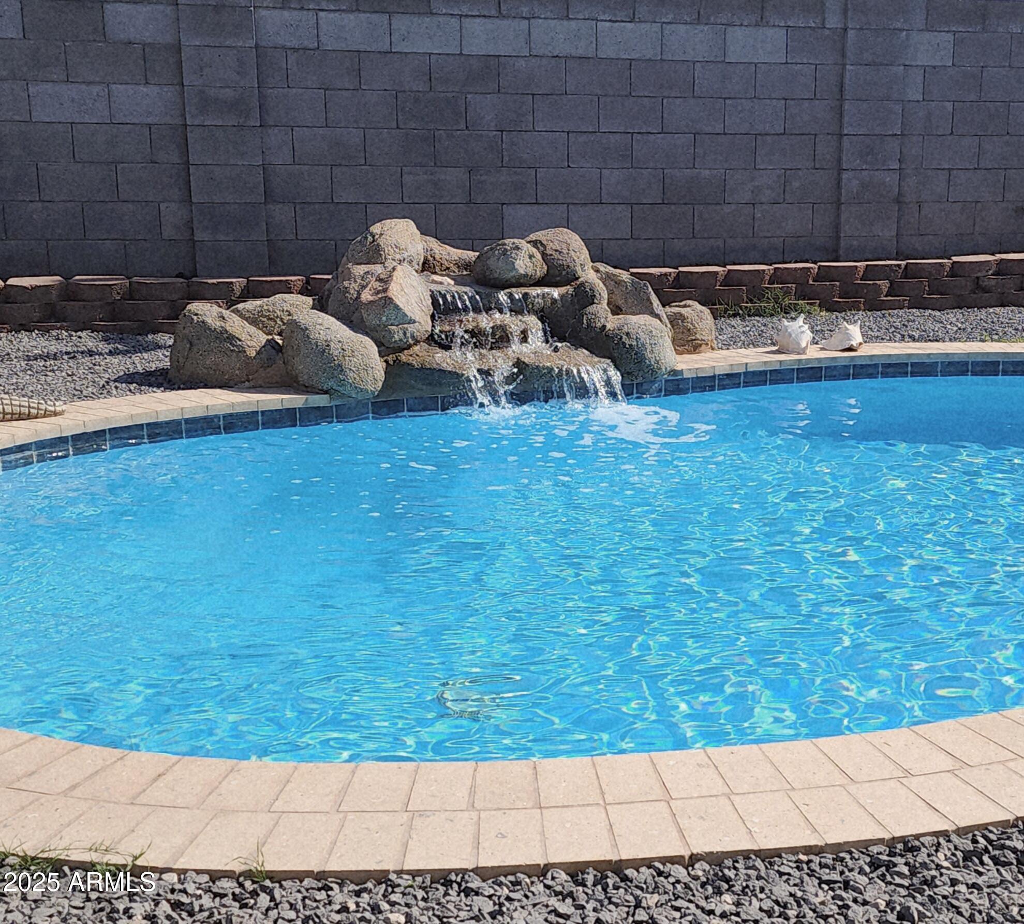
Outside you'll have your own private oasis. The backyard is designed for year-round enjoyment with a sparkling heated pool and attached spa. Two standalone sheds provide plenty of storage options.

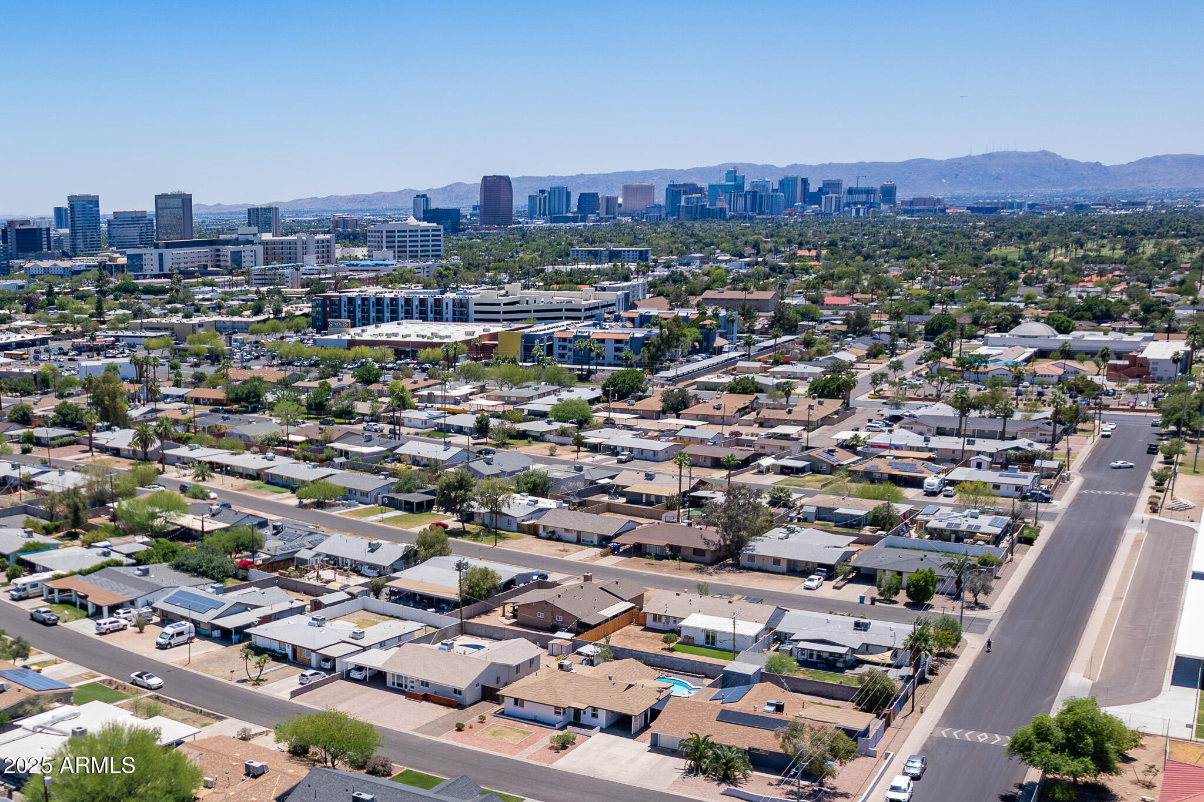
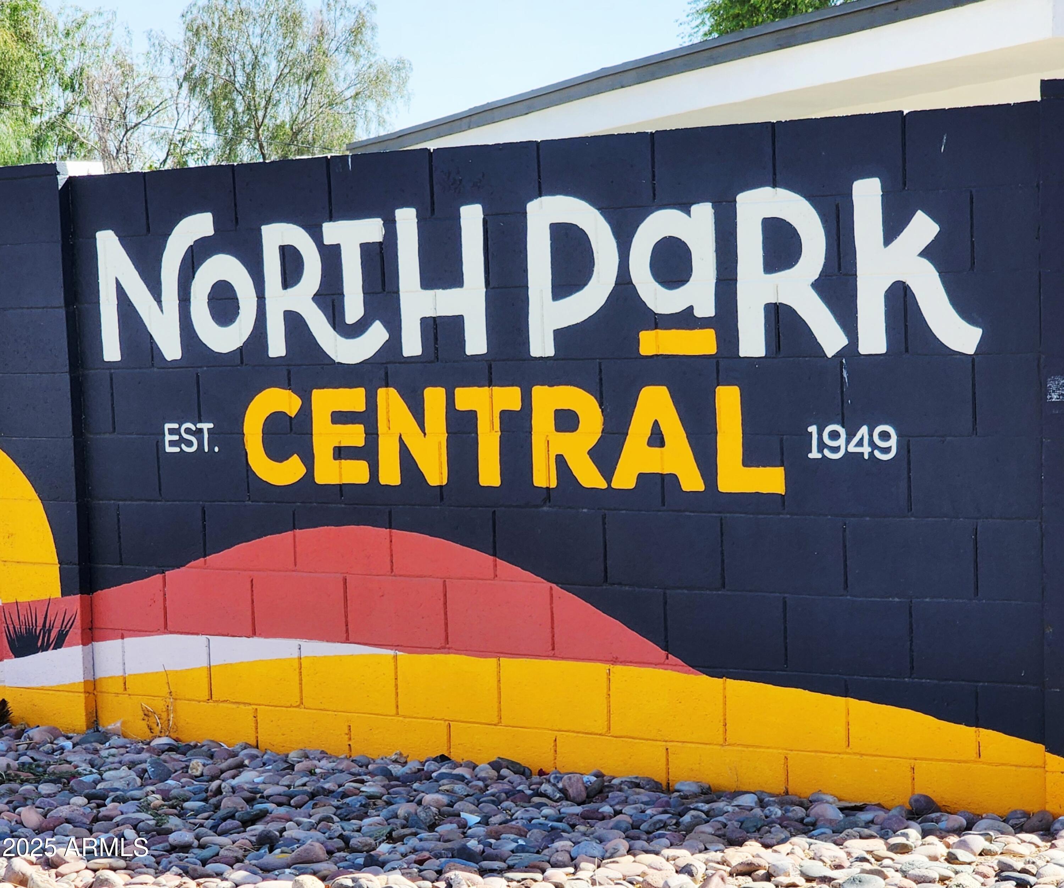
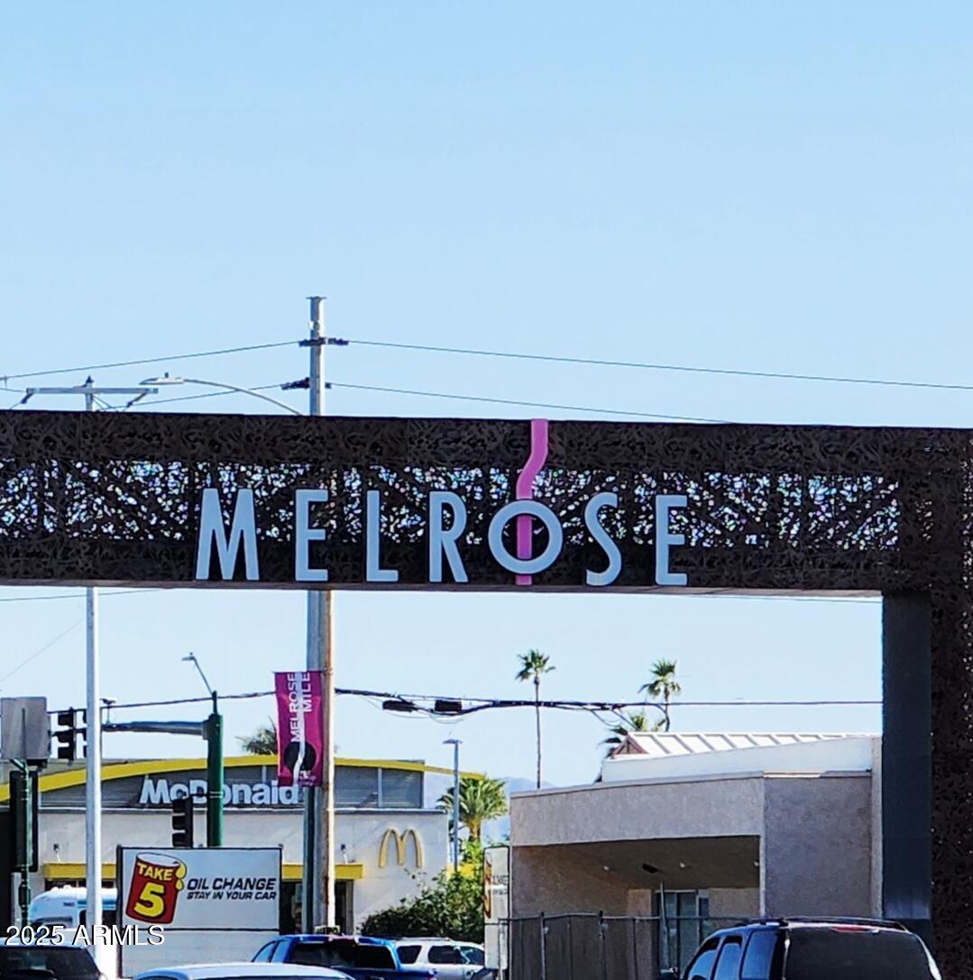
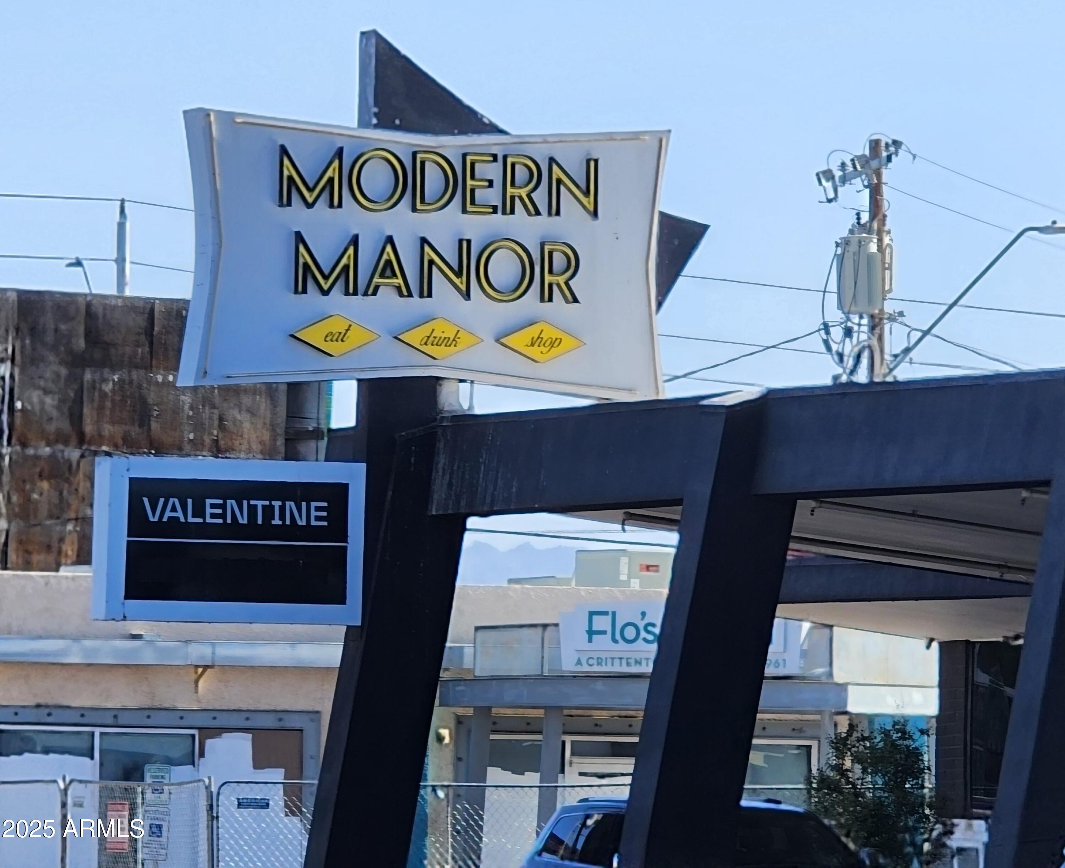
Located in the vibrant and diverse neighborhood of North Park Central, this home offers walkability and convenience. You're just a short stroll from the antique shops, art galleries, cafes, and nightlife of the Melrose District, known for its eclectic charm and strong sense of community.

With its prime location, updated interiors, and relaxing outdoor space, this home is a rare find that truly captures the essence of urban living in Phoenix.

3
beds

3
baths

1,515 Sq.Ft. LIVING AREA

6,891 Sq.Ft. lot

Steele Nash

Steele Nash

Features & Amenities

Interior

  • total bedrooms3
  • Total bathrooms3
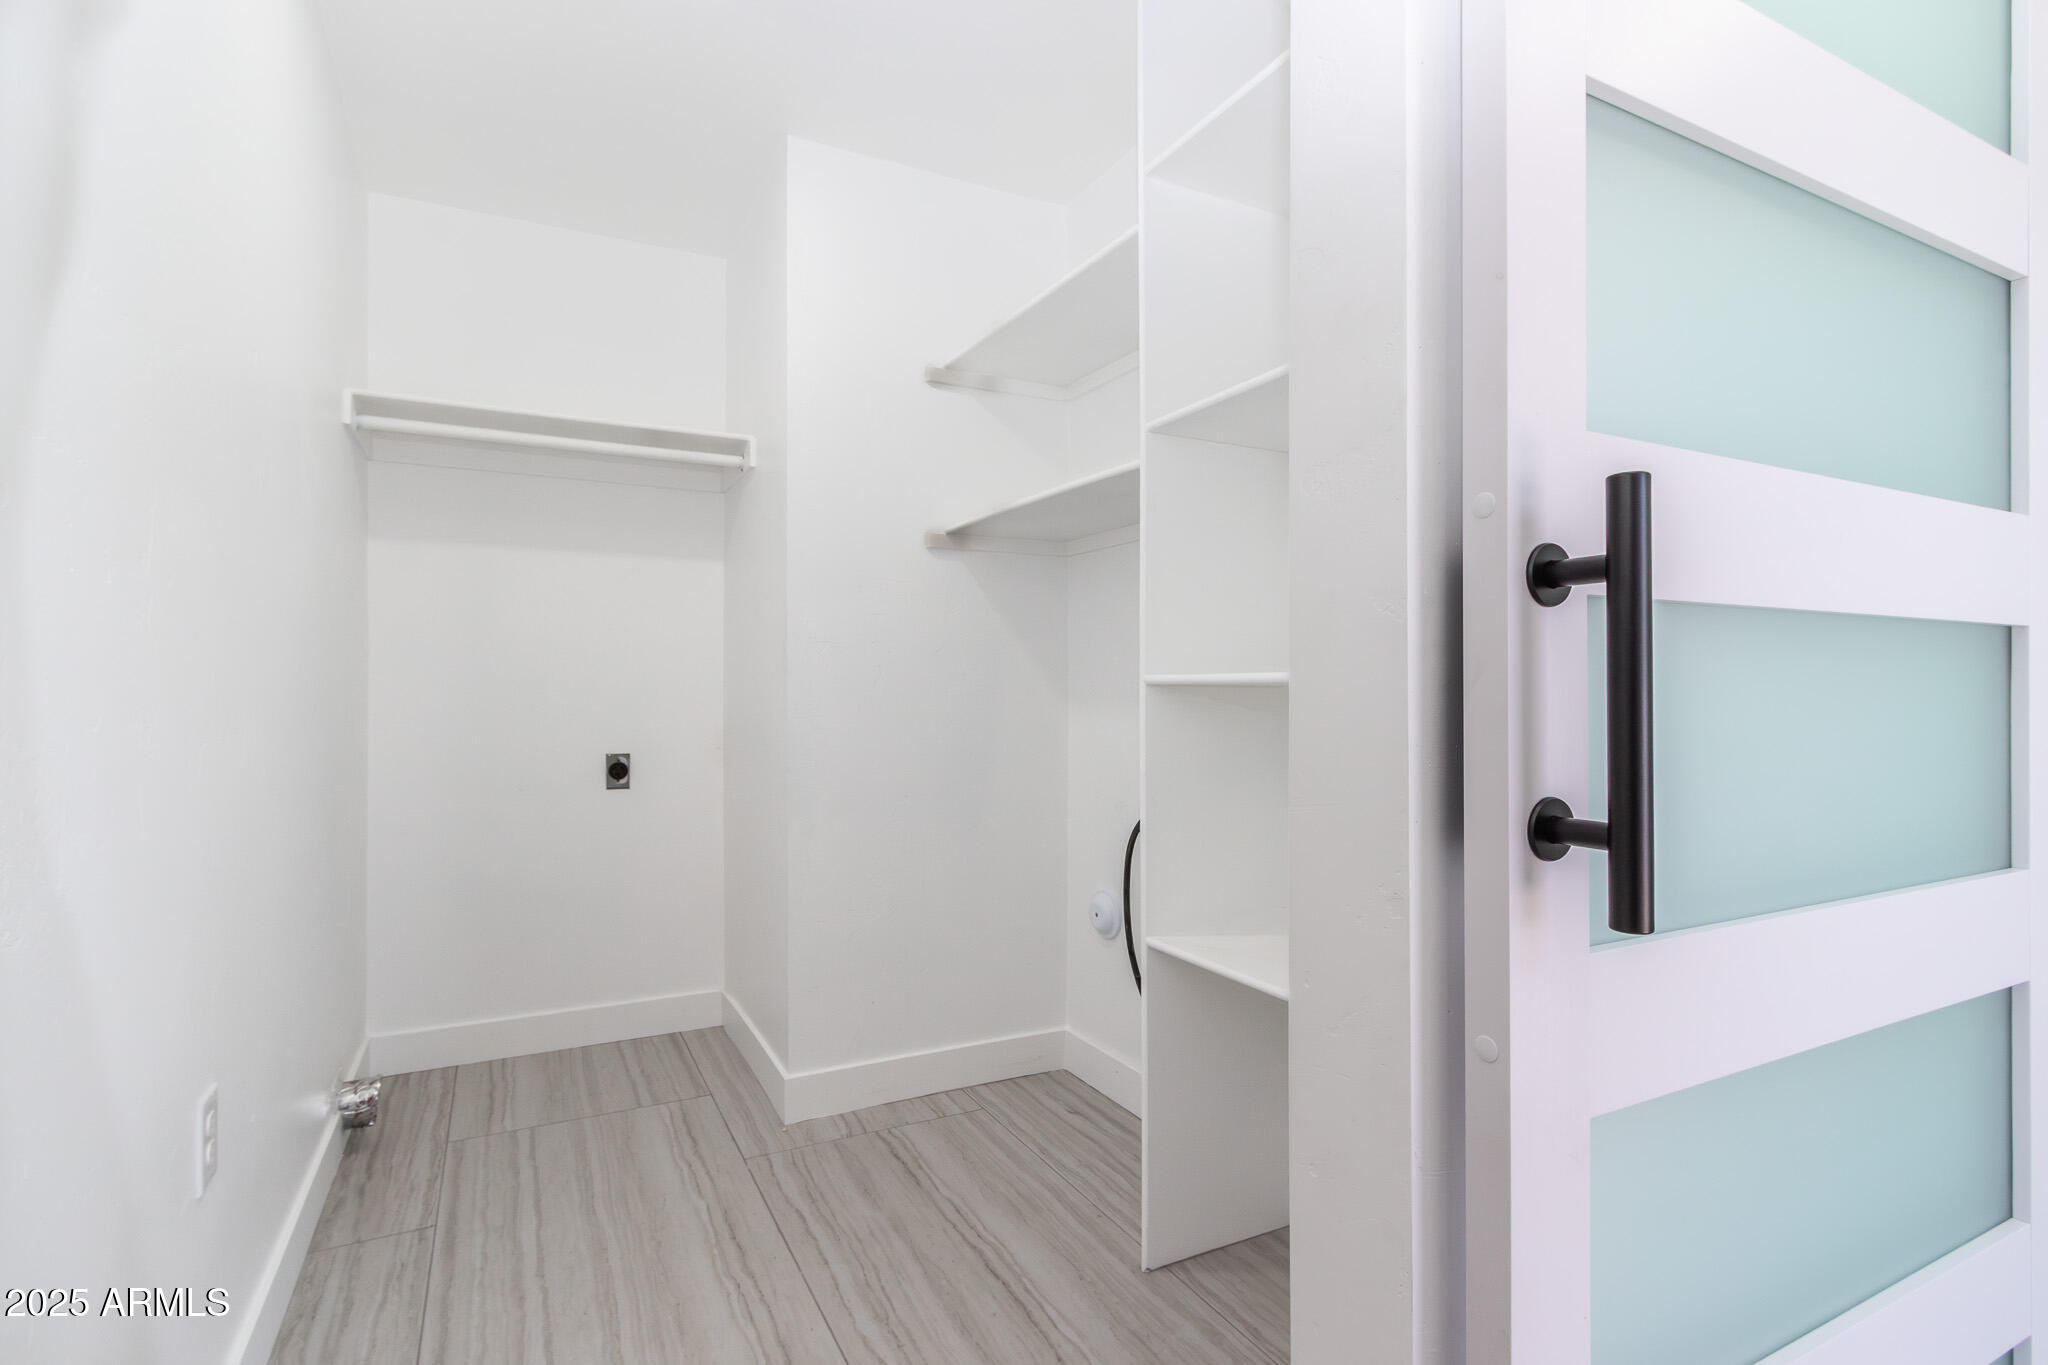
  • Laundry room Inside, Wshr/Dry Hook Up Only
  • Flooring Tile
  • APPLIANCES Built-in Microwave, Dishwasher, Disposal, Gas Range, Gas Oven
  • other interior Features High Speed Internet, Granite Counters, Double Vanity, Breakfast Bar, 9 Flat Ceilings, Wet Bar, Kitchen Island, 3/4 Bath Master Bdrm

Area & Lot

  • Status Sold
  • Date Sold September 5, 2025
  • Living Area1,515 Sq.Ft.
  • Lot Area6,891 Sq.Ft.
  • MLS® ID6865401
  • TypeResidential
  • YEAR BUILT1951
  • NeighborhoodPhoenix
  • Architecture StylesRanch
  • Elementary SchoolClarendon School
  • Middle SchoolOsborn Middle School
  • High SchoolCentral High School
  • School DistrictPhoenix Union High School District

Exterior

  • STORIES1
  • water SourceCity Water
  • PoolPlay Pool, Heated
  • roofComposition
  • lot featuresNorth/South Exposure, Sprinklers In Front, Gravel/Stone Front, Gravel/Stone Back, Grass Front
  • HEAT TYPENatural Gas
  • AIR CONDITIONINGCentral Air, Ceiling Fan(s)
  • sewerPublic Sewer
  • Disability FeaturesRemote Devices
  • other exterior FeaturesStorage

Financial

  • Sales Price$560,000
  • Real Estate Tax $2,198/yr

Work with Katherine

Connect with me for an elite real estate experience. I will provide personalized service, market insights, and unmatched negotiation skills. Let’s achieve your real estate goals. Reach out today!

Follow Us on Instagram