Leave a Message

Thank you for your message. I will be in touch with you shortly.

Explore Properties
10632 W CORONADO Road
SEE ALL PHOTOS
10632 W CORONADO Road
Courtesy of Limitless Real Estate, Justin James Mercer Listing Contact: 800-452-8282 
Sold

10632 W CORONADO Road

10632 W CORONADO Road, Avondale, AZ 85392

$370,000
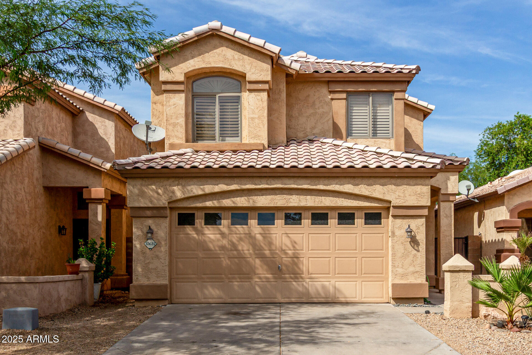
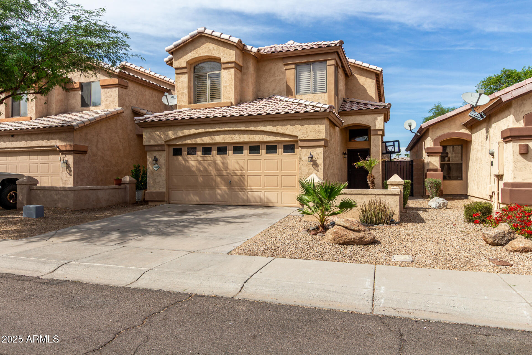
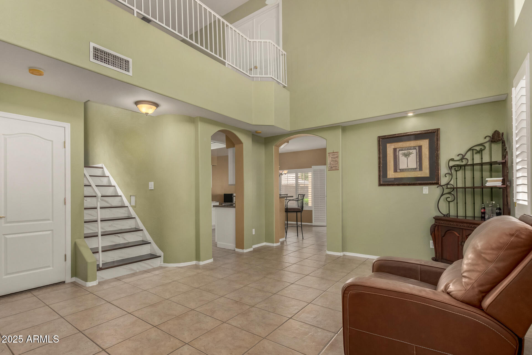
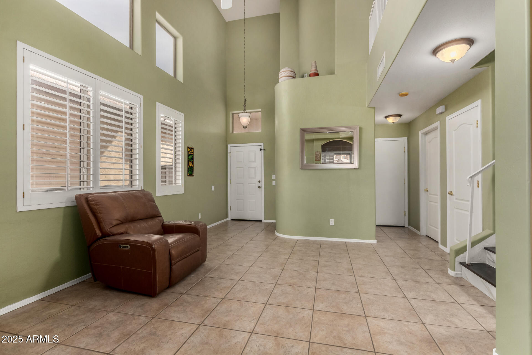
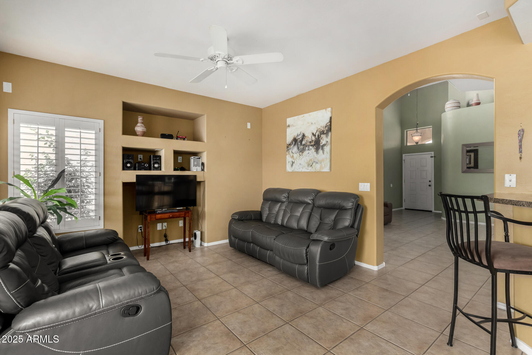
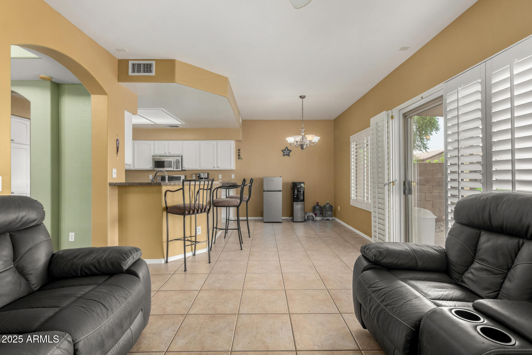
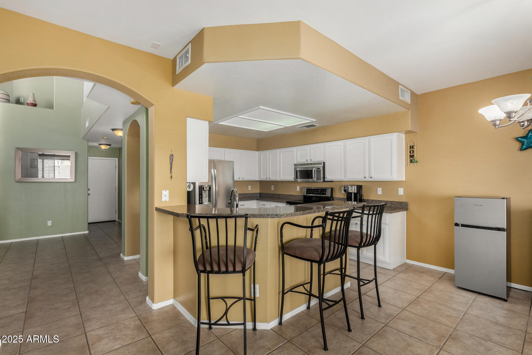
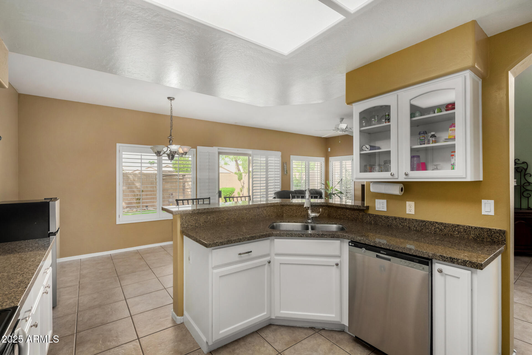
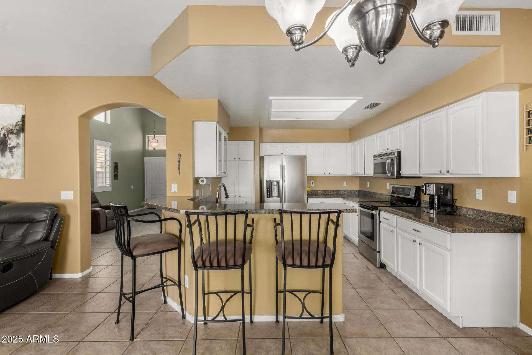
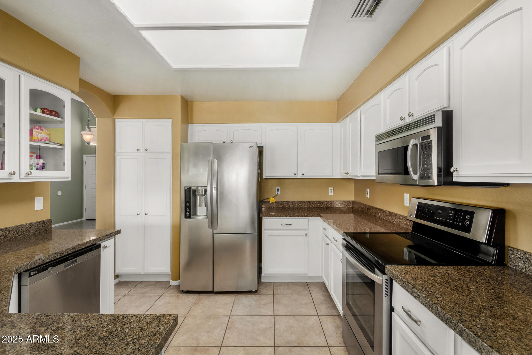
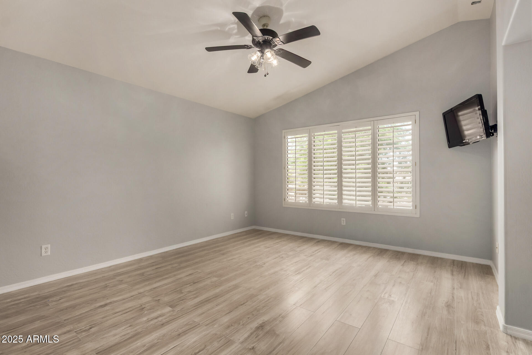
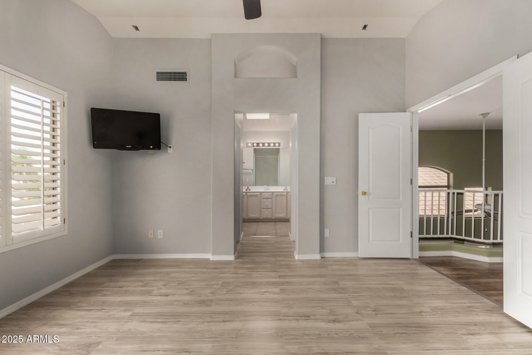
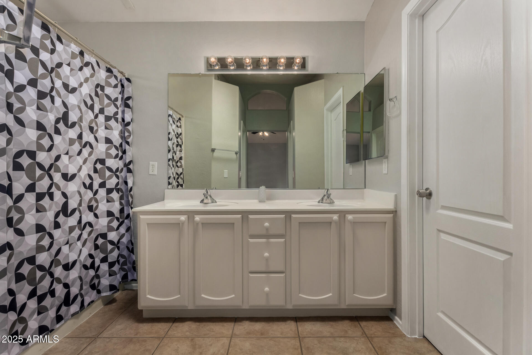
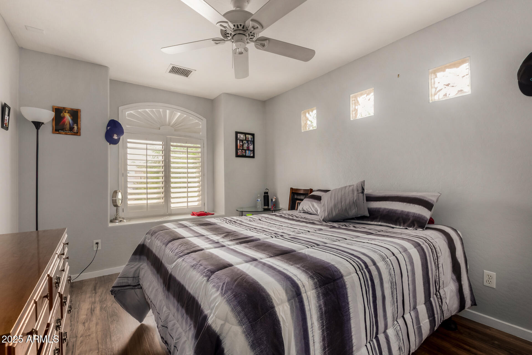
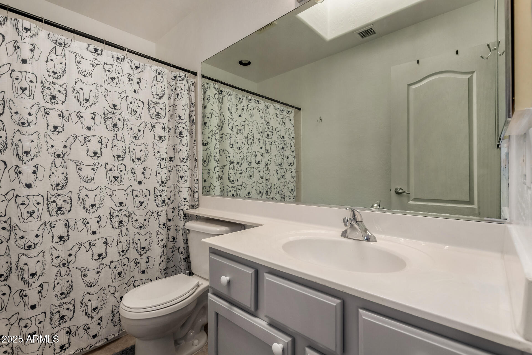
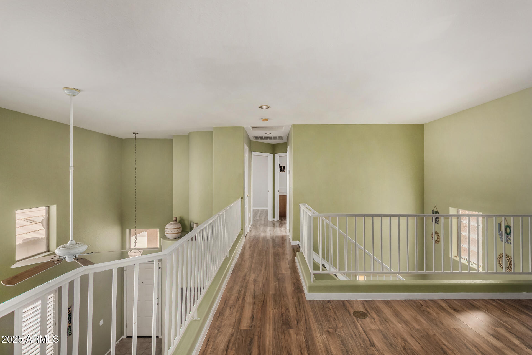
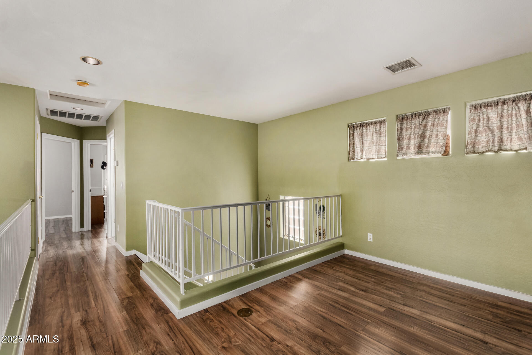
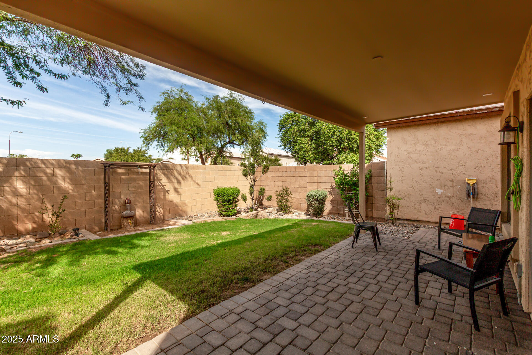
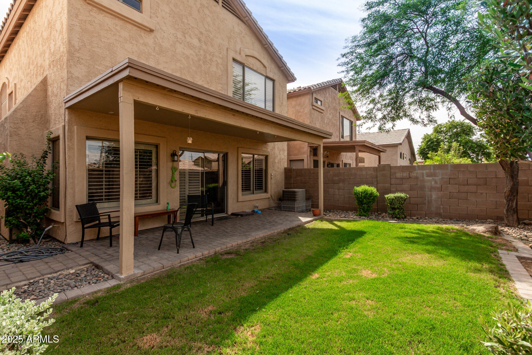
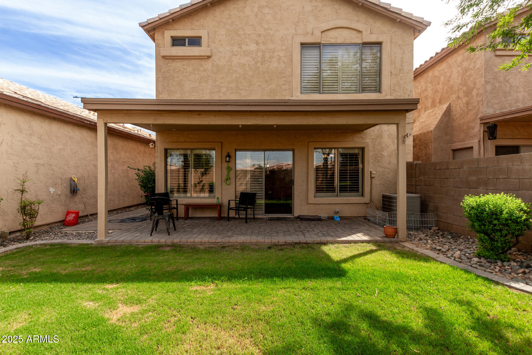
Fall in love with this delightful 2-story home inside a beautiful gated community! Inside, you'll find tile floors, a soothing palette, and a living room with soaring ceilings. Gather in the family room or whip up favorites in the stylish kitchen with white cabinetry, granite counters, stainless steel appliances, and a breakfast bar perfect for morning coffee. Double doors lead to the primary suite featuring vaulted ceilings, wood-look floors, plantation shutters, and a spa-like bath with dual sinks and large primary closet. Need extra space? The loft makes a great office or reading nook. Out back, relax on the covered patio or host fun BBQs in the private yard. All this, plus easy access to dining, shopping, freeways, and more. Welcome home!

3
beds

3
baths

1,819 Sq.Ft. LIVING AREA

3,360 Sq.Ft. lot

Roxy Rodriguez

Roxy Rodriguez

Features & Amenities

Interior

  • total bedrooms3
  • Total bathrooms3
  • full bathrooms2
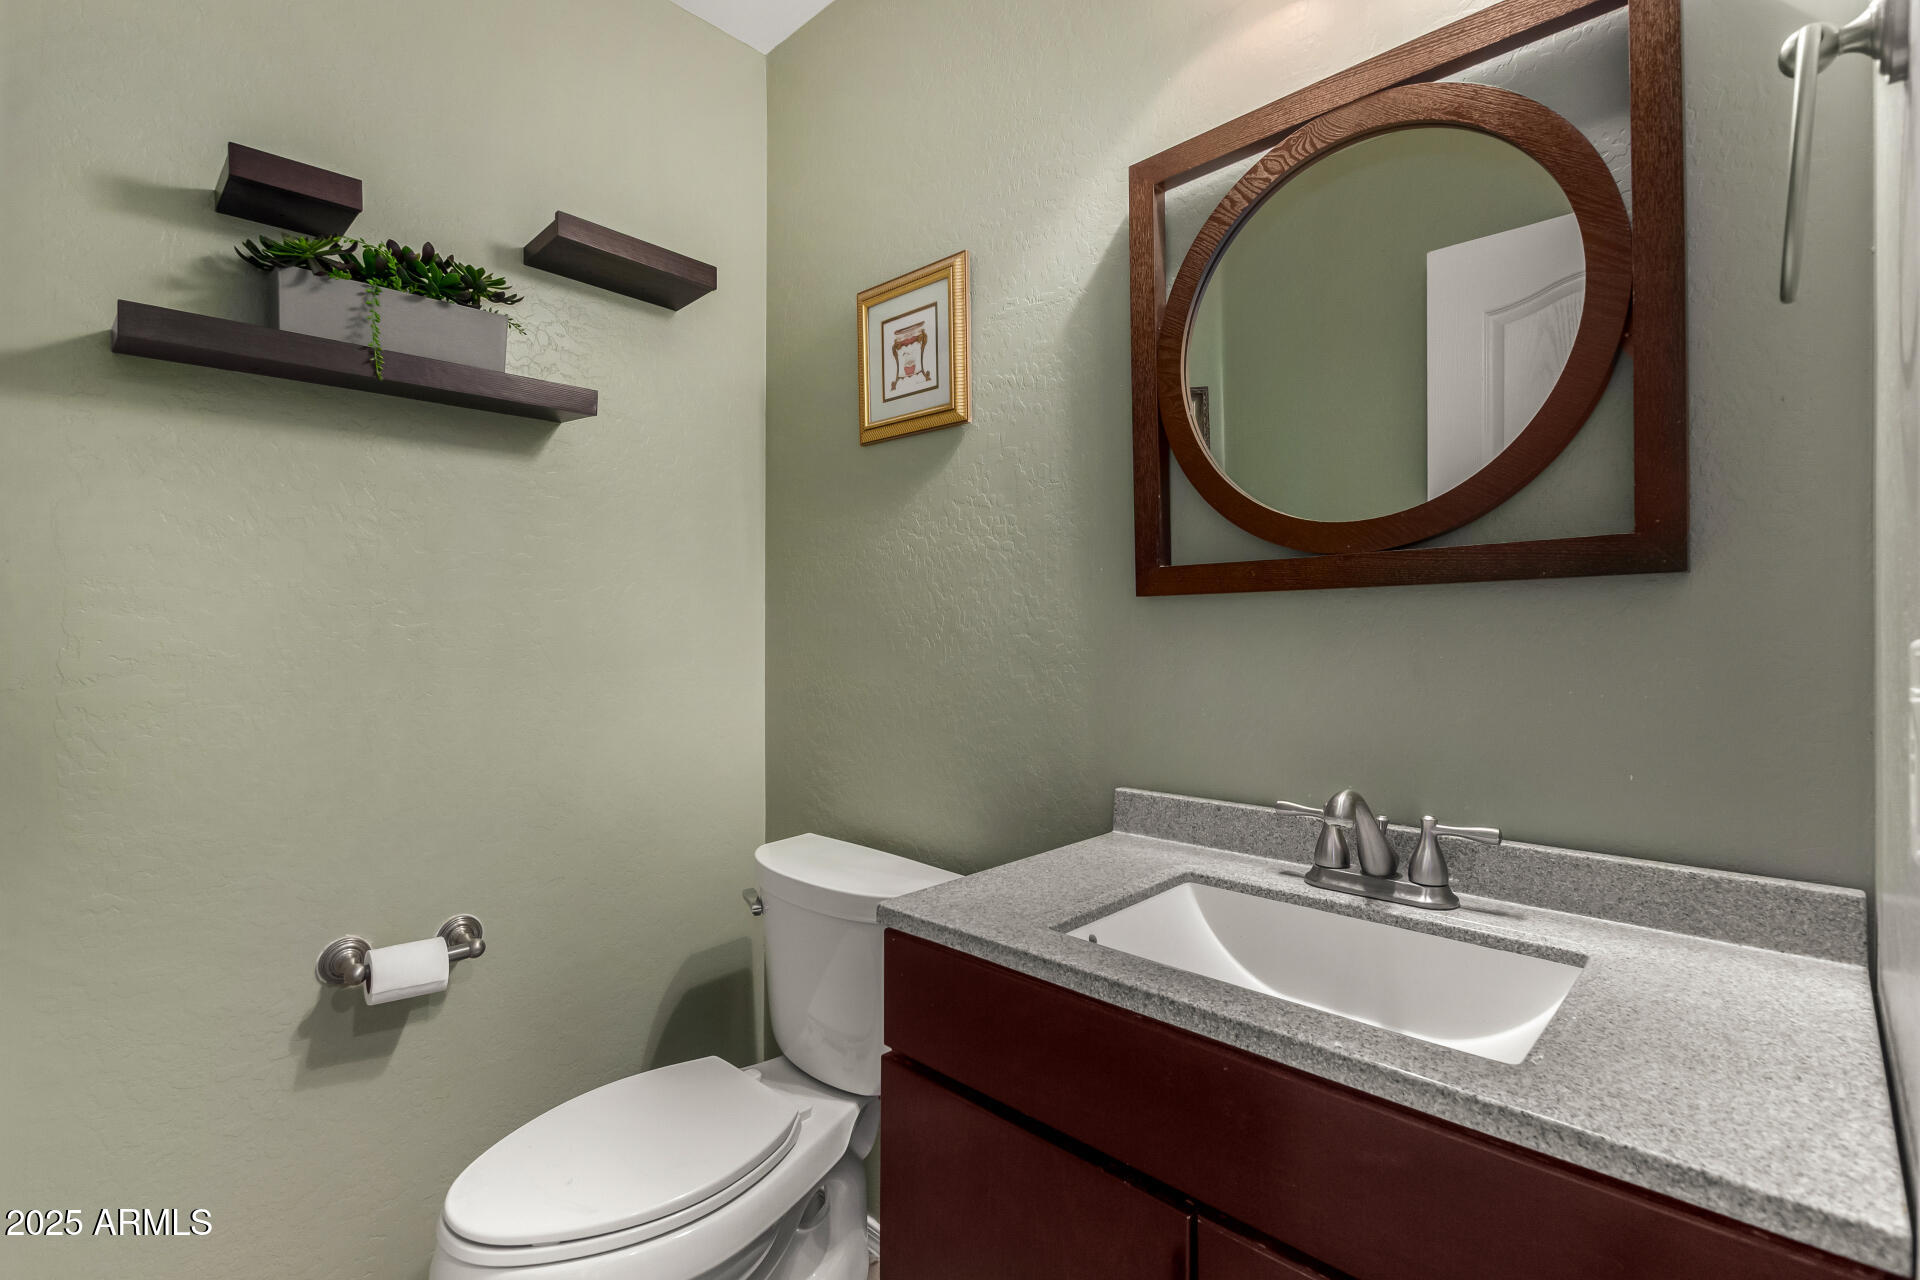
  • half bathroom1
  • Laundry room Inside, Wshr/Dry Hook Up Only
  • Flooring Laminate, Tile
  • APPLIANCES Built-in Microwave, Dishwasher, Disposal
  • other interior Features High Speed Internet, Granite Counters, Double Vanity, Upstairs, Breakfast Bar, Vaulted Ceiling(s), Kitchen Island, Pantry, Full Bth Master Bdrm

Area & Lot

  • Status Sold
  • Date Sold November 12, 2025
  • Living Area1,819 Sq.Ft.
  • Lot Area3,360 Sq.Ft.
  • MLS® ID6921590
  • TypeResidential
  • YEAR BUILT2000
  • NeighborhoodPhoenix
  • Architecture StylesSpanish
  • Elementary SchoolTolleson Virtual Academy
  • Middle SchoolTolleson Virtual Academy
  • High SchoolWestview High School
  • School DistrictTolleson Union High School District

Exterior

  • STORIES2
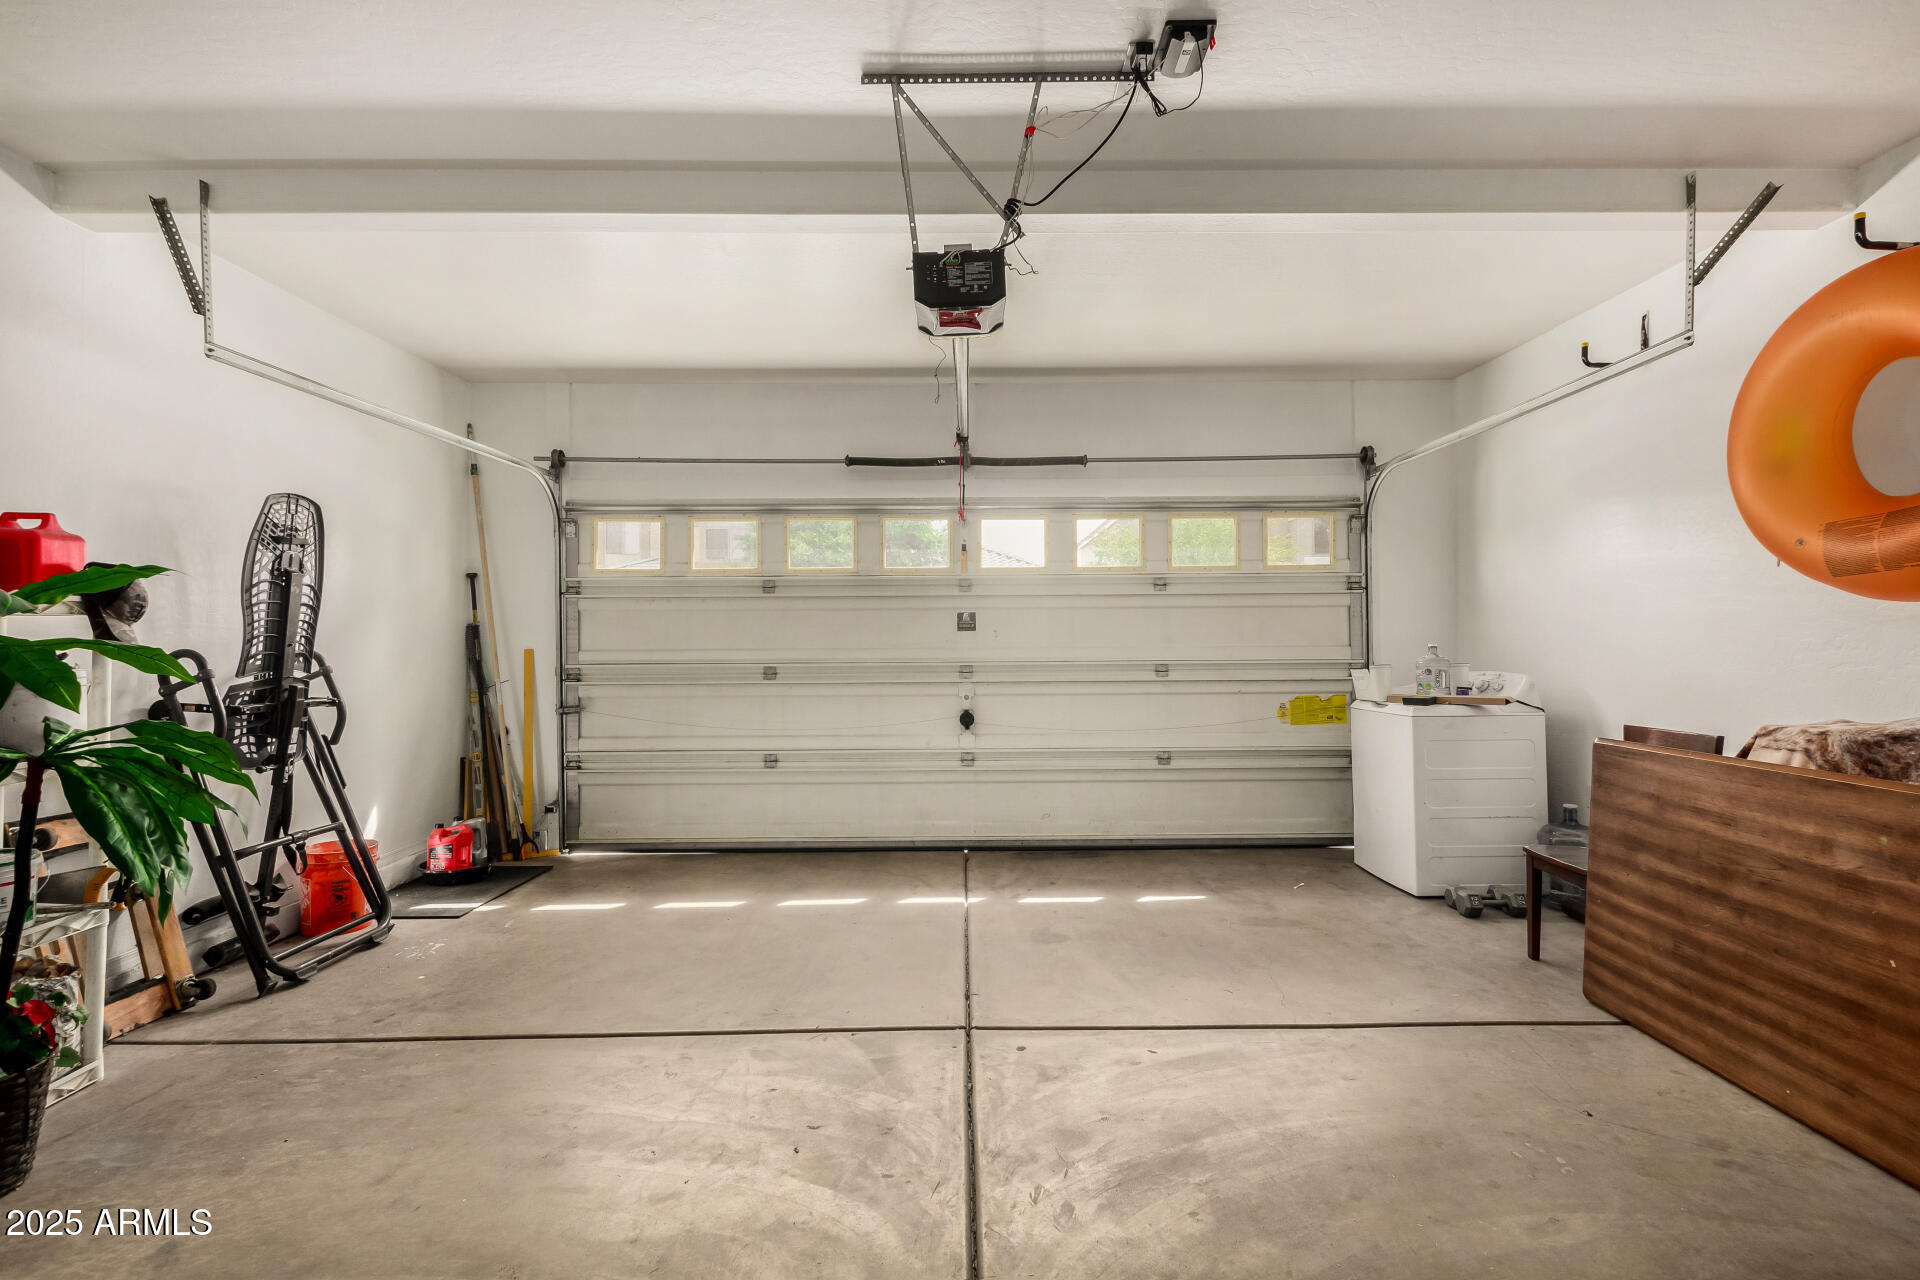
  • Garage Space2.0
  • water SourceCity Water
  • roofTile
  • lot featuresNorth/South Exposure, Desert Front, Grass Back
  • parkingGarage Door Opener, Direct Access
  • HEAT TYPEElectric
  • AIR CONDITIONINGCentral Air
  • sewerPublic Sewer
  • Disability FeaturesLever Handles

Financial

  • Sales Price$370,000
  • Real Estate Tax $1,652/yr
  • HOA $150/mo

Work with Katherine

Connect with me for an elite real estate experience. I will provide personalized service, market insights, and unmatched negotiation skills. Let’s achieve your real estate goals. Reach out today!

Follow Us on Instagram