Leave a Message

Thank you for your message. I will be in touch with you shortly.

Explore Properties
12562 W CHASE Lane
12562 W CHASE Lane
12562 W CHASE Lane
12562 W CHASE Lane
SEE ALL PHOTOS
12562 W CHASE Lane
12562 W CHASE Lane
12562 W CHASE Lane
12562 W CHASE Lane
Courtesy of DRH Properties Inc, Timothy C Austin Listing Contact: 480-405-5313 
Sold

12562 W CHASE Lane

12562 W CHASE Lane, Avondale, AZ 85323

$499,990
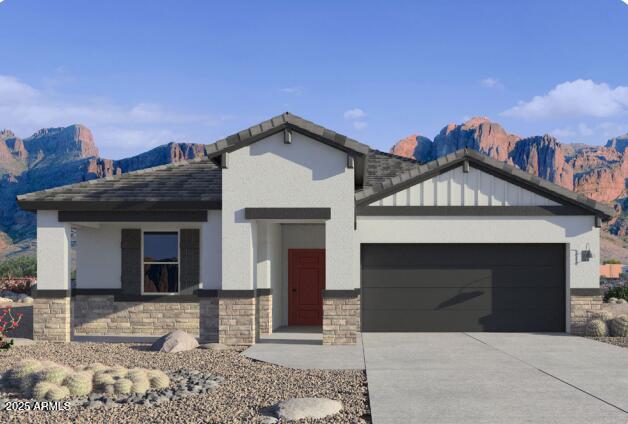
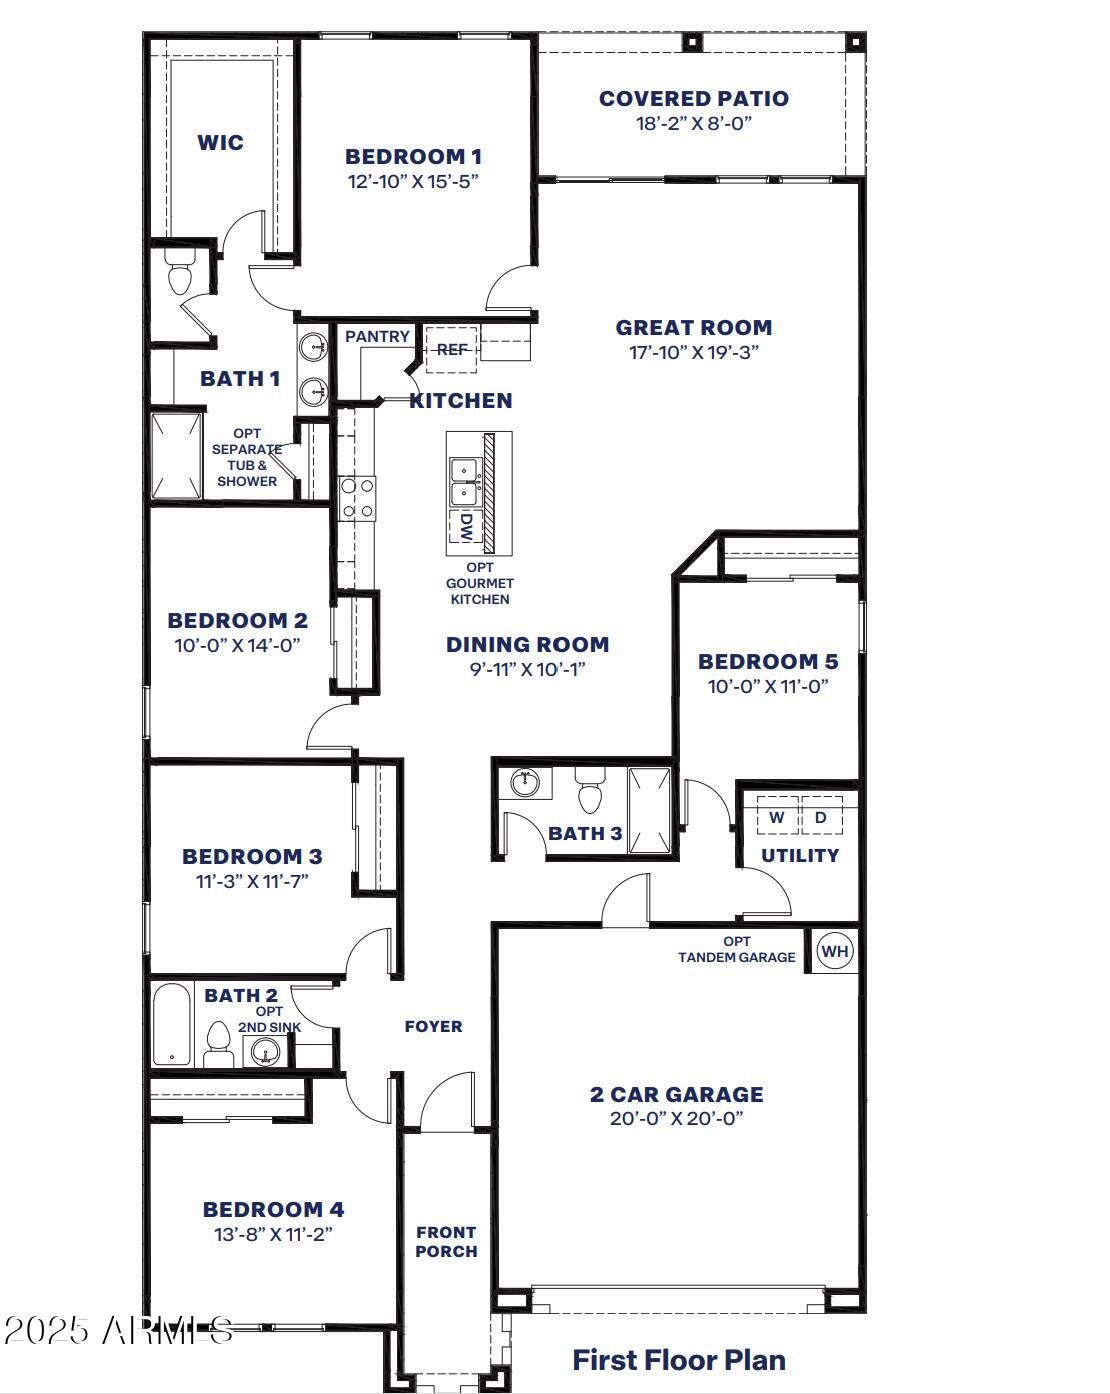
Beautiful Brand-New Smart Home Awaits You To Make Your New Home Sweet Home. This Popular floor plan effortlessly blends comfort and functionality and Offers 5 Extra Large Bedrooms, 3 baths, & Space For Everyone! Fantastic Kitchen w/Large Island. Modern Finishes w/Two-Tone Cabinets, Beautiful Quartz Countertops + Backsplash & SS Appliances in this Open Kitchen overlooking Great Room & Large Patio, Lot's Of Tile In All the right places, Plush carpeted bedrooms; marble tops in bathrooms, Large Walk-In Shower at Owners Bath+ Energy Star Features & Smart Home Technology pkg. As a bonus No Need to shop for Blinds, & Garage Opener as these are Included in the price too! Interior Photos Of Model Home, Options Will Vary. * NOVEMBER MOVE-IN'' *Below Market Rates and closing cost incentive available

5
beds

3
baths

2,224 Sq.Ft. LIVING AREA

6,815 Sq.Ft. lot

Alijah  Thomas

Alijah Thomas

Features & Amenities

Interior

  • total bedrooms5
  • Total bathrooms3
  • full bathrooms3
  • Laundry room Wshr/Dry Hook Up Only
  • Flooring Carpet, Tile
  • APPLIANCES Built-in Microwave, Dishwasher, Disposal
  • other interior Features Walk-in Pantry, Non-laminate Counter, High Speed Internet, Smart Home, Double Vanity, Eat-in Kitchen, Breakfast Bar, 9 Flat Ceilings, Kitchen Island, Pantry, Full Bth Master Bdrm

Area & Lot

  • Status Sold
  • Date Sold December 31, 2025
  • Living Area2,224 Sq.Ft.
  • Lot Area6,815 Sq.Ft.
  • MLS® ID6927924
  • TypeResidential
  • YEAR BUILT2025
  • Architecture StylesContemporary
  • Elementary SchoolEstrella Vista Elementary School
  • Middle SchoolEstrella Vista Elementary School
  • High SchoolLa Joya Community High School
  • School DistrictTolleson Union High School District

Exterior

  • STORIES1
  • Garage Space2.0
  • water SourceCity Water
  • roofTile
  • lot featuresNorth/South Exposure, Sprinklers In Front, Desert Front, Auto Timer H 2 O Front
  • parkingGarage Door Opener, Electric Vehicle Charging Station(s)
  • HEAT TYPEElectric
  • AIR CONDITIONINGHVAC SEER Rating, Central Air, Programmable Thmstat
  • sewerPublic Sewer

Financial

  • Sales Price$499,990
  • Real Estate Tax $191/yr
  • HOA $136/mo

Work with Katherine

Connect with me for an elite real estate experience. I will provide personalized service, market insights, and unmatched negotiation skills. Let’s achieve your real estate goals. Reach out today!

Follow Us on Instagram