Leave a Message

Thank you for your message. I will be in touch with you shortly.

Explore Properties
12622 W CLARENDON Avenue
SEE ALL PHOTOS
12622 W CLARENDON Avenue
Courtesy of eXp Realty, Suzanne Ross Listing Contact: 623-687-7038 
Sold

12622 W CLARENDON Avenue

12622 W CLARENDON Avenue, Avondale, AZ 85392

$380,000
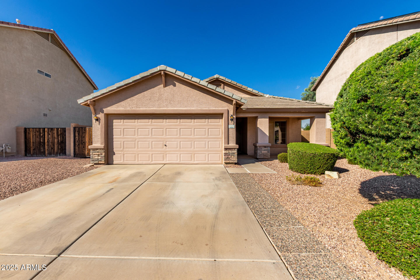
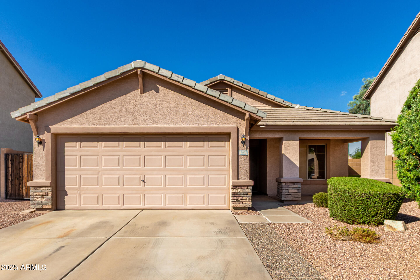
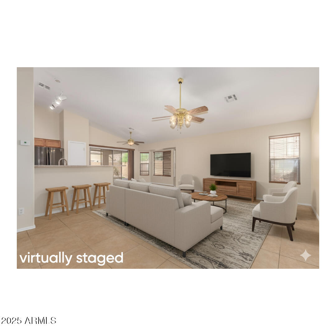
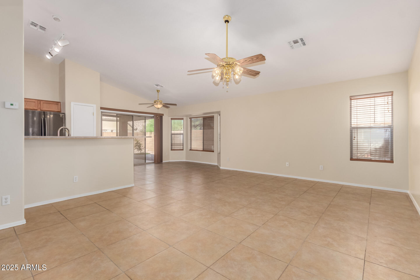
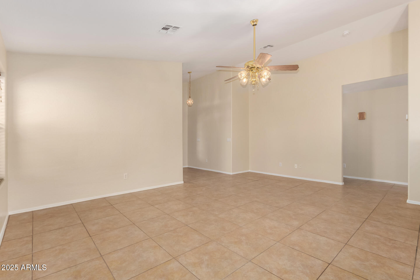
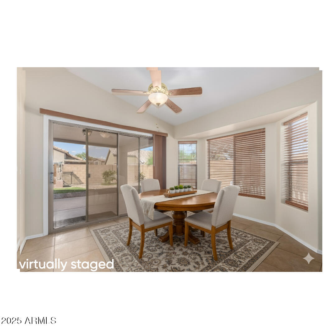
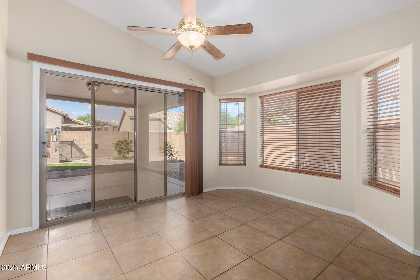
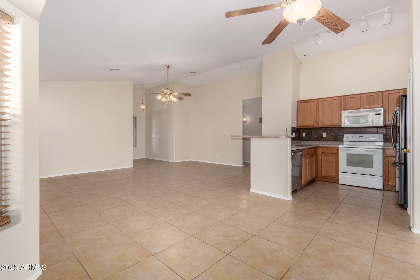
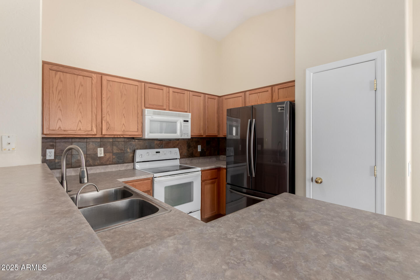
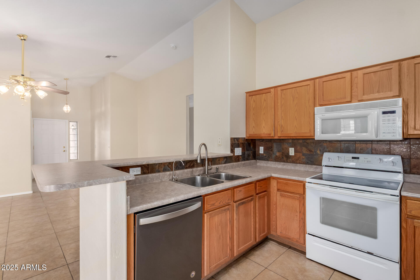
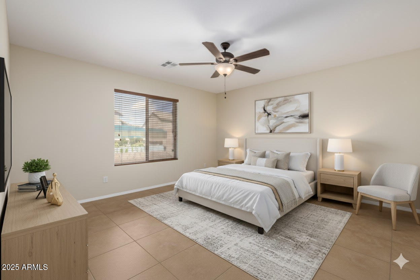
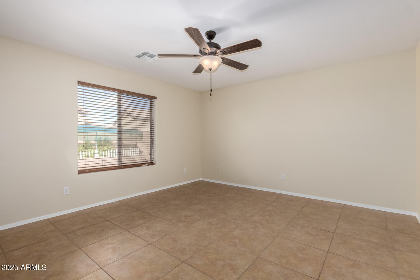
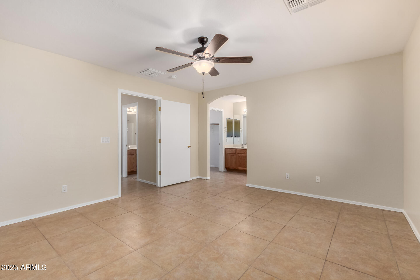
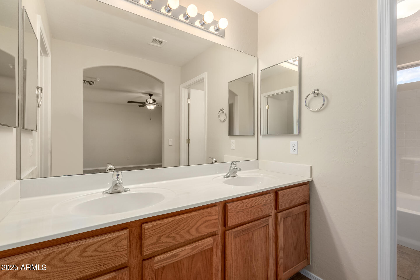
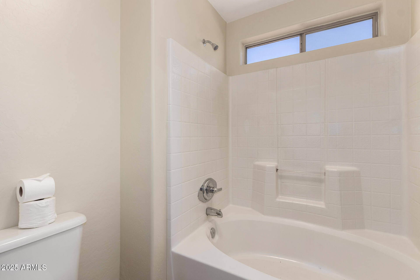
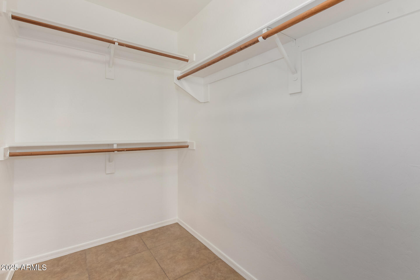
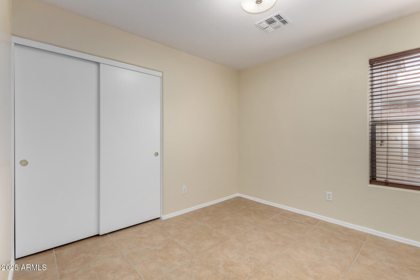
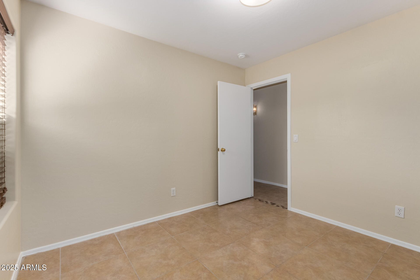
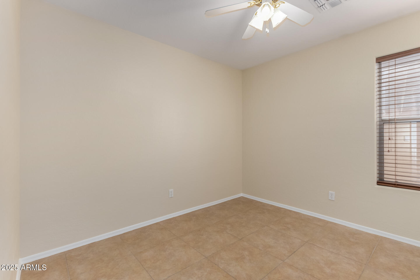
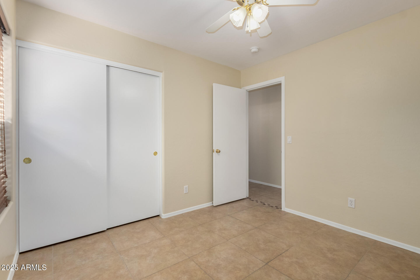
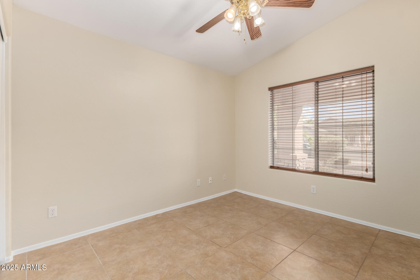
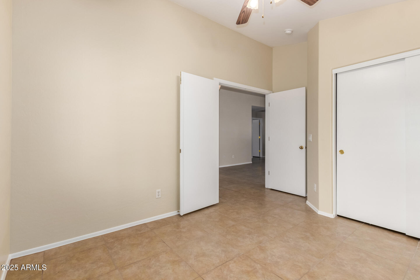
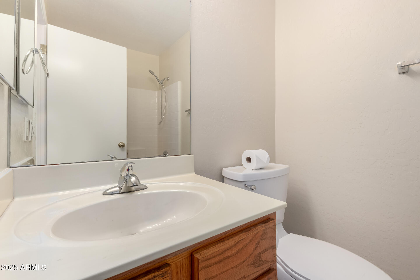
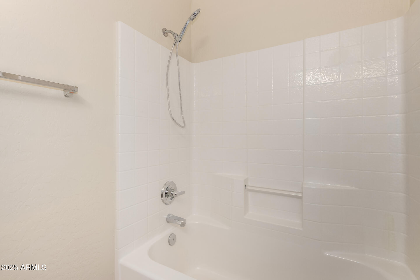
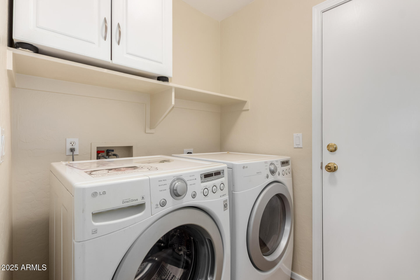
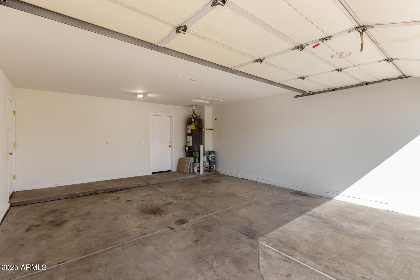
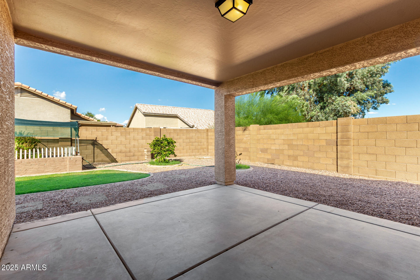
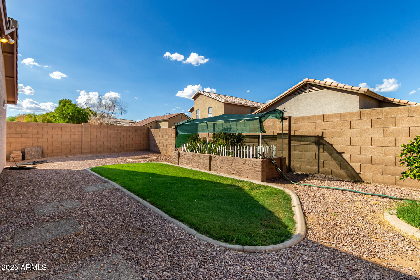
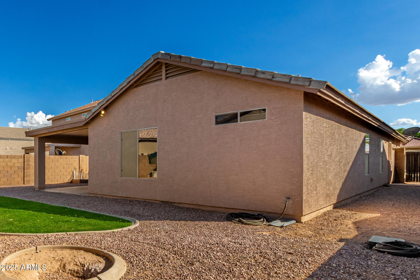
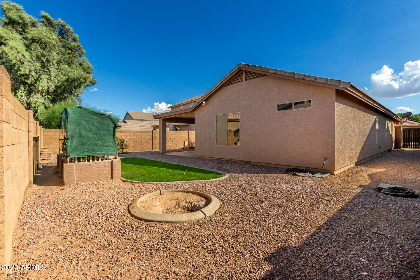
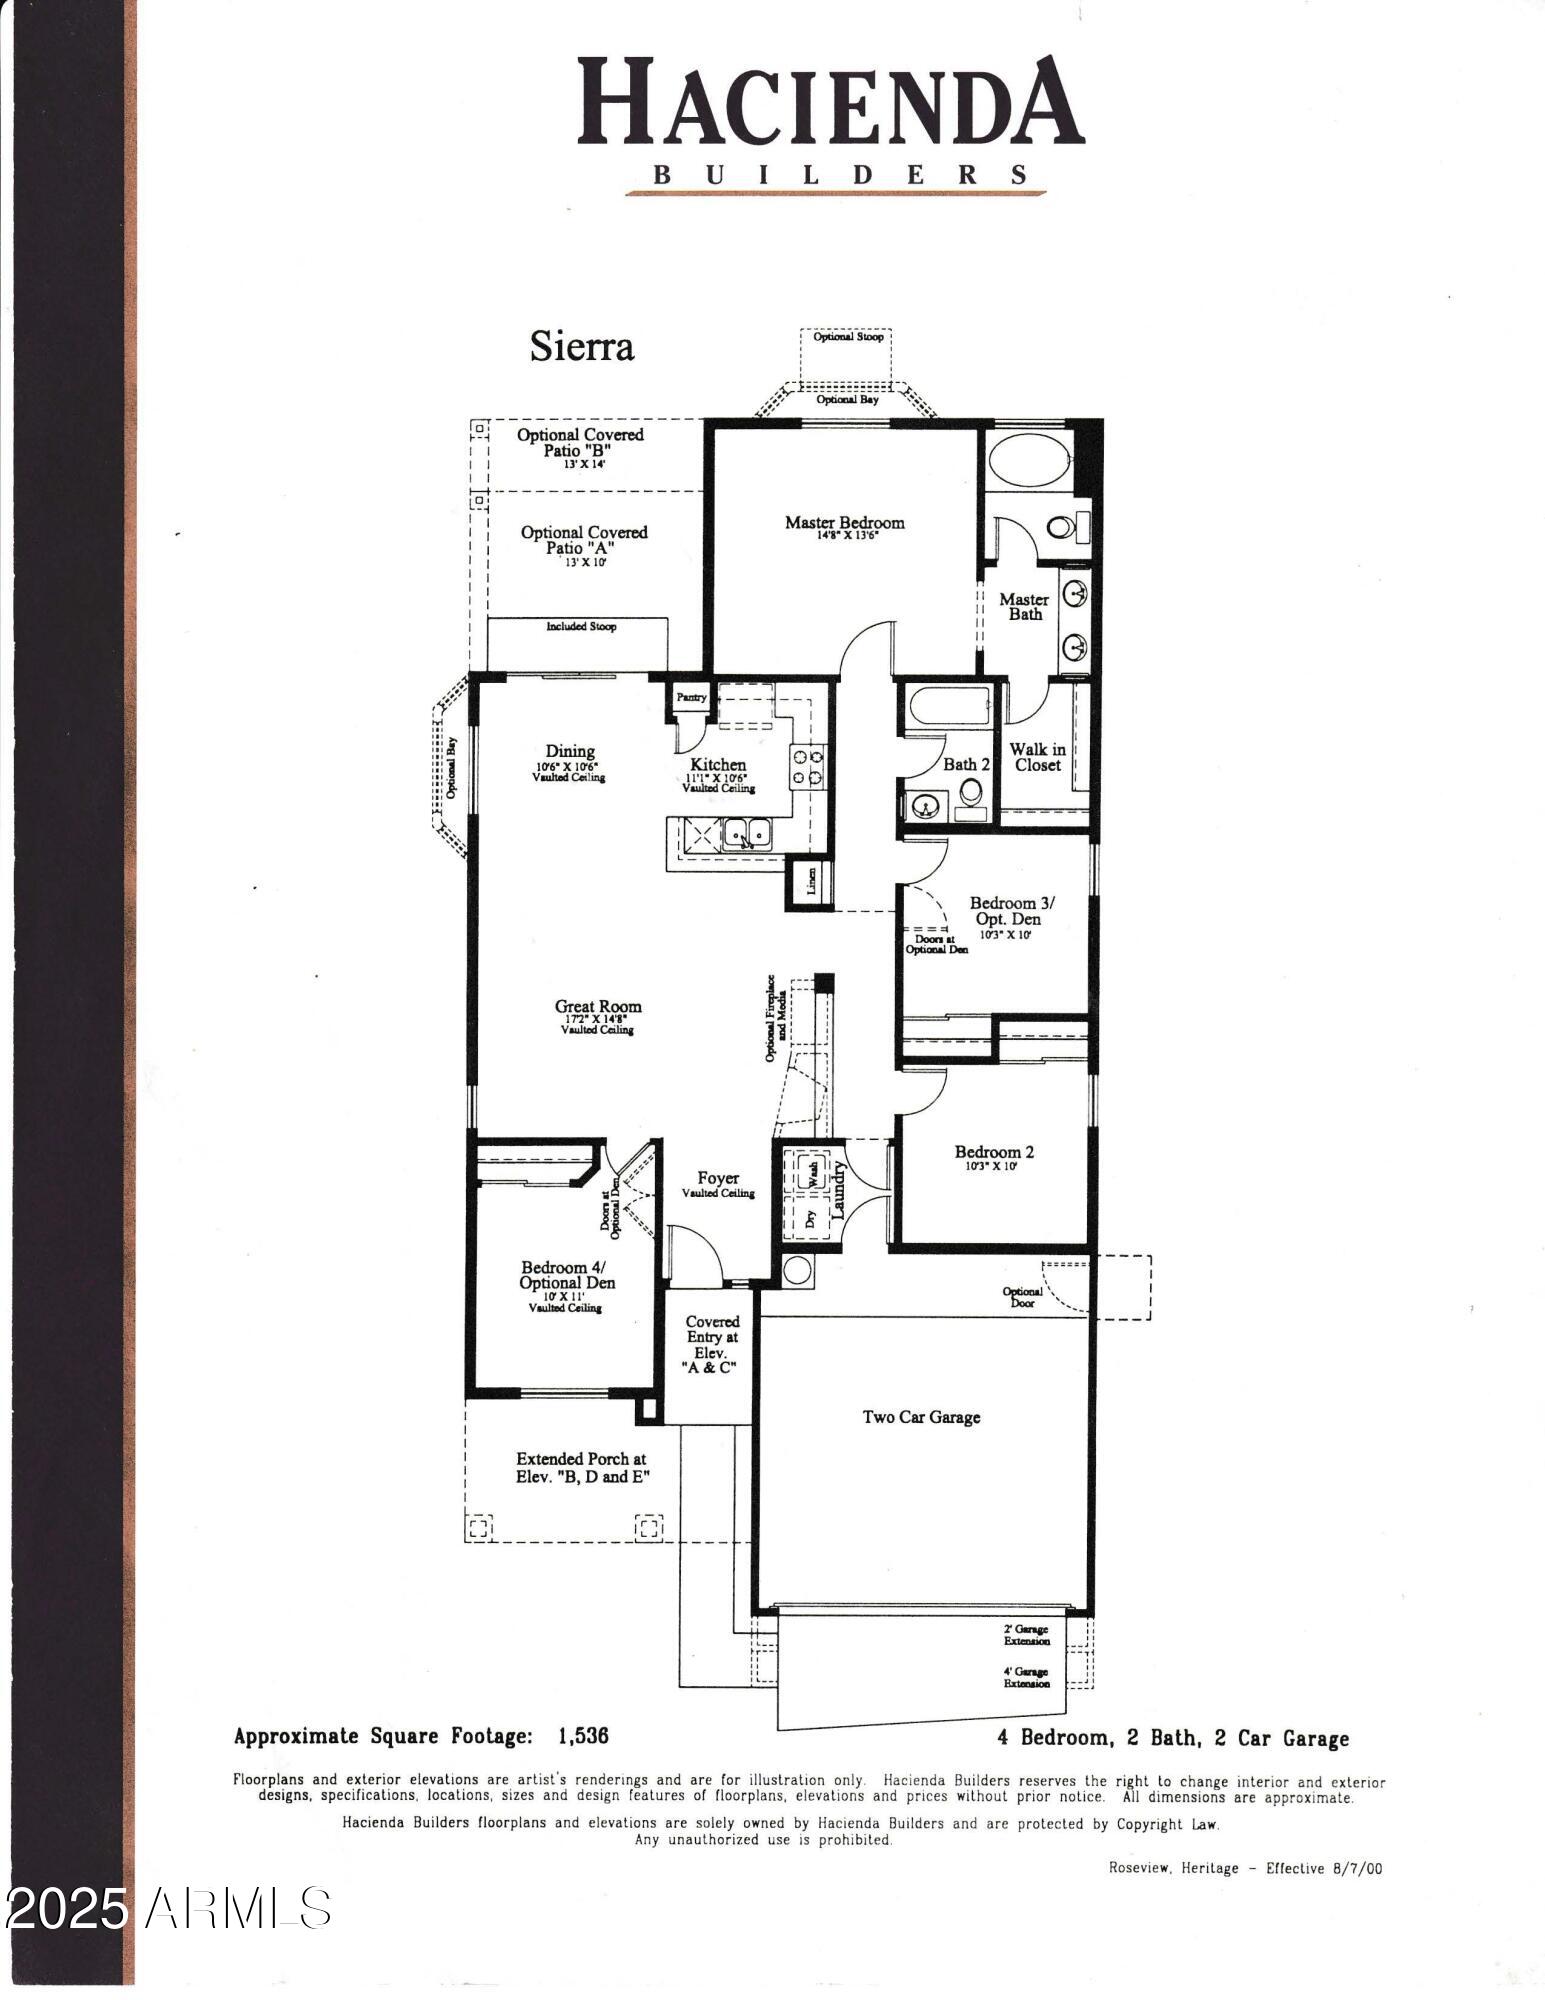
Looking for a new home? You've found it! Featuring charming curb appeal, an easy-care landscape, and a 2 car garage. Come inside to discover an open concept w/vaulted ceilings, durable tile flooring, and neutral palette. The kitchen comes equipped w/ample cabinet & counter space, a pantry, tile backsplash, and all the built-in appliances you'll need for home cooking. Primary bedroom boasts a full ensuite w/dual sinks and a walk-in closet for all your belongings. Lastly, the backyard w/its covered patio and natural turf, is the perfect place for a summer cookout w/friends & loved ones! What are you waiting for? Garage includes a 2' extension. Don't miss out! New roof installed 2025 and new condenser fan motor as well.

4
beds

2
baths

1,537 Sq.Ft. LIVING AREA

6,098 Sq.Ft. lot

Kelly Bridges

Kelly Bridges

Features & Amenities

Interior

  • total bedrooms4
  • Total bathrooms2
  • Laundry room Inside
  • Flooring Tile
  • APPLIANCES Dryer, Washer, Refrigerator, Built-in Microwave, Dishwasher, Disposal
  • other interior Features High Speed Internet, Double Vanity, Eat-in Kitchen, No Interior Steps, Vaulted Ceiling(s), Pantry, Full Bth Master Bdrm, Laminate Counters

Area & Lot

  • Status Sold
  • Date Sold November 3, 2025
  • Living Area1,537 Sq.Ft.
  • Lot Area6,098 Sq.Ft.
  • MLS® ID6917240
  • TypeResidential
  • YEAR BUILT2002
  • Architecture StylesRanch
  • Elementary SchoolCorte Sierra Elementary School
  • Middle SchoolWigwam Creek Middle School
  • High SchoolAgua Fria High School
  • School DistrictAgua Fria Union High School District

Exterior

  • STORIES1
  • Garage Space2.0
  • water SourceCity Water
  • roofTile
  • lot featuresNorth/South Exposure, Gravel/Stone Front, Gravel/Stone Back, Grass Back
  • parkingRV Gate, Direct Access
  • HEAT TYPENatural Gas, Ceiling
  • AIR CONDITIONINGCentral Air, Ceiling Fan(s)
  • sewerPublic Sewer

Financial

  • Sales Price$380,000
  • Real Estate Tax $1,241/yr
  • HOA $66/mo

Work with Katherine

Connect with me for an elite real estate experience. I will provide personalized service, market insights, and unmatched negotiation skills. Let’s achieve your real estate goals. Reach out today!

Follow Us on Instagram