Leave a Message

Thank you for your message. I will be in touch with you shortly.

Explore Properties
14171 W VALENTINE Street
SEE ALL PHOTOS
14171 W VALENTINE Street
Courtesy of West USA Realty, Cheryl Wood Listing Contact: 909-247-4939 
Sold

14171 W VALENTINE Street

14171 W VALENTINE Street, Surprise, AZ 85379

$480,000
Sellers are open to up to $10,000 in concessions to buyers towards buyer closing costs with great offer.

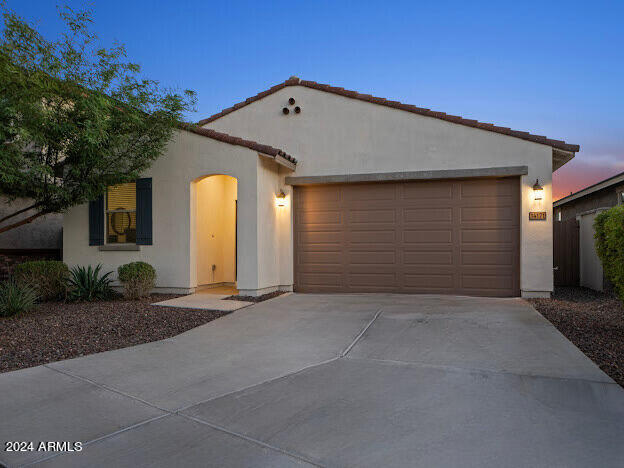
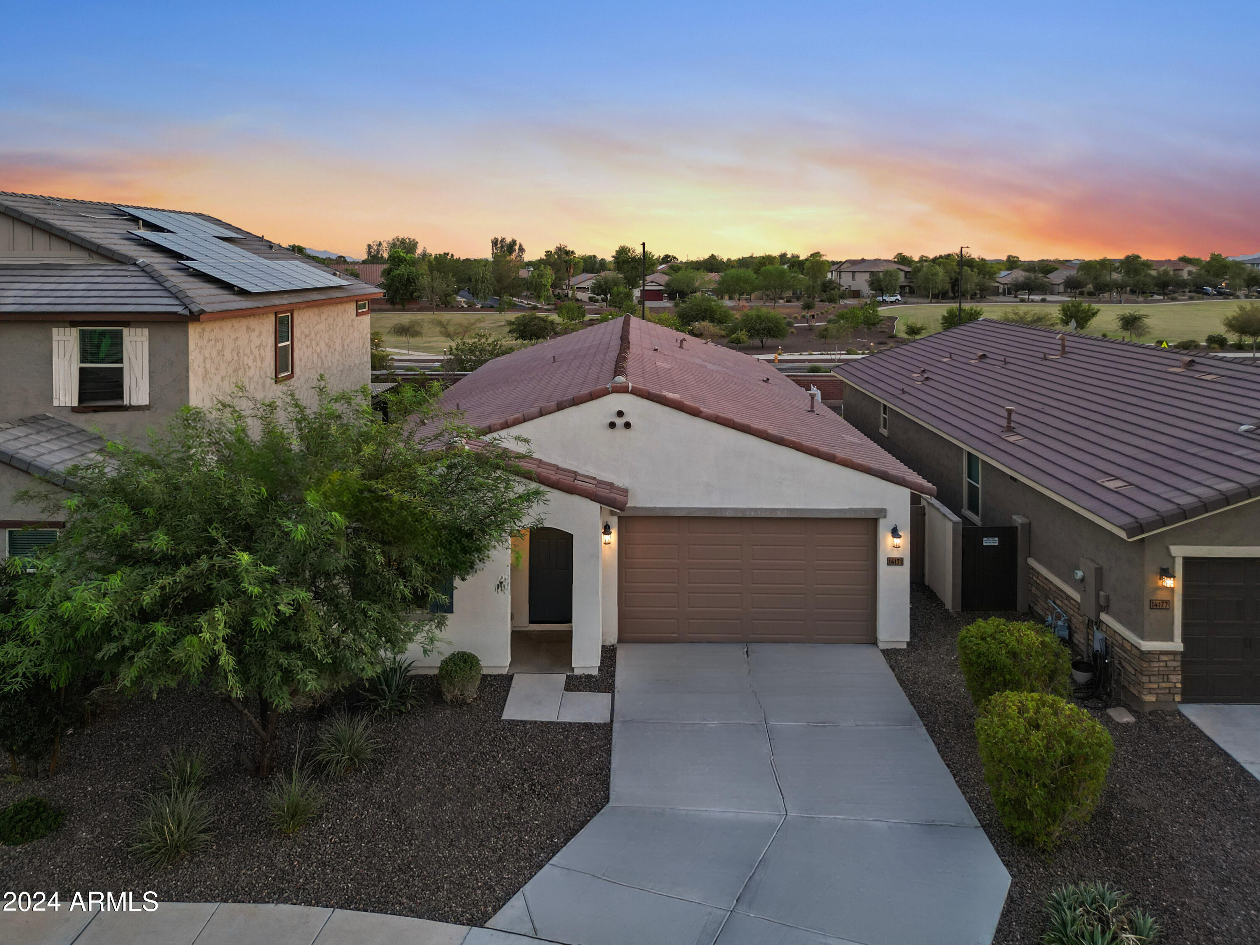
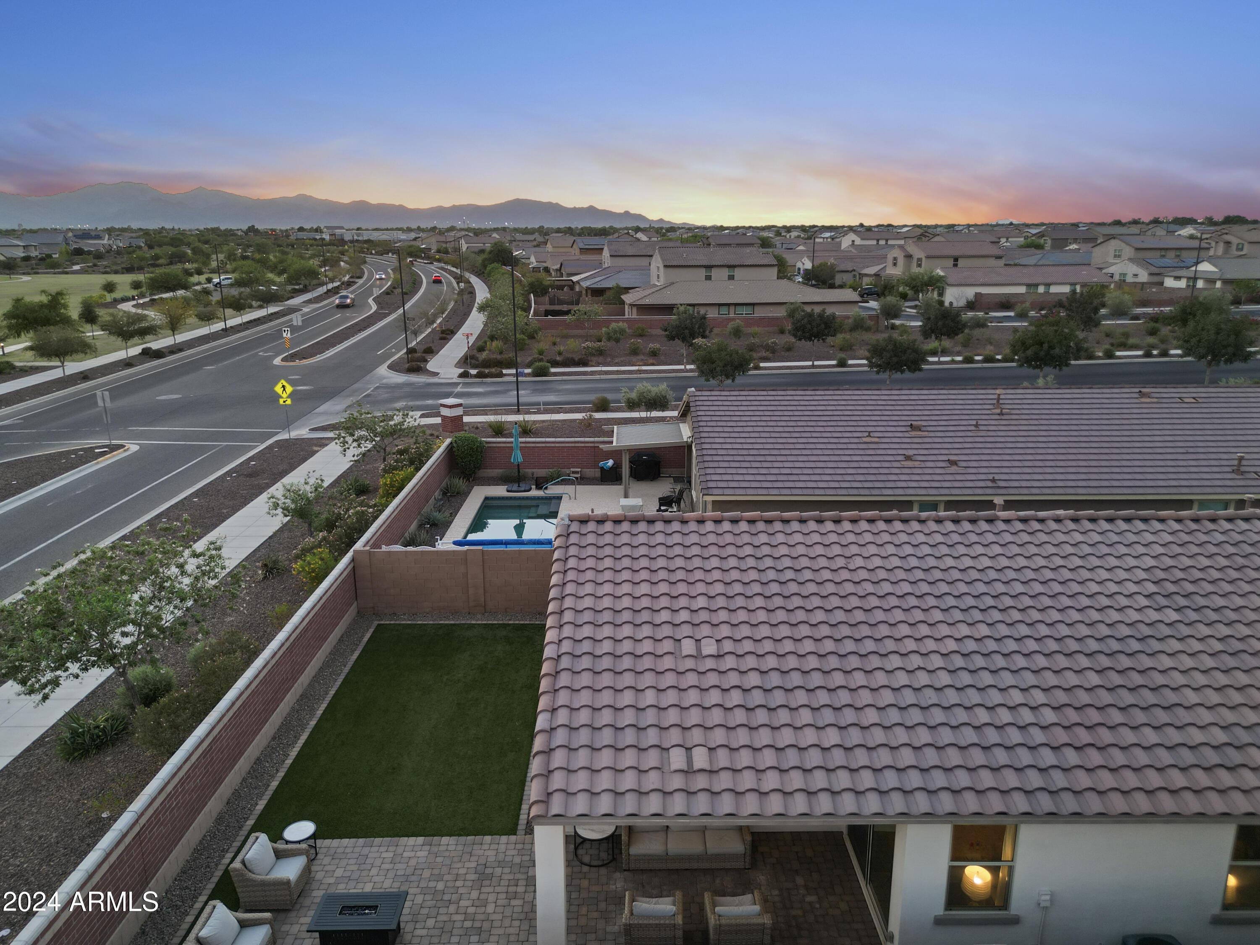
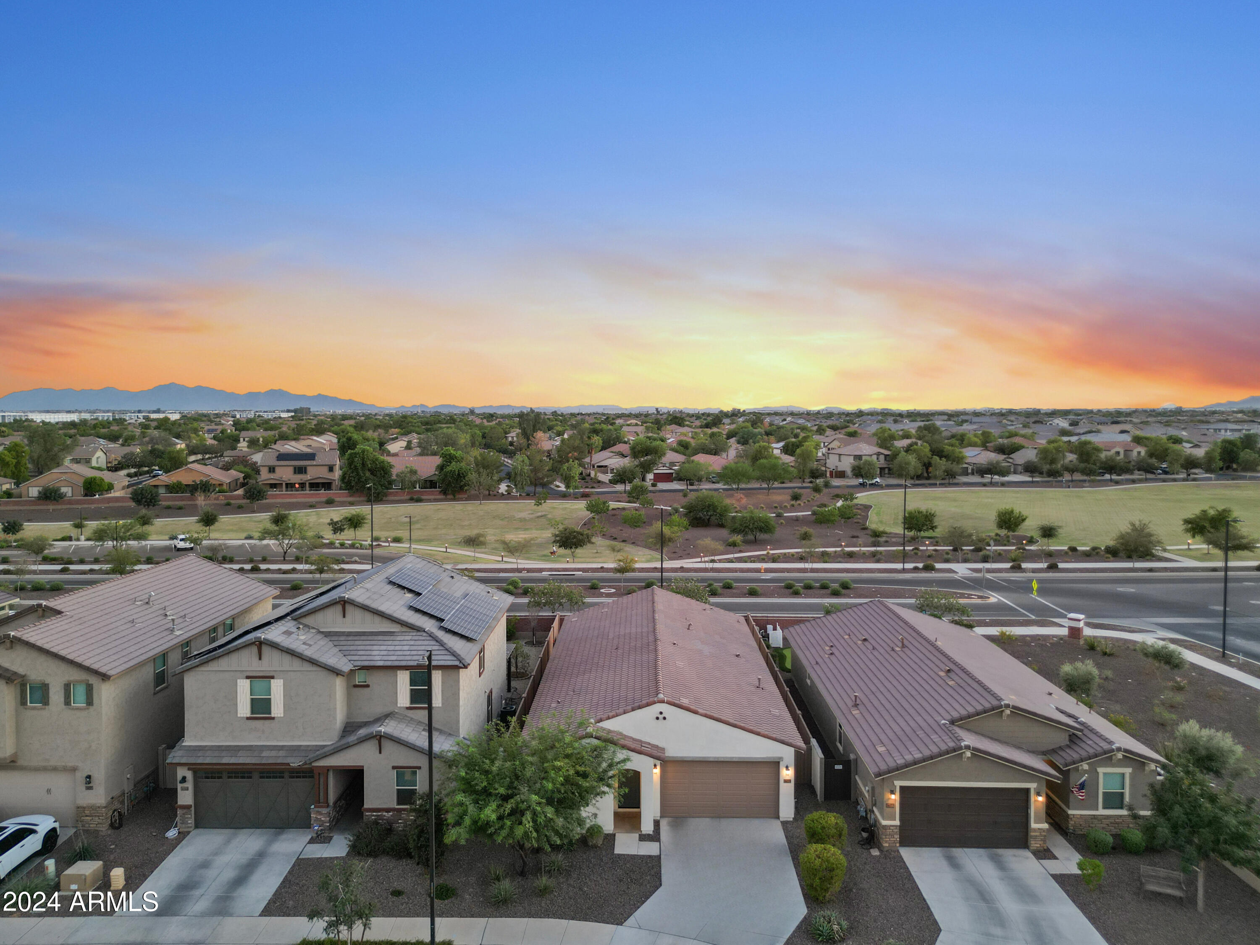
Looking for unobstructed mountain views with no neighbor behind you??? Welcome to the highly desirable community of Marley Park in Surprise! You'll love the tree lined streets, real grass, community pools, playgrounds, clubhouse and 72 acres of parks! Conveniently located to grocery, gas, and shopping.

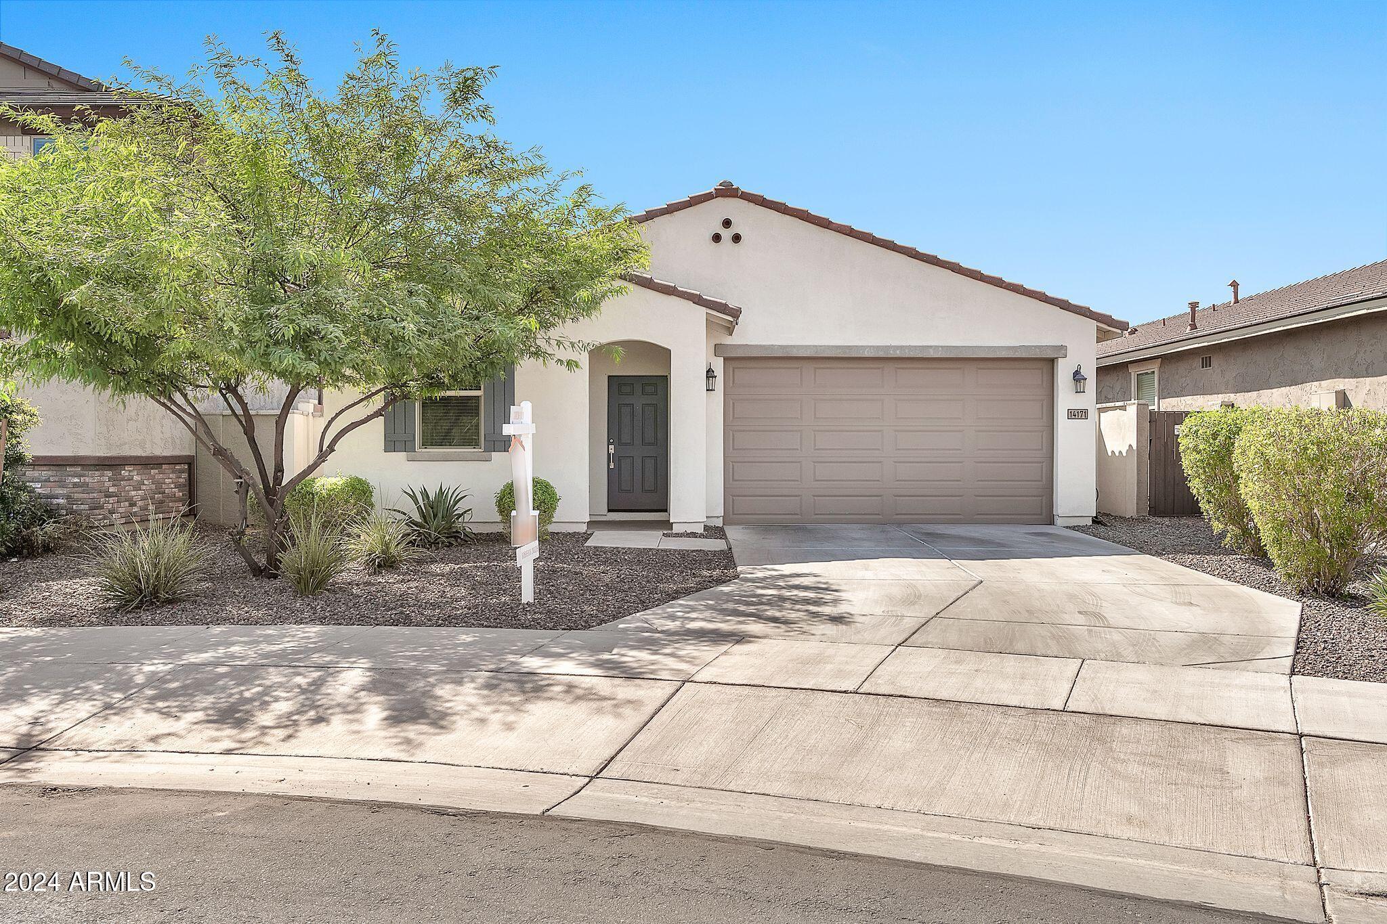
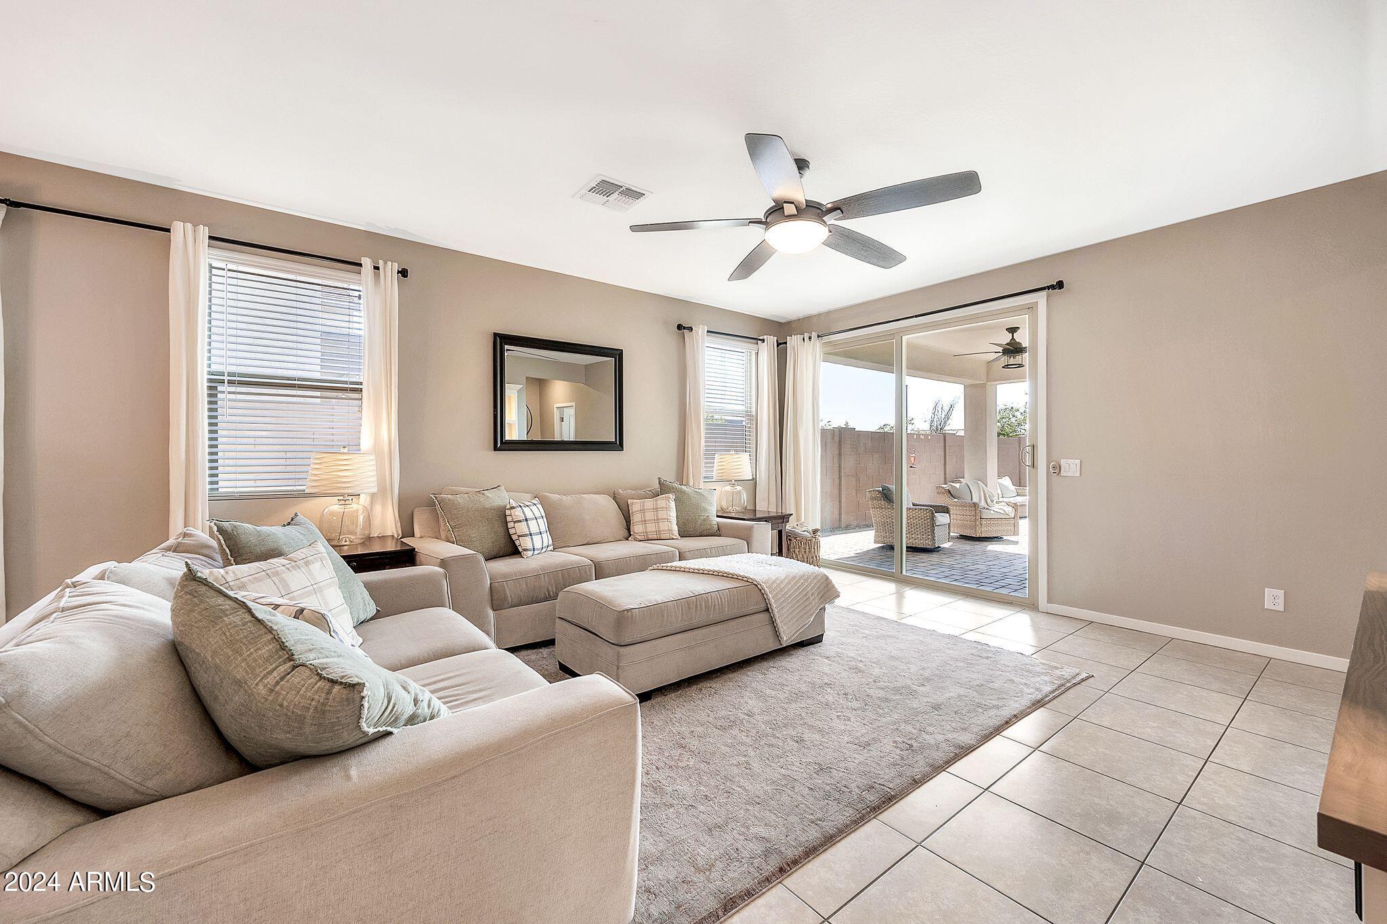
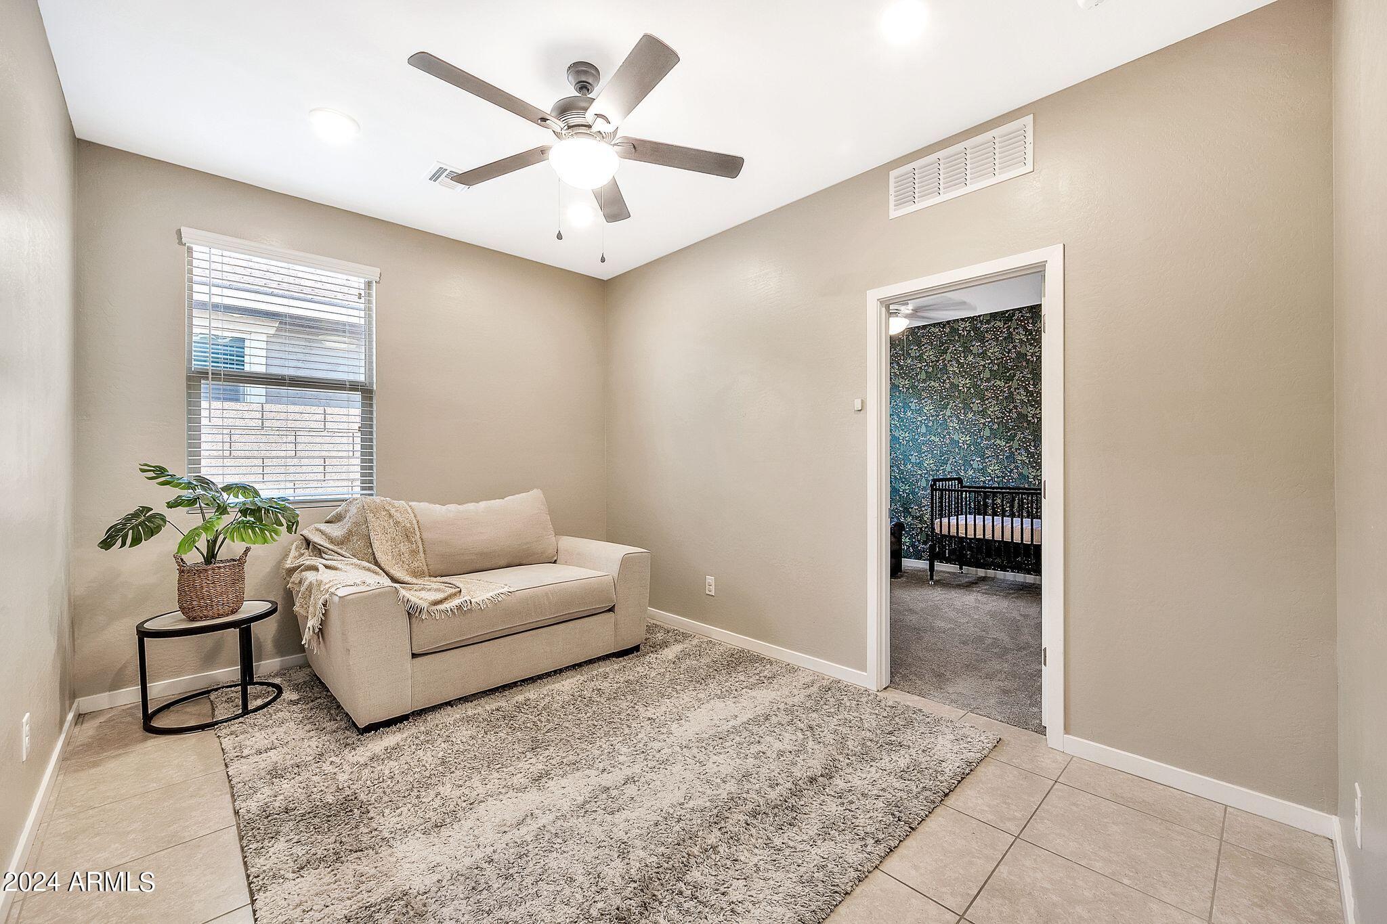
This Single story 4 bedroom + Flex room, 3 Bathroom Home is sure to impress! With 9' ceilings, custom paint and lighting throughout!

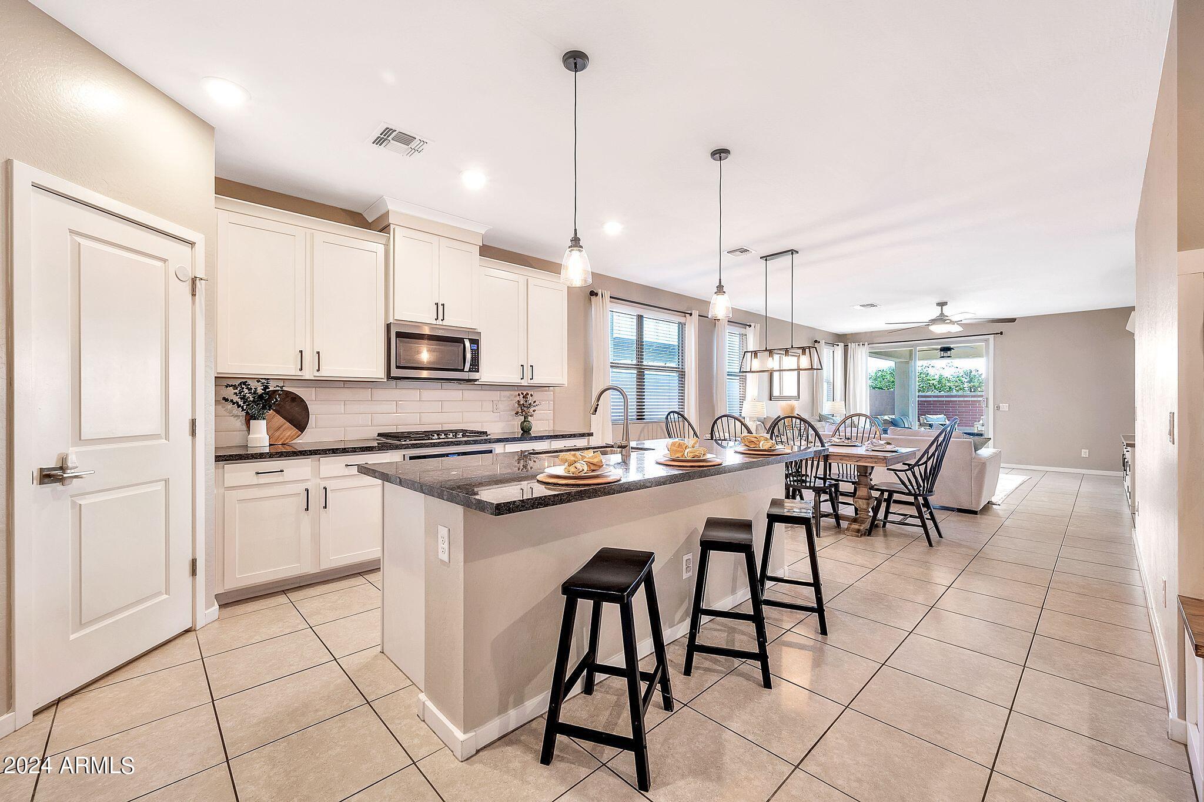
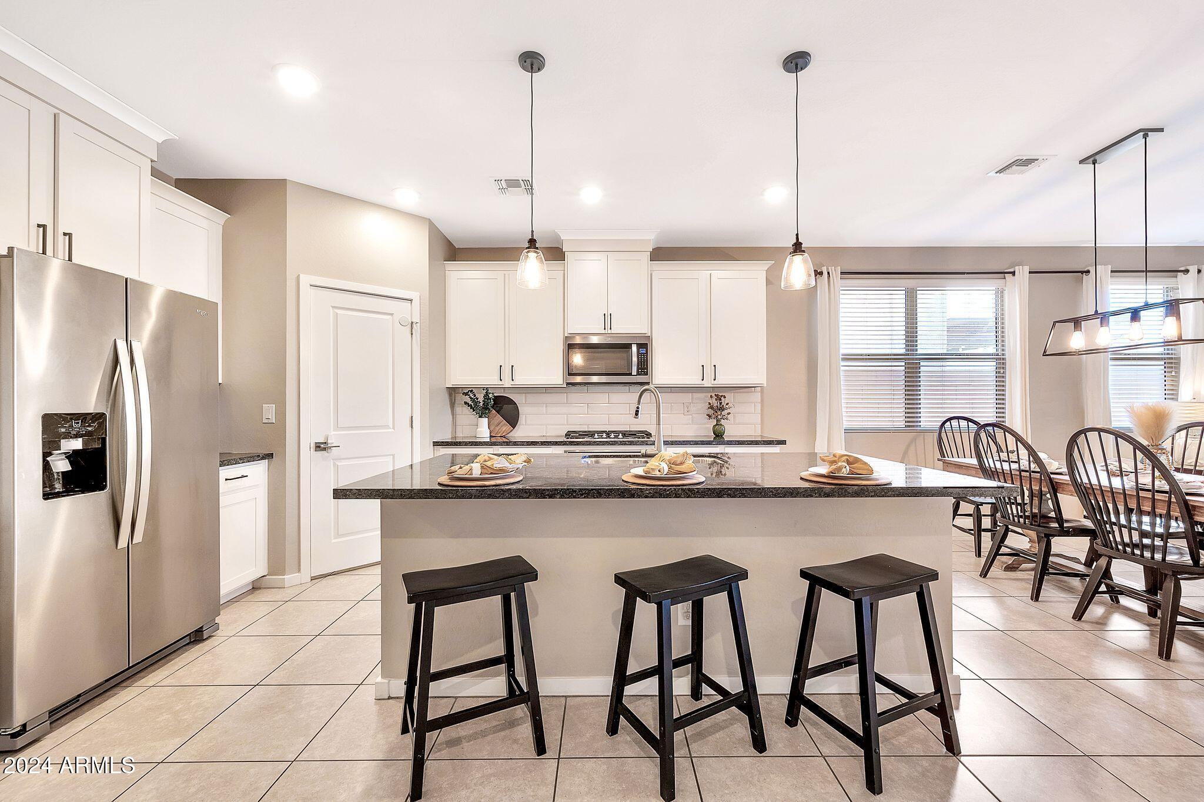
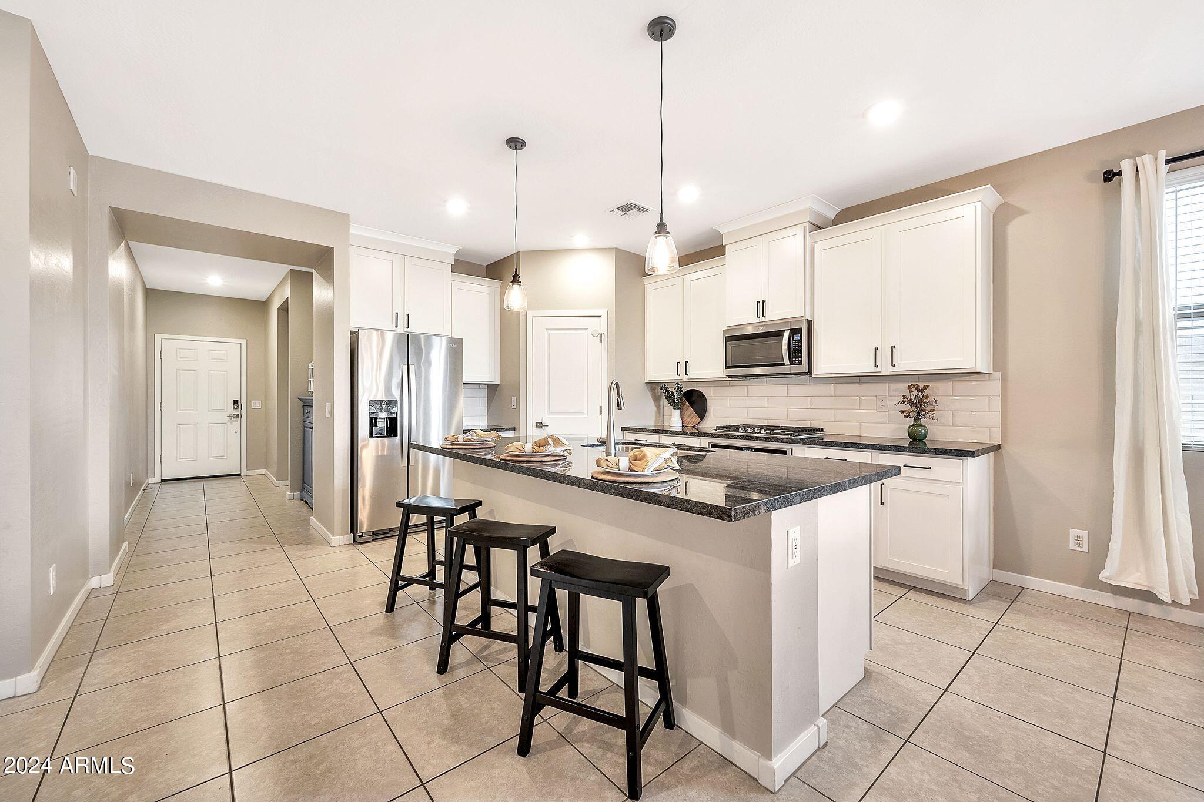
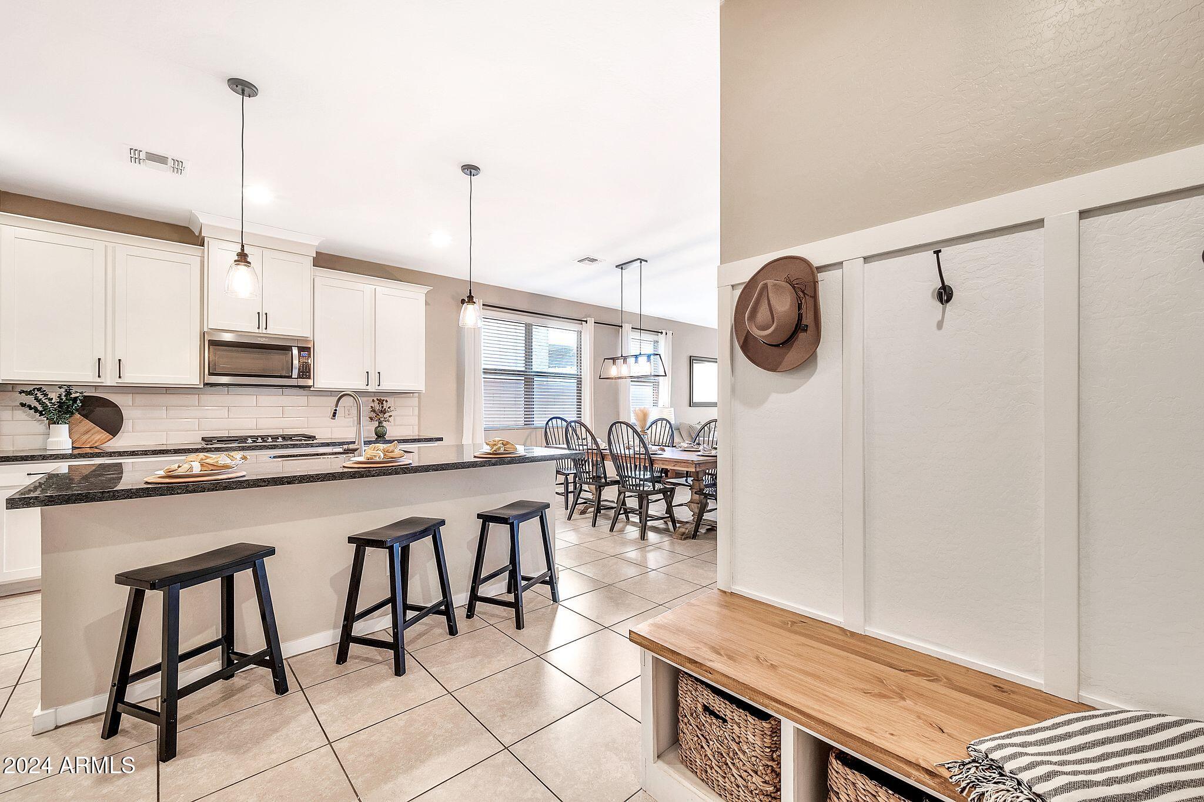
The kitchen is perfect for hosting with a massive island, custom backsplash, matching whirlpool appliances with Bluetooth controlled oven, gas range, and walk-in pantry. The counters are stunning upgraded 2'' granite, contrasting beautifully with the staggered white shaker cabinets, finished with crown molding.

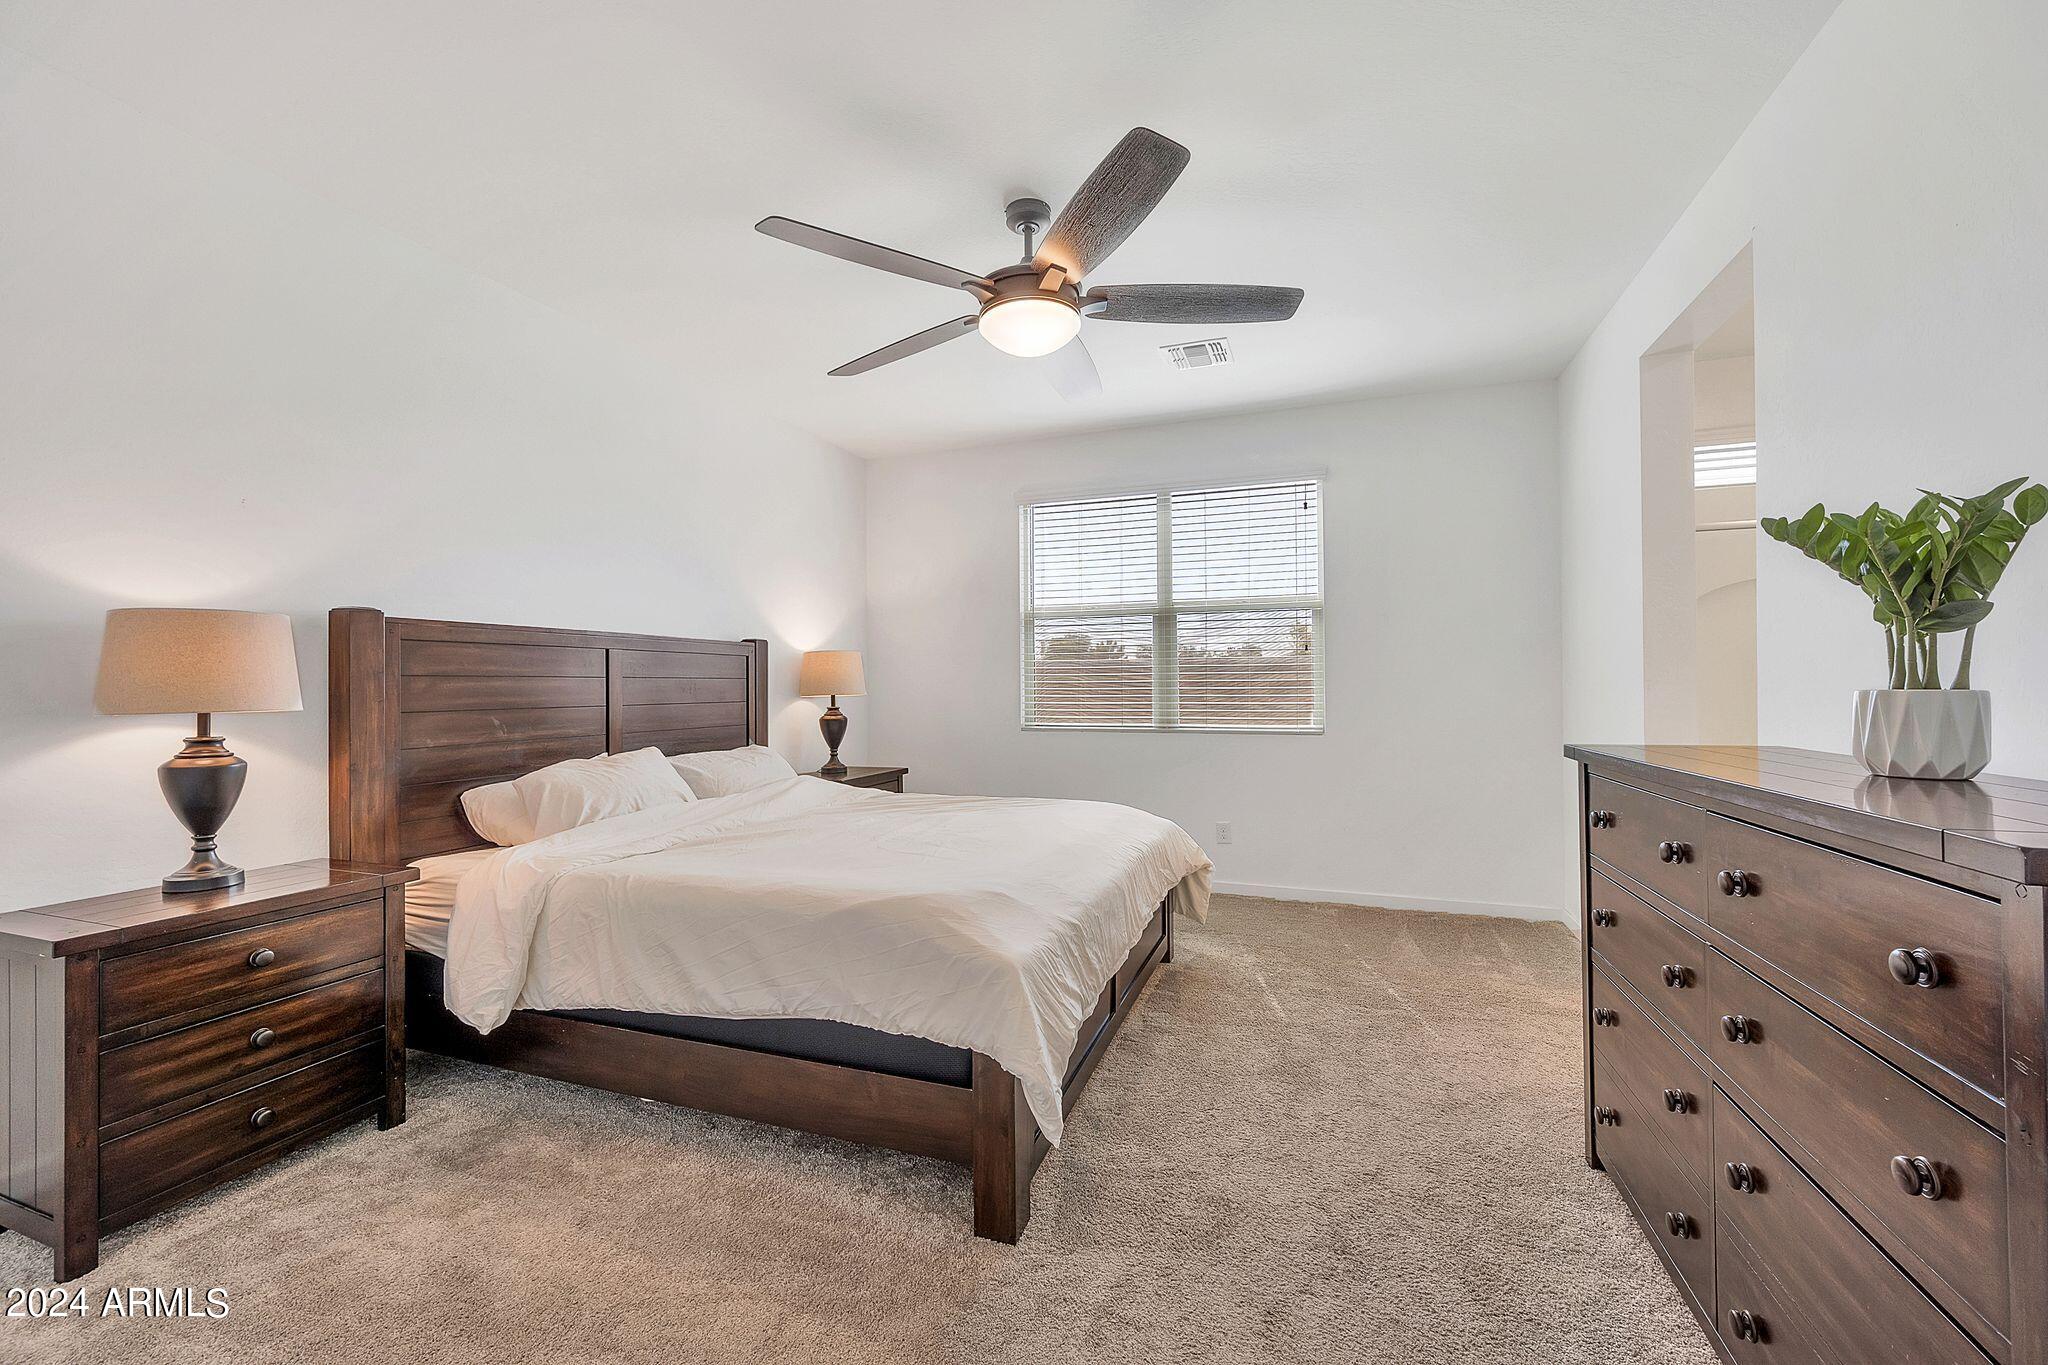
The primary bedroom is spacious with huge walk-in closet!
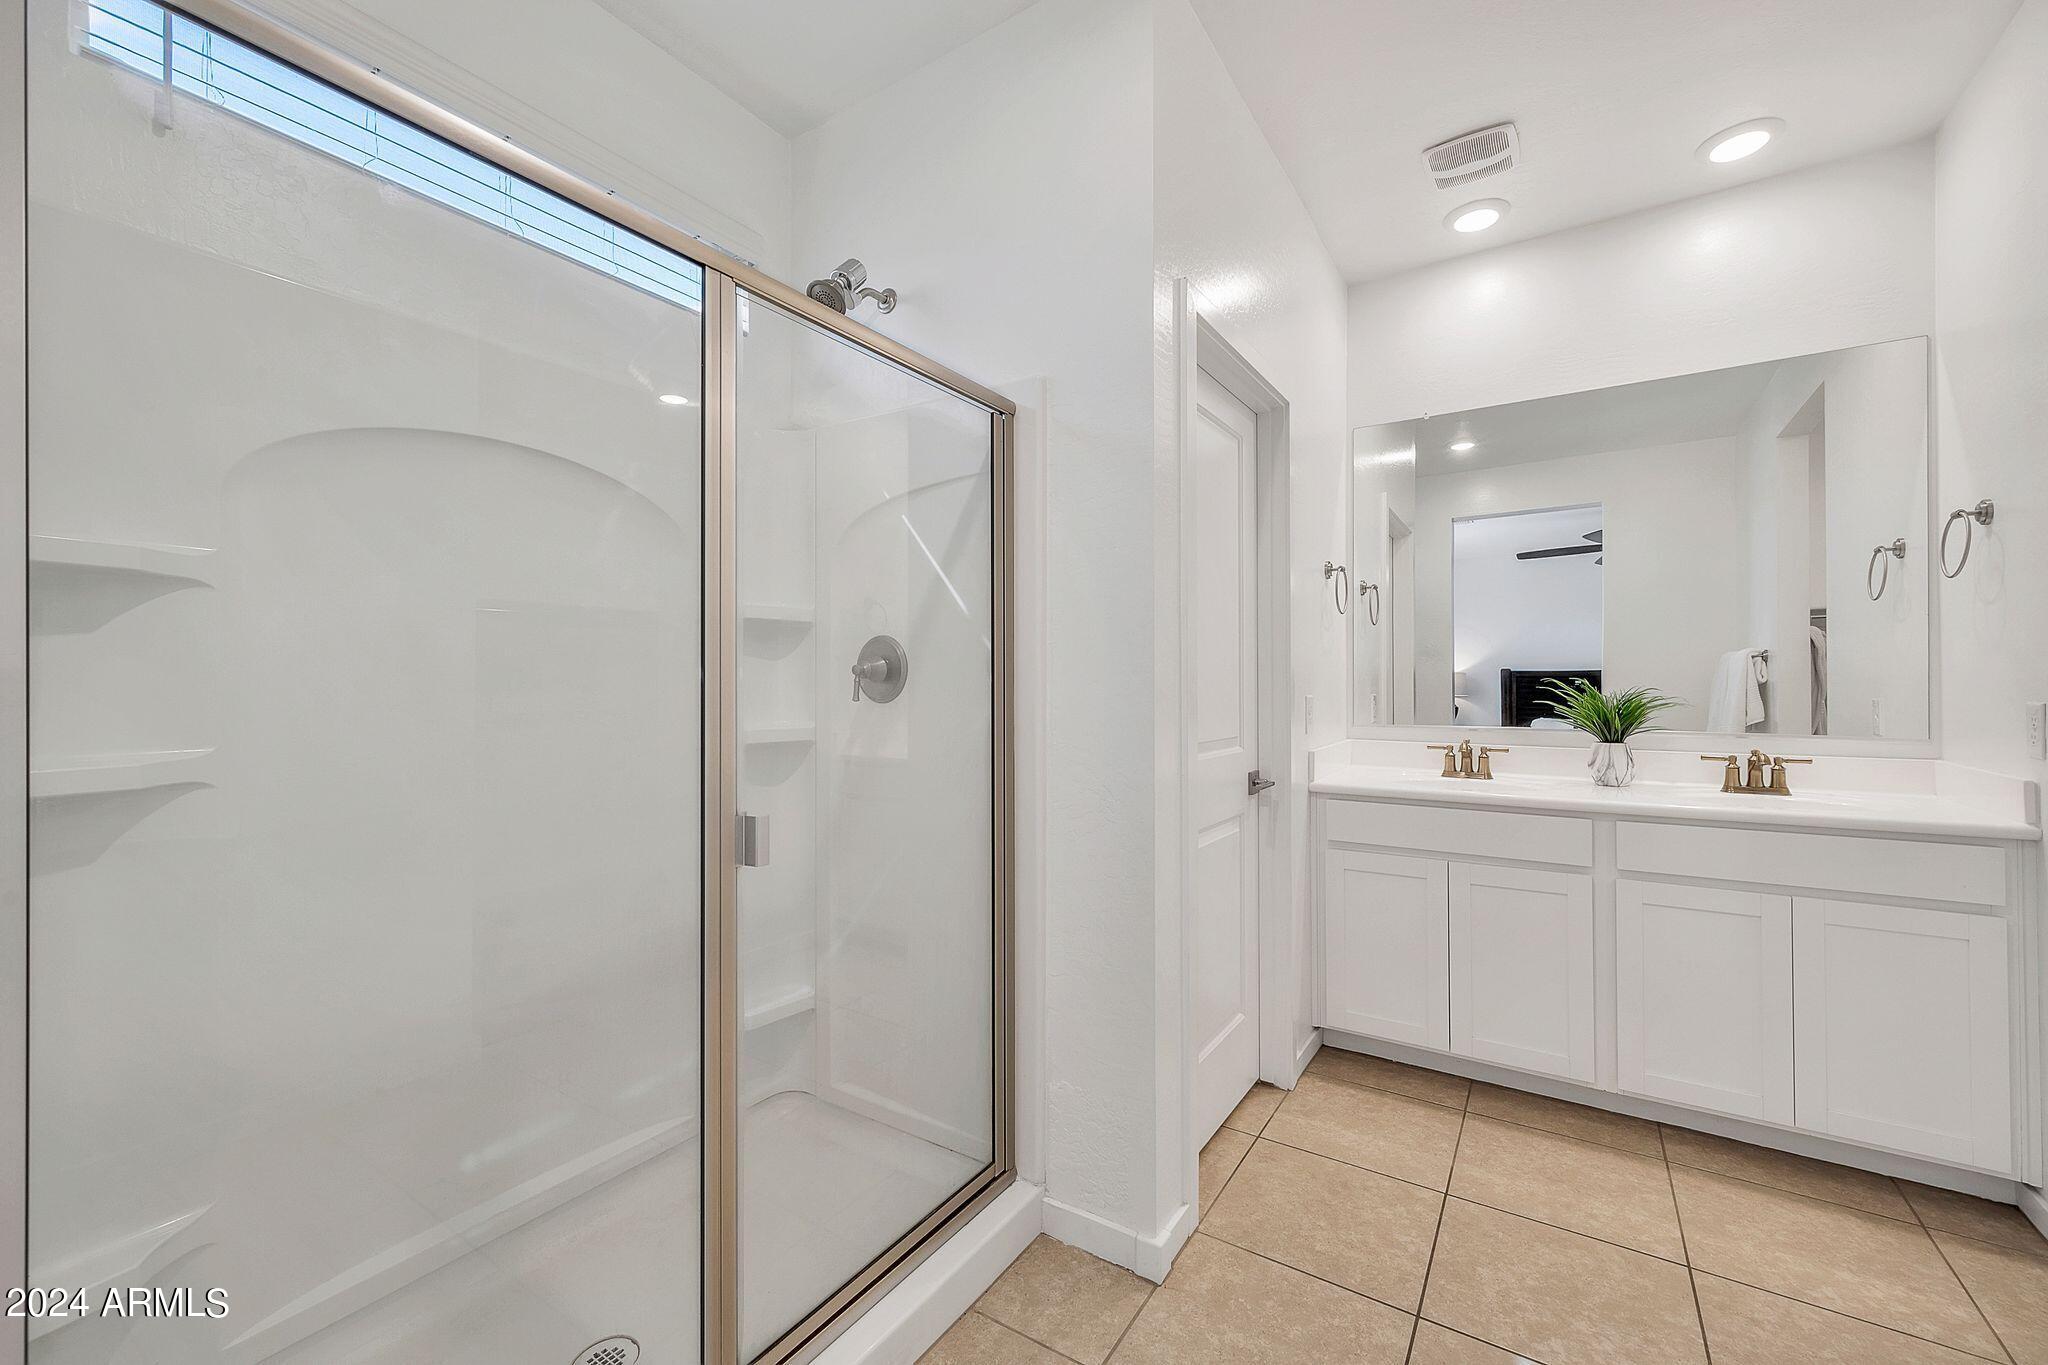
Primary bath offers a walk-in shower, white shaker cabinets, dual sinks and Moen Faucets.
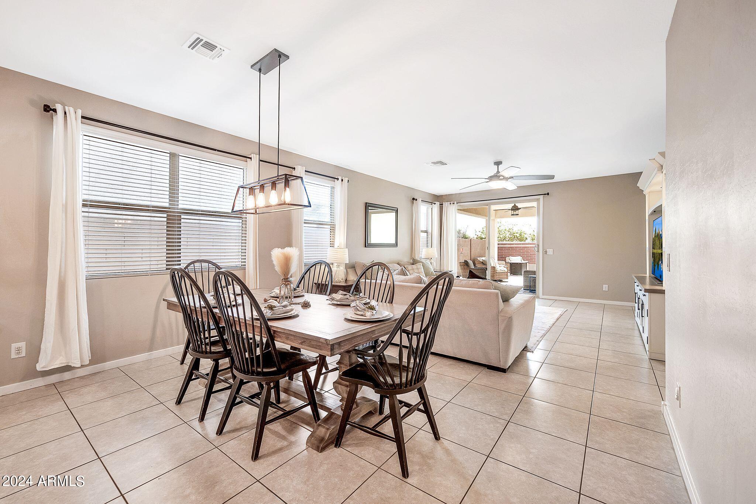
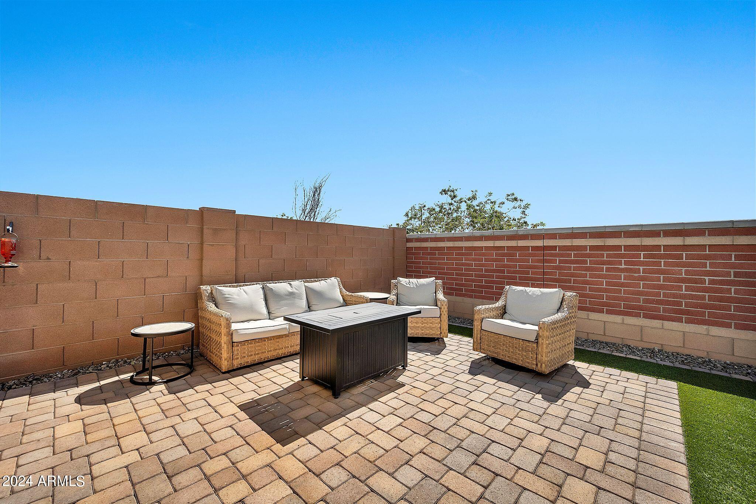
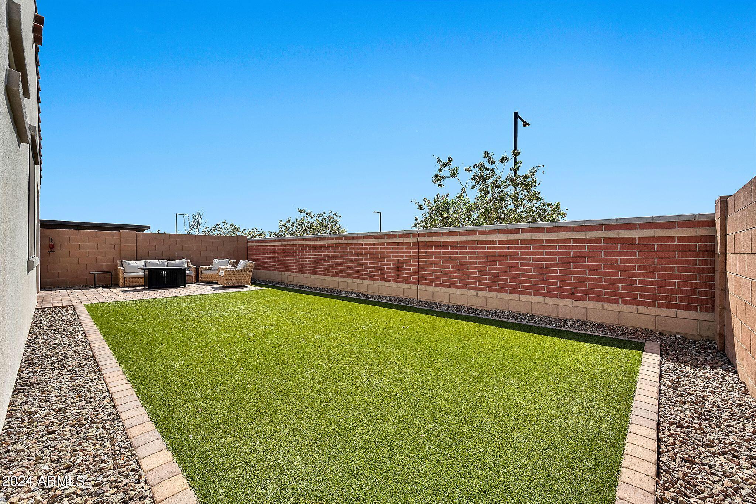
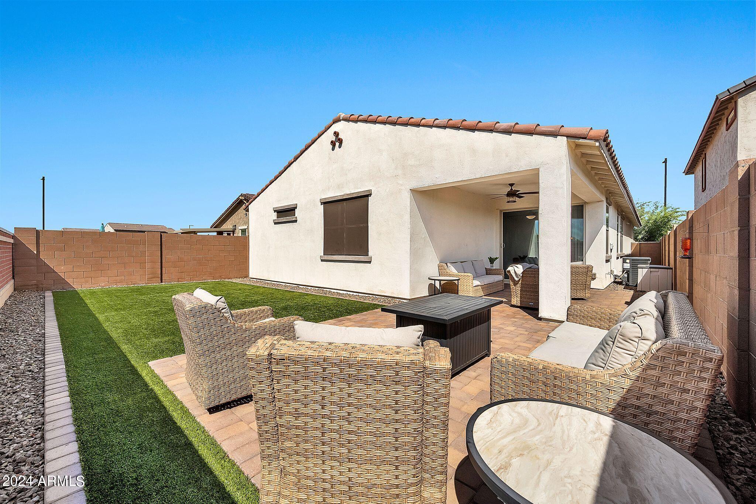
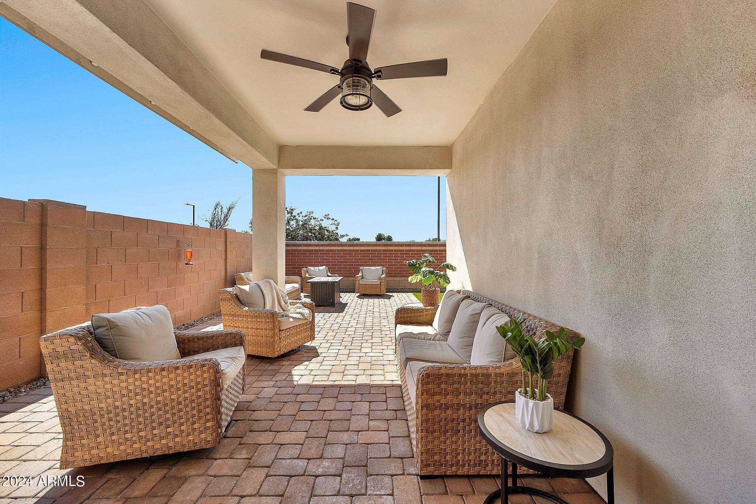
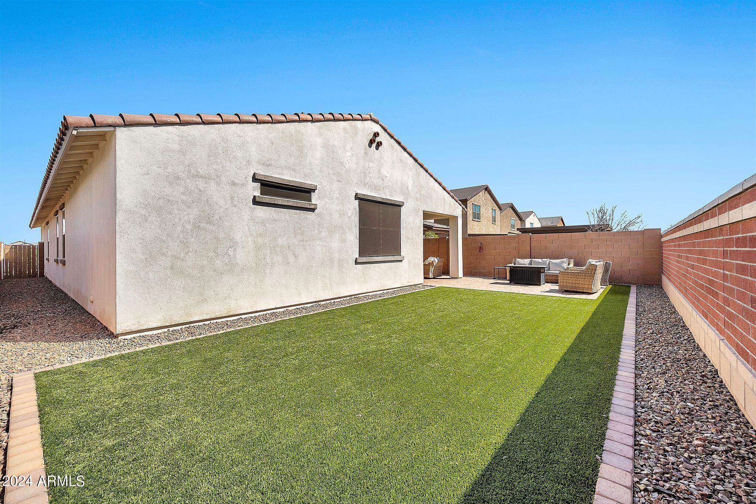
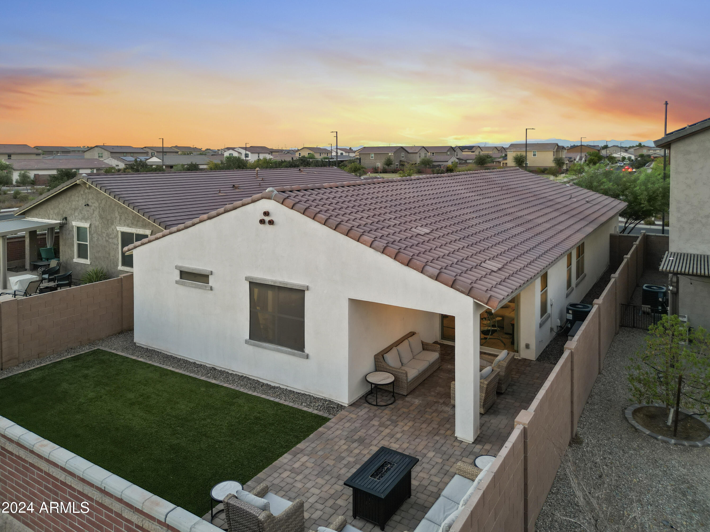
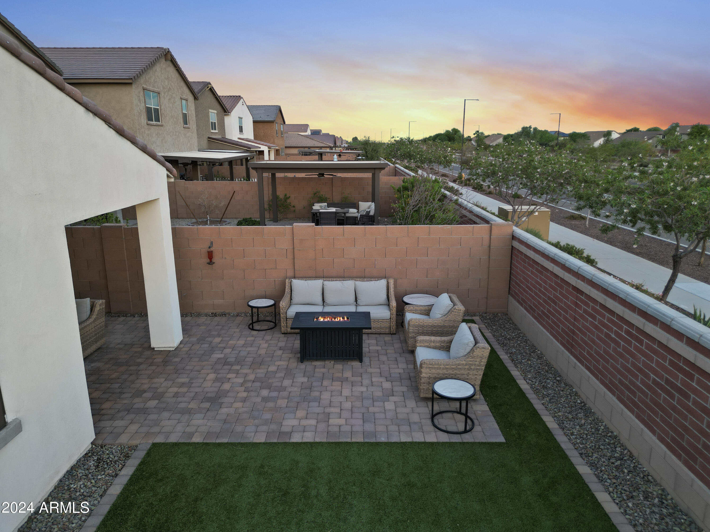
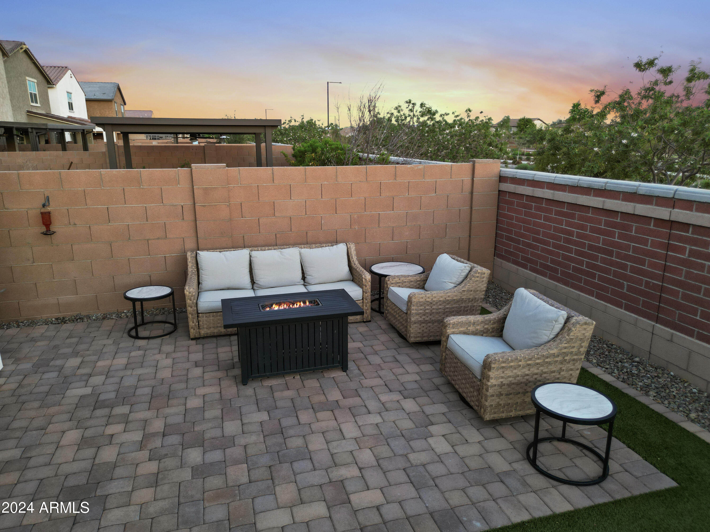
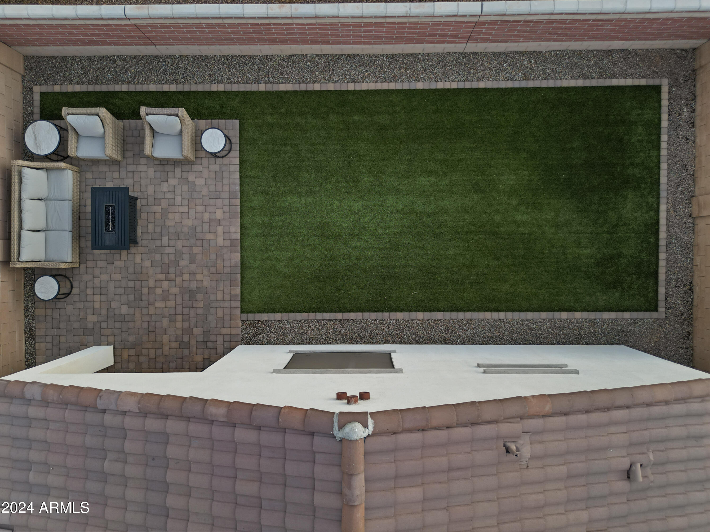
Step outside through the 8' sliding glass door and enjoy the sunset and incredible unobstructed MOUNTAIN VIEWS from your low-maintenance backyard! Extended covered patio with pavers and lush turf stretch from wall to wall.

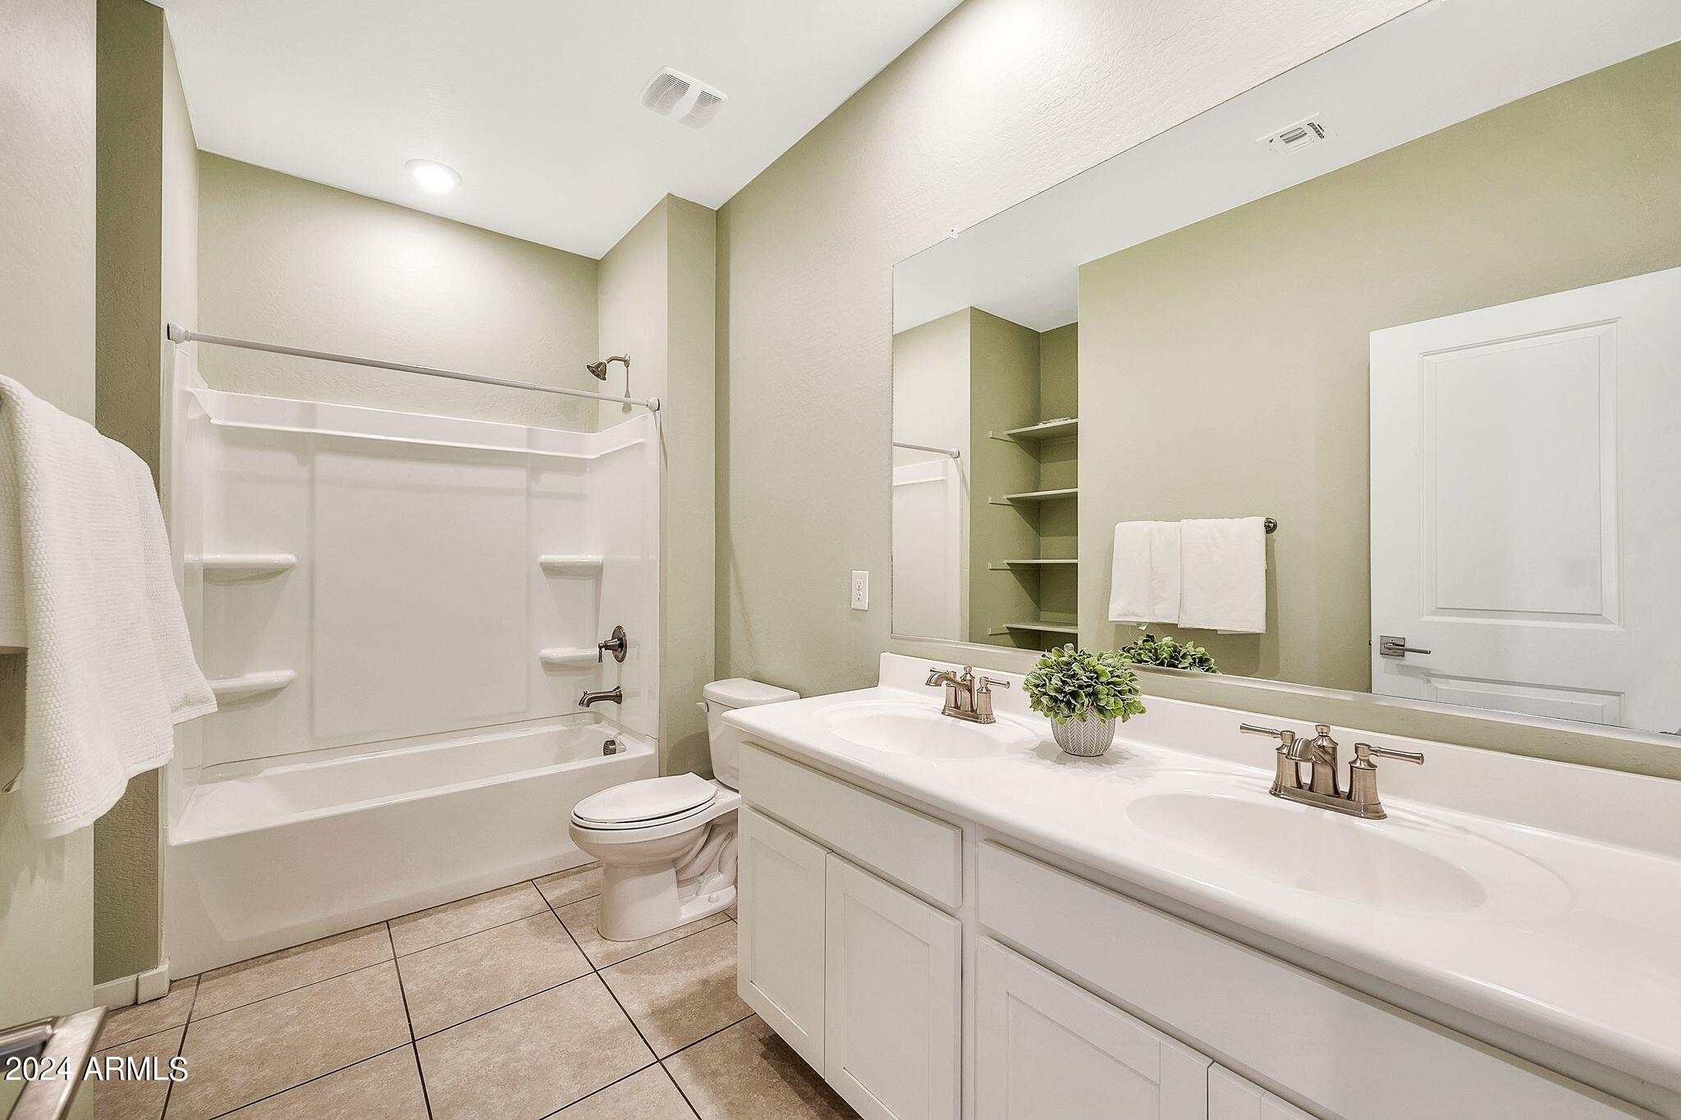
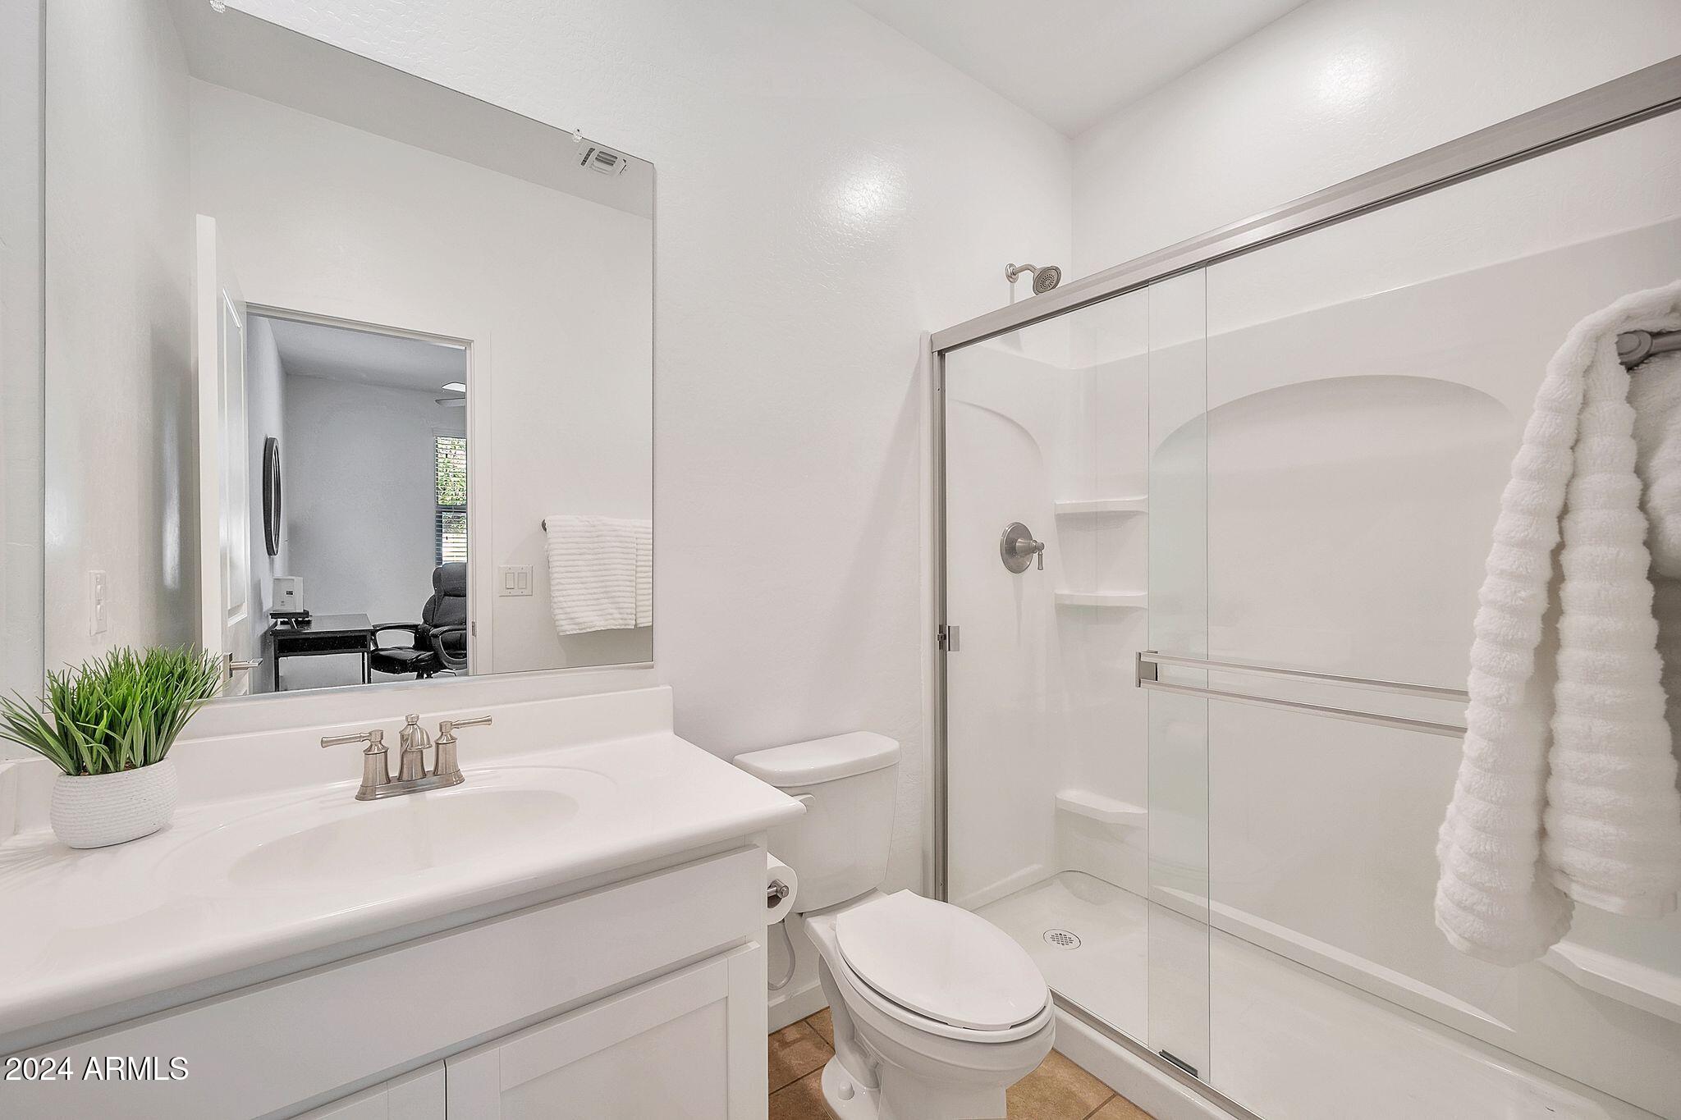
You'll appreciate the attention to detail such as the drop zone placed conveniently by the garage door and laundry room with sink- Plus Washer and Dryer stay with the home! One guest bathroom is appointed with dual sinks, white shaker cabinets and Moen Faucets.

This home is packed with upgrades, including spray foam insulation, ceiling fans throughout, white faux wood blinds throughout, overhead storage in the 2 car garage with Bluetooth controlled garage door, long driveway, upgraded door handles and can lighting in the ceilings.
The front door comes with smart lock and the A/C can be controlled via WiFi!

Come see why Marley Park is so coveted and make this gem your forever home.

4
beds

3
baths

2,027 Sq.Ft. LIVING AREA

5,328 Sq.Ft. lot

Katherine Ortmeier

Katherine Ortmeier

Features & Amenities

Interior

  • total bedrooms4
  • Total bathrooms3
  • Flooring Carpet, Tile
  • APPLIANCES Dryer, Washer, Refrigerator, Built-in Microwave, Disposal, Gas Range, Gas Oven
  • other interior Features Walk-in Pantry, Double Vanity, Eat-in Kitchen, Breakfast Bar, 9 Flat Ceilings, Kitchen Island, Full Bth Master Bdrm, Separate Shwr Tub

Area & Lot

  • Status Sold
  • Date Sold January 15, 2025
  • Living Area2,027 Sq.Ft.
  • Lot Area5,328 Sq.Ft.
  • MLS® ID6763018
  • TypeResidential
  • YEAR BUILT2020
  • Architecture StylesSpanish
  • View DescriptionMountain(s)
  • Elementary SchoolRancho Gabriela
  • Middle SchoolRancho Gabriela
  • High SchoolDysart High School
  • School DistrictDysart Unified District

Exterior

  • STORIES1
  • Garage Space2.0
  • water SourceCity Water
  • PoolNone
  • roofTile
  • lot featuresDesert Back, Desert Front, Synthetic Grass Back
  • HEAT TYPENatural Gas
  • AIR CONDITIONINGCentral Air
  • sewerPublic Sewer

Financial

  • Sales Price$480,000
  • Real Estate Tax $2,054/yr
  • HOA $125/mo
View Virtual Tour

Work with Katherine

Connect with me for an elite real estate experience. I will provide personalized service, market insights, and unmatched negotiation skills. Let’s achieve your real estate goals. Reach out today!

Follow Us on Instagram