Leave a Message

Thank you for your message. I will be in touch with you shortly.

Explore Properties
14837 W PERSHING Street
SEE ALL PHOTOS
14837 W PERSHING Street
Courtesy of eXp Realty, Katherine R Ortmeier Listing Contact: 785-215-5202 
Sold

14837 W PERSHING Street

14837 W PERSHING Street, Surprise, AZ 85379

$660,000
COVETED MARLEY PARK | CASITA | CUSTOM FINISHES | PRIVATE YARD

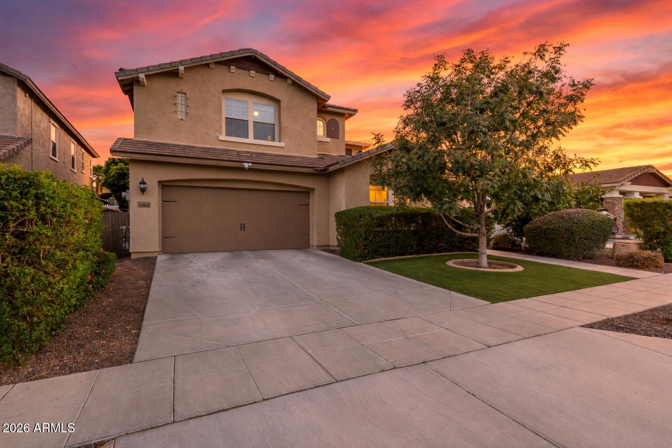
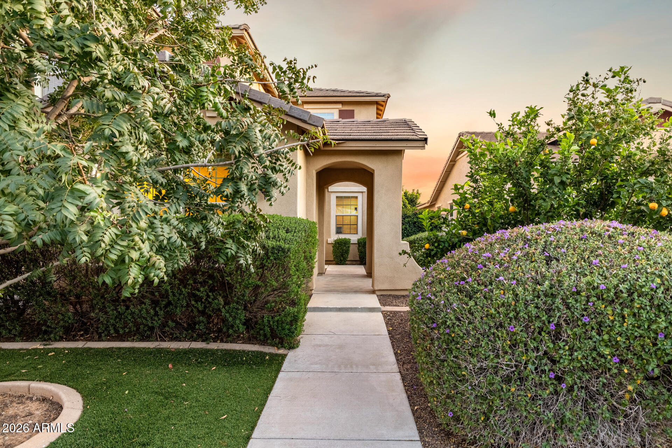
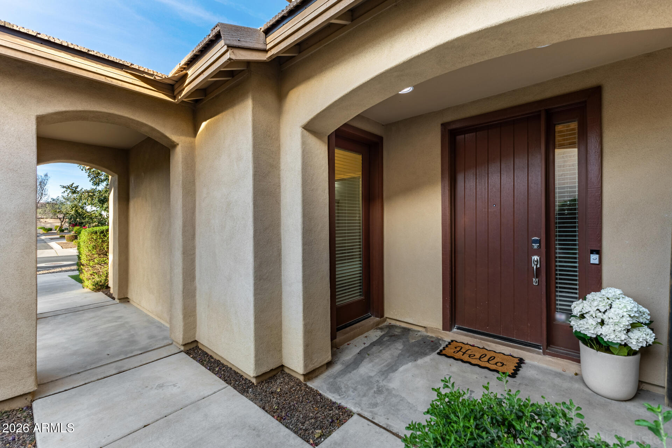
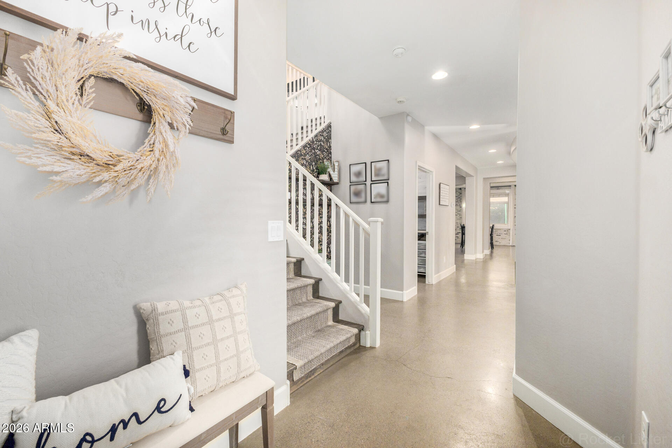
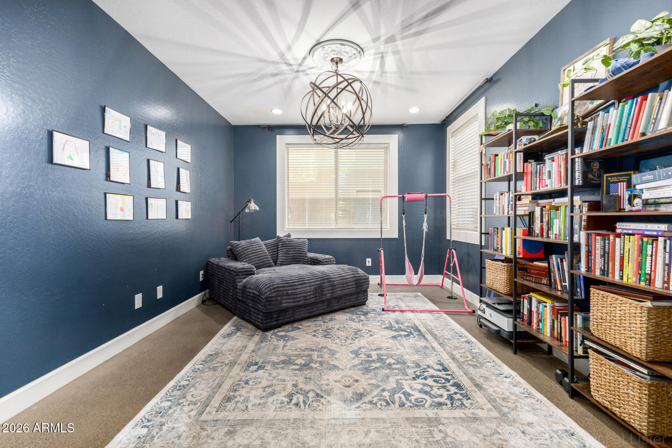
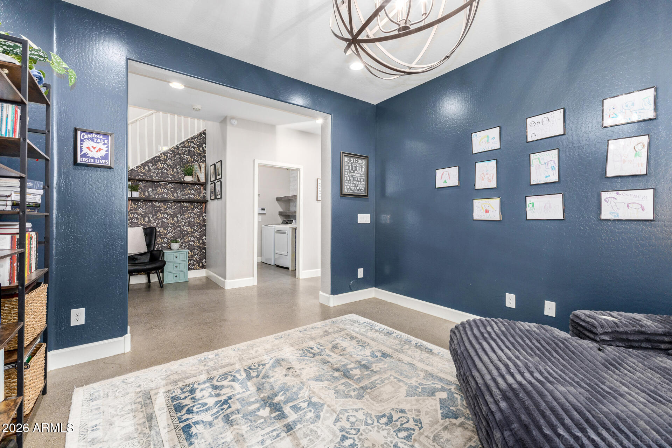
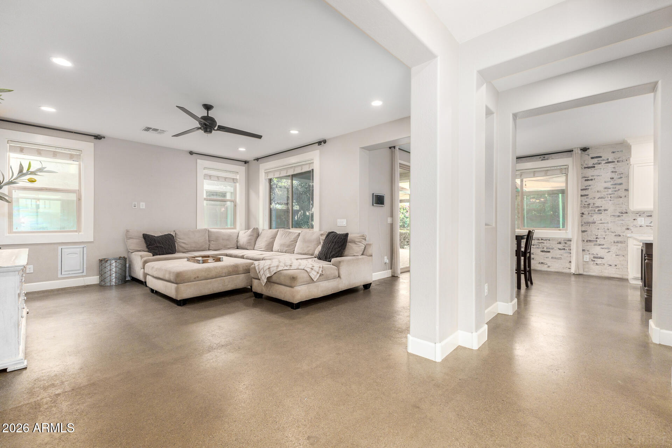
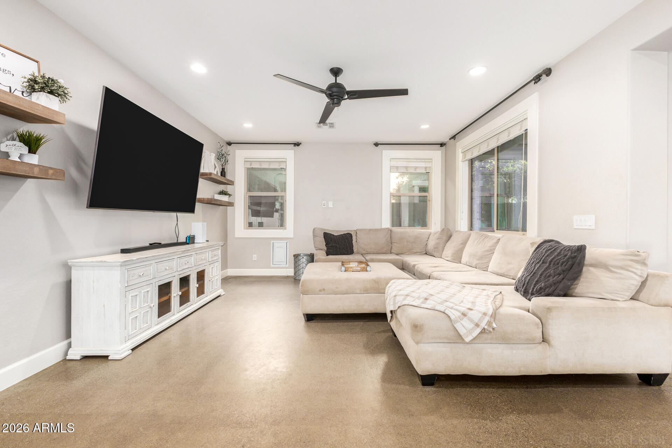
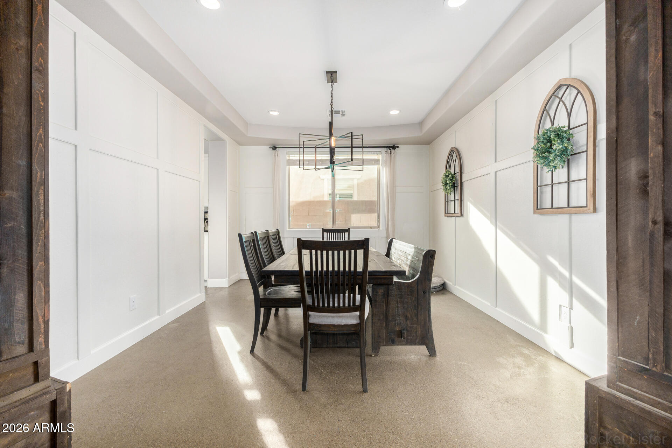
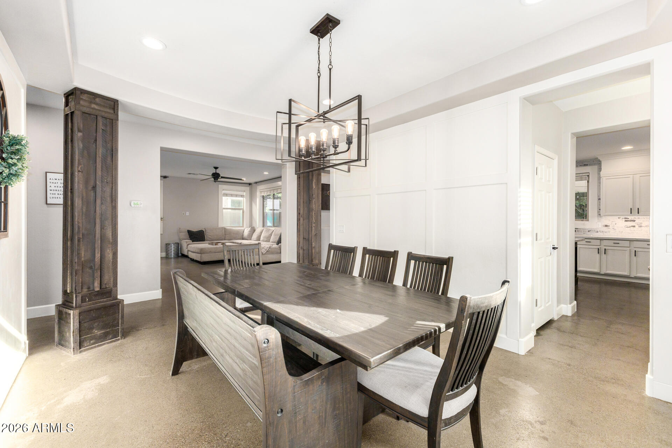
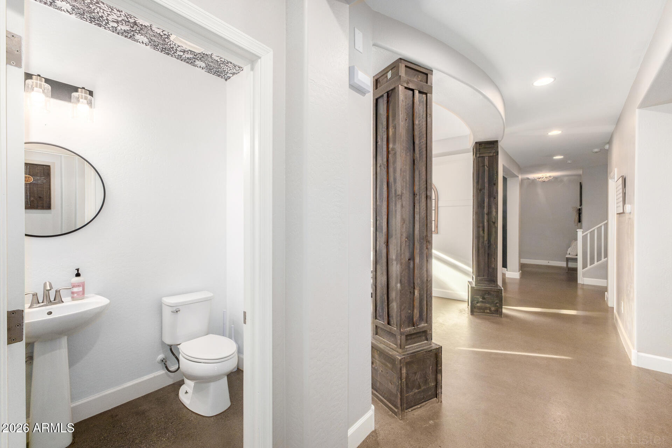
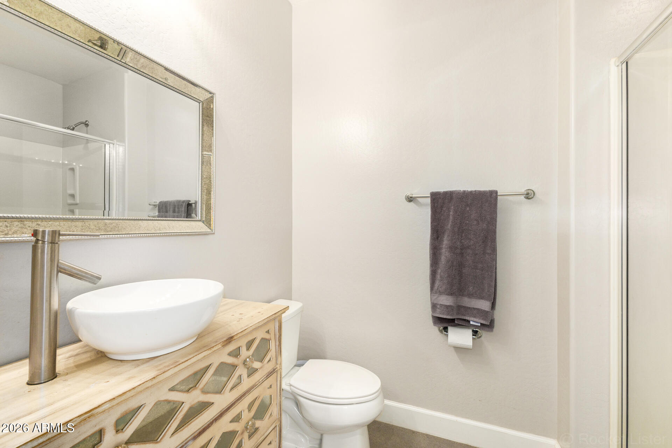
Beautifully appointed home in highly sought-after Marley Park, offering a rare combination of thoughtful design, flexible living spaces, & privacy. The main level features wood-framed windows & a welcoming sitting room or home office upon entry. Formal dining flows effortlessly into the main living area, creating a layout that feels both functional & refined.

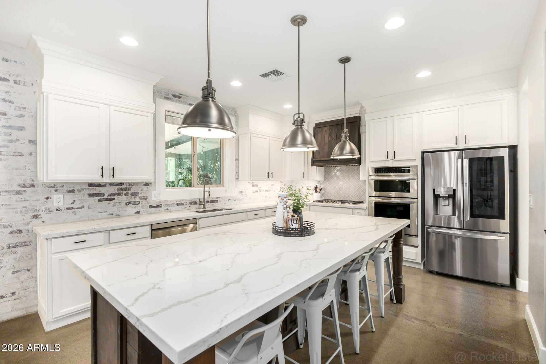
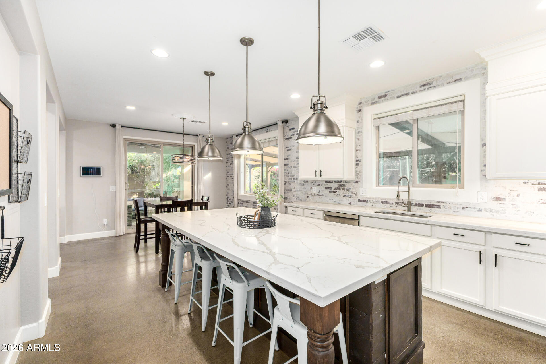
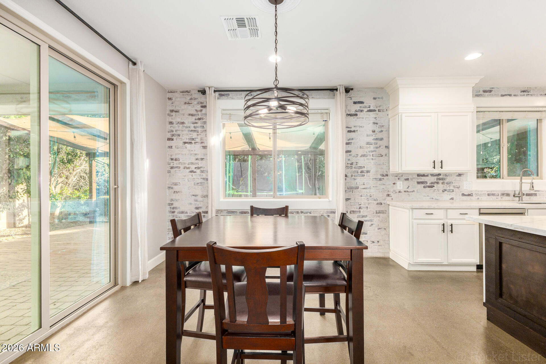
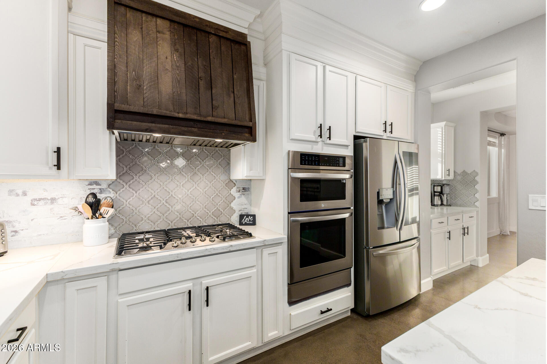
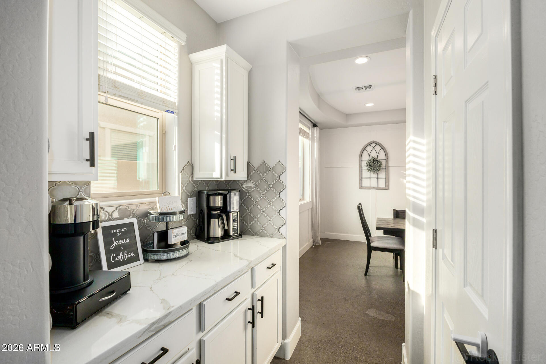
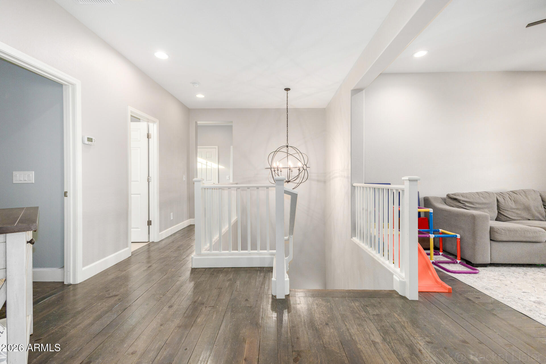
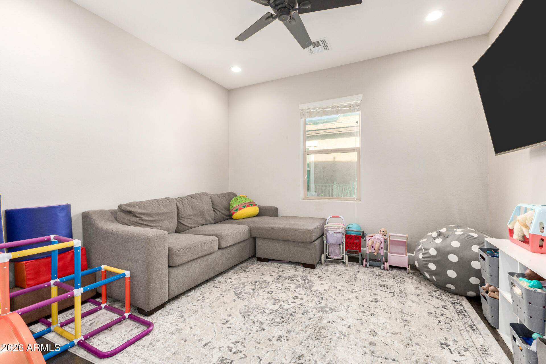
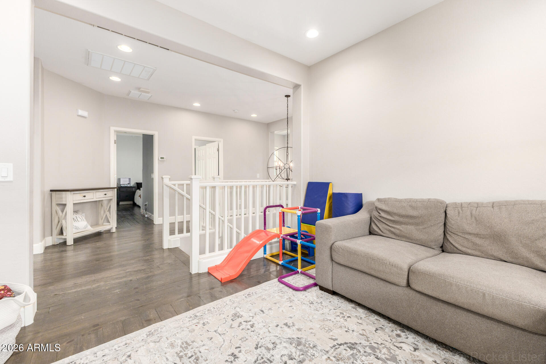
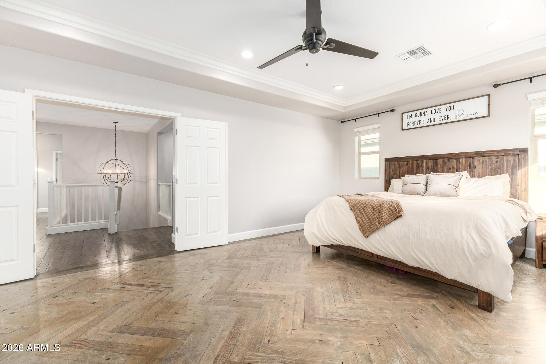
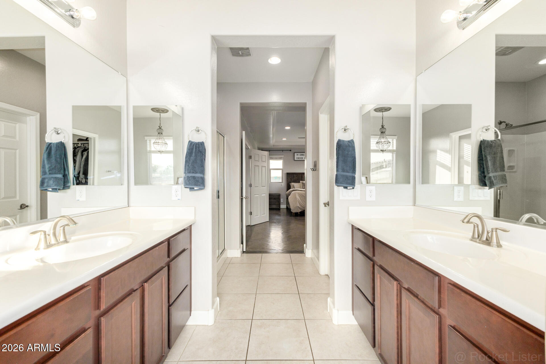
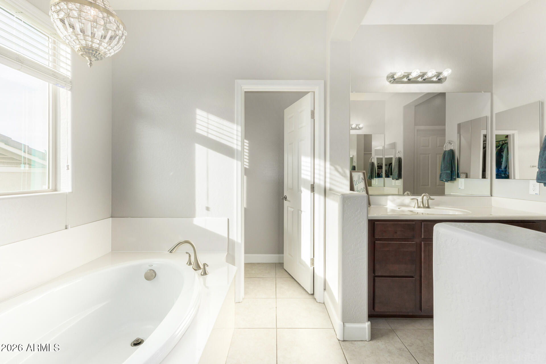
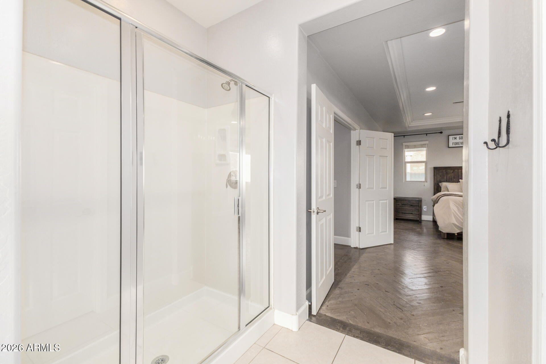
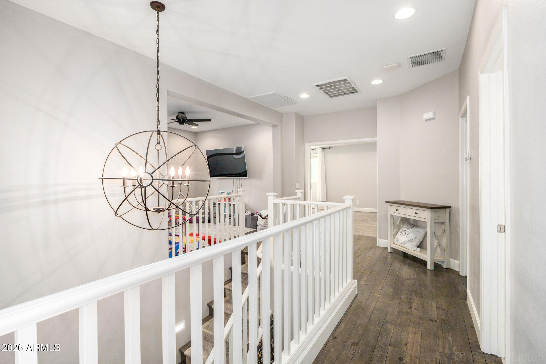
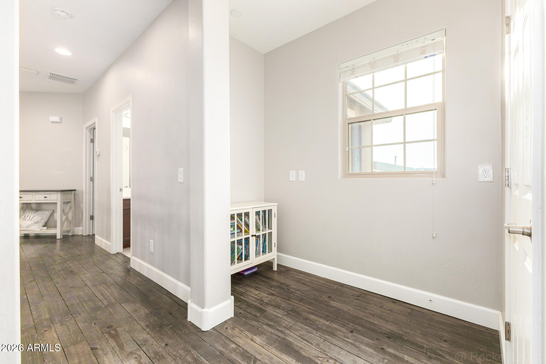
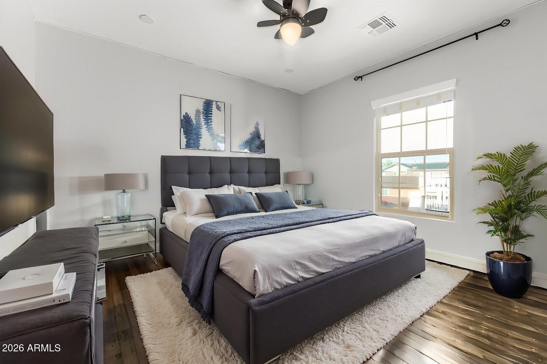
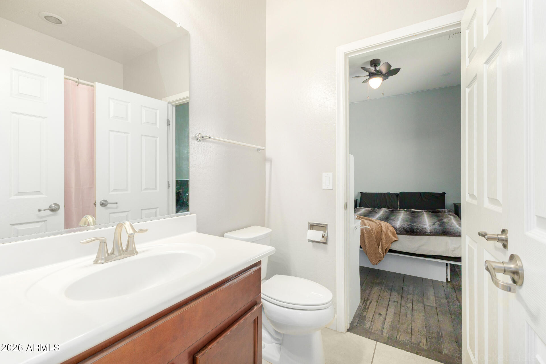
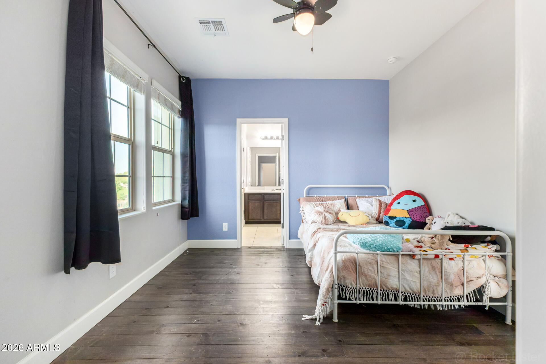
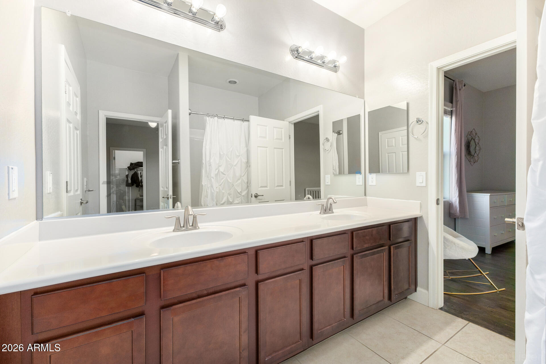
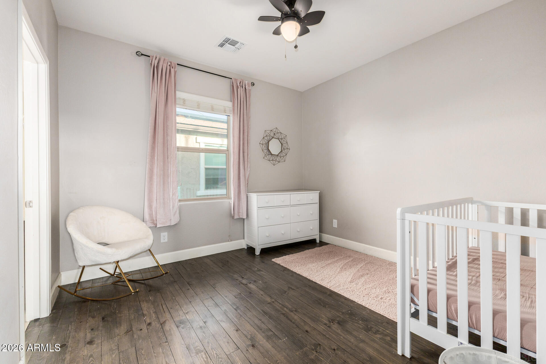
The gourmet kitchen is the heart of the home, showcasing stainless steel appliances, a large island, white cabinetry, quartz countertops, & a striking brick backsplash that spans the feature wall. Upstairs, hardwood flooring continues throughout, leading to a spacious loft & a serene primary suite with herringbone wood floors, dual vanities, his & hers closets, & a separate tub & shower. Three additional bedrooms & two full baths complete the upper level.

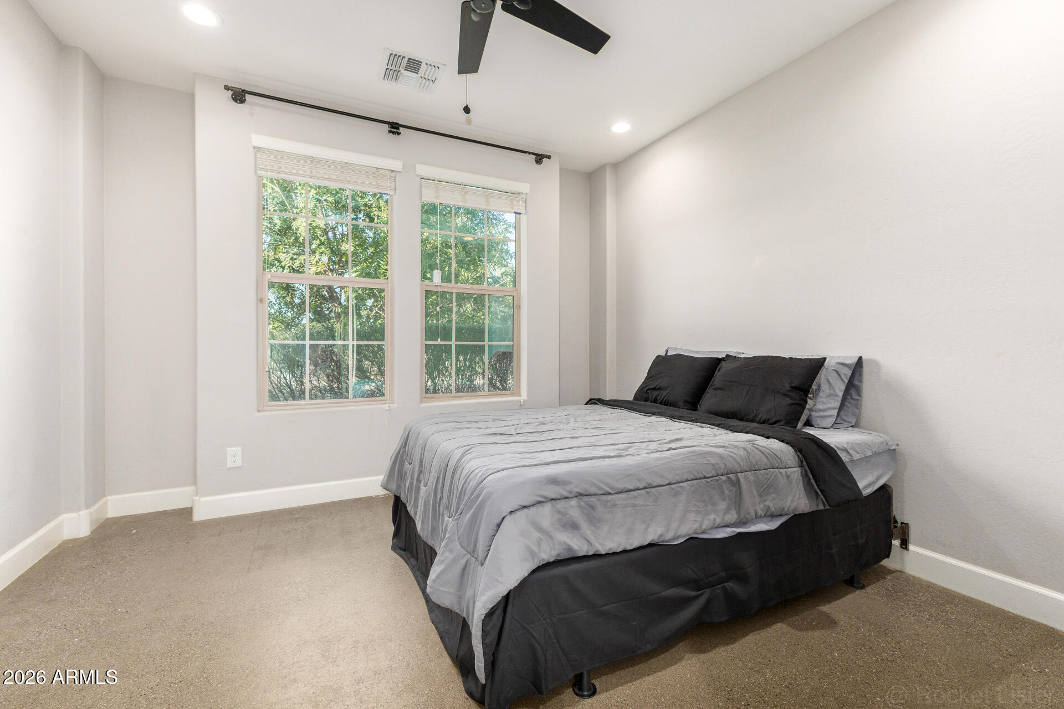
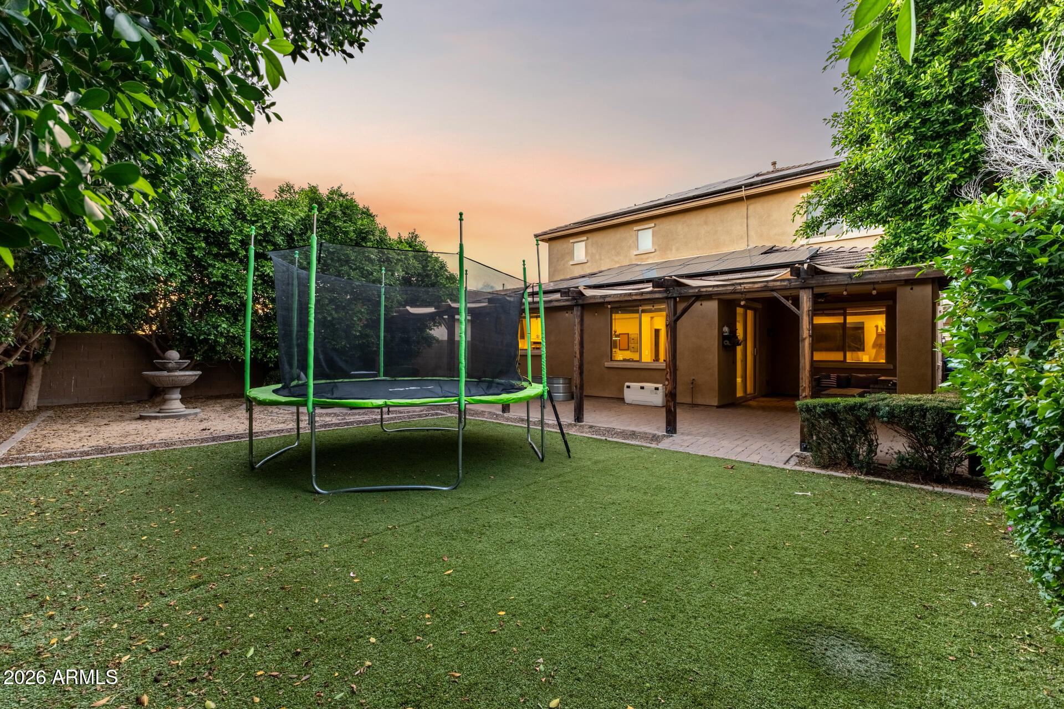
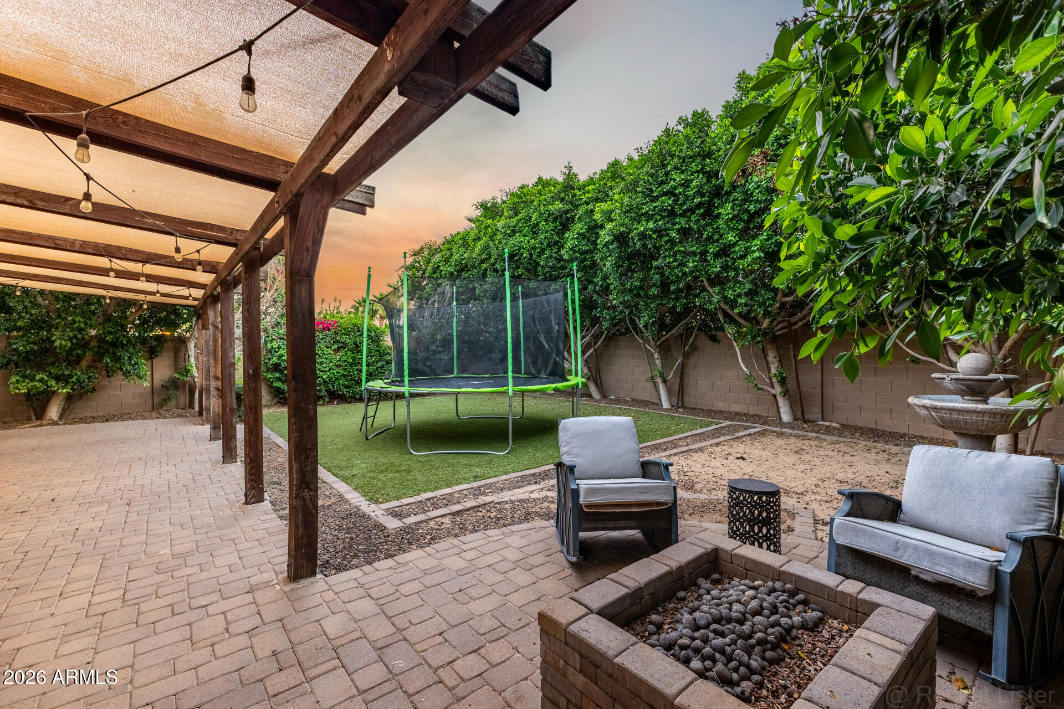
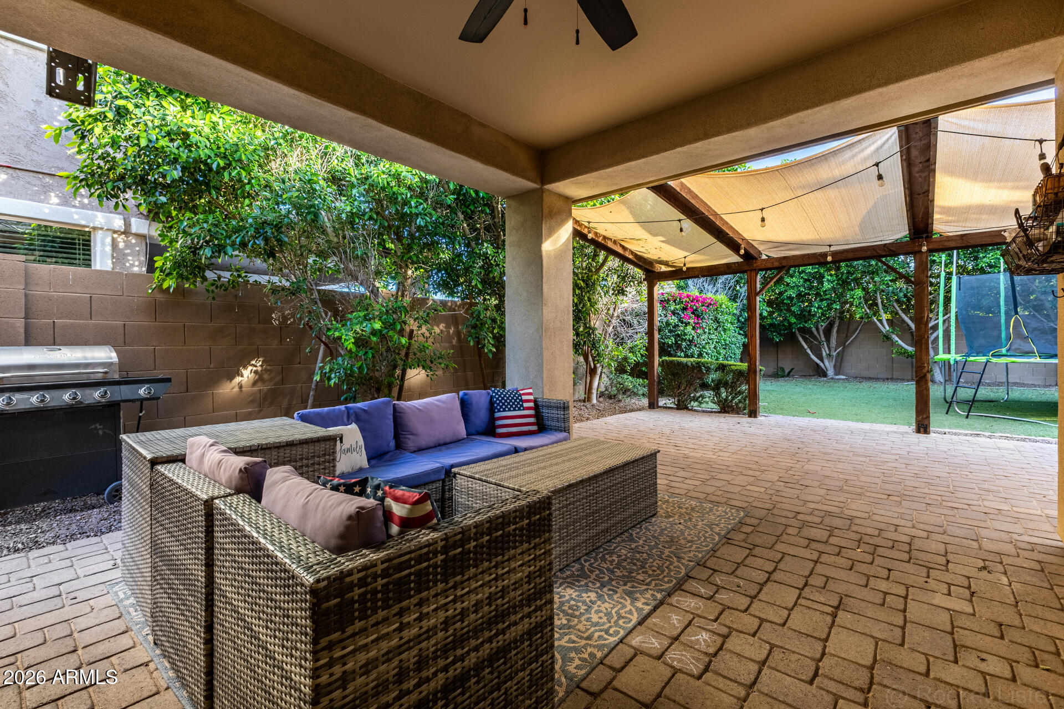
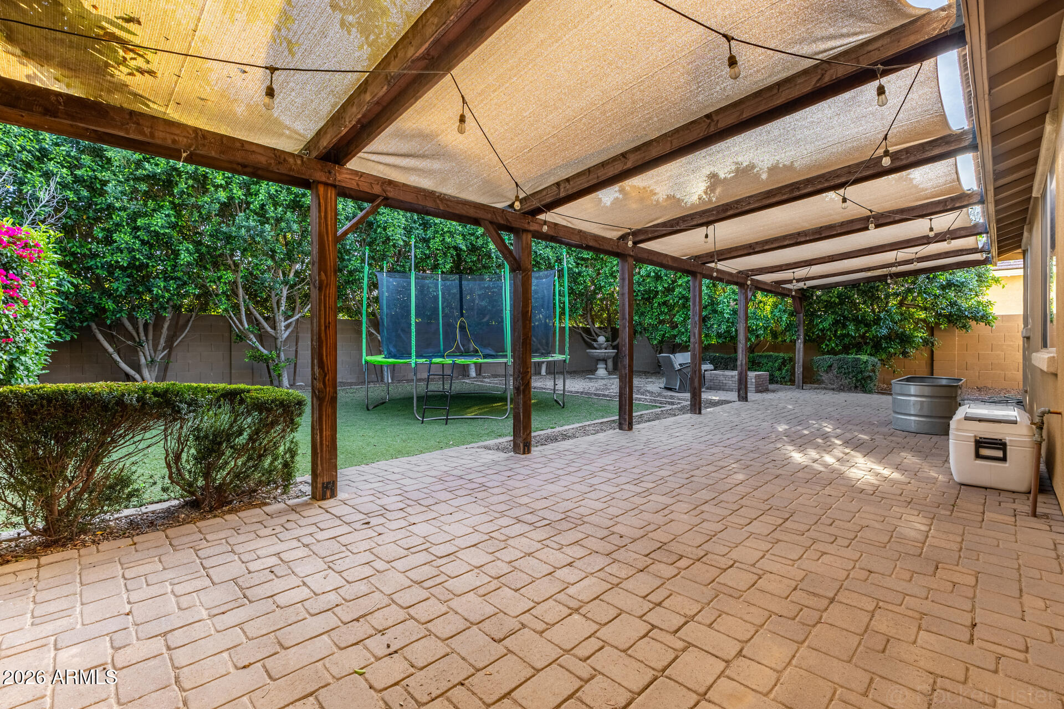
A private casita with full bath offers ideal flexibility for guests, multigenerational living, or a dedicated workspace. The private backyard is designed for low-maintenance enjoyment with a covered patio, pavers, firepit, fountain, turf, & mature trees. Three-car garage. Short walk to schools, parks, & community amenities.

Homes with this level of finish, flexibility, & privacy rarely come available in Marley Park. This is one you don't want to miss.

5
beds

5
baths

3,505 Sq.Ft. LIVING AREA

7,256 Sq.Ft. lot

Ari Jakobov

Ari Jakobov

Features & Amenities

Interior

  • total bedrooms5
  • Total bathrooms5
  • full bathrooms4
  • half bathroom1
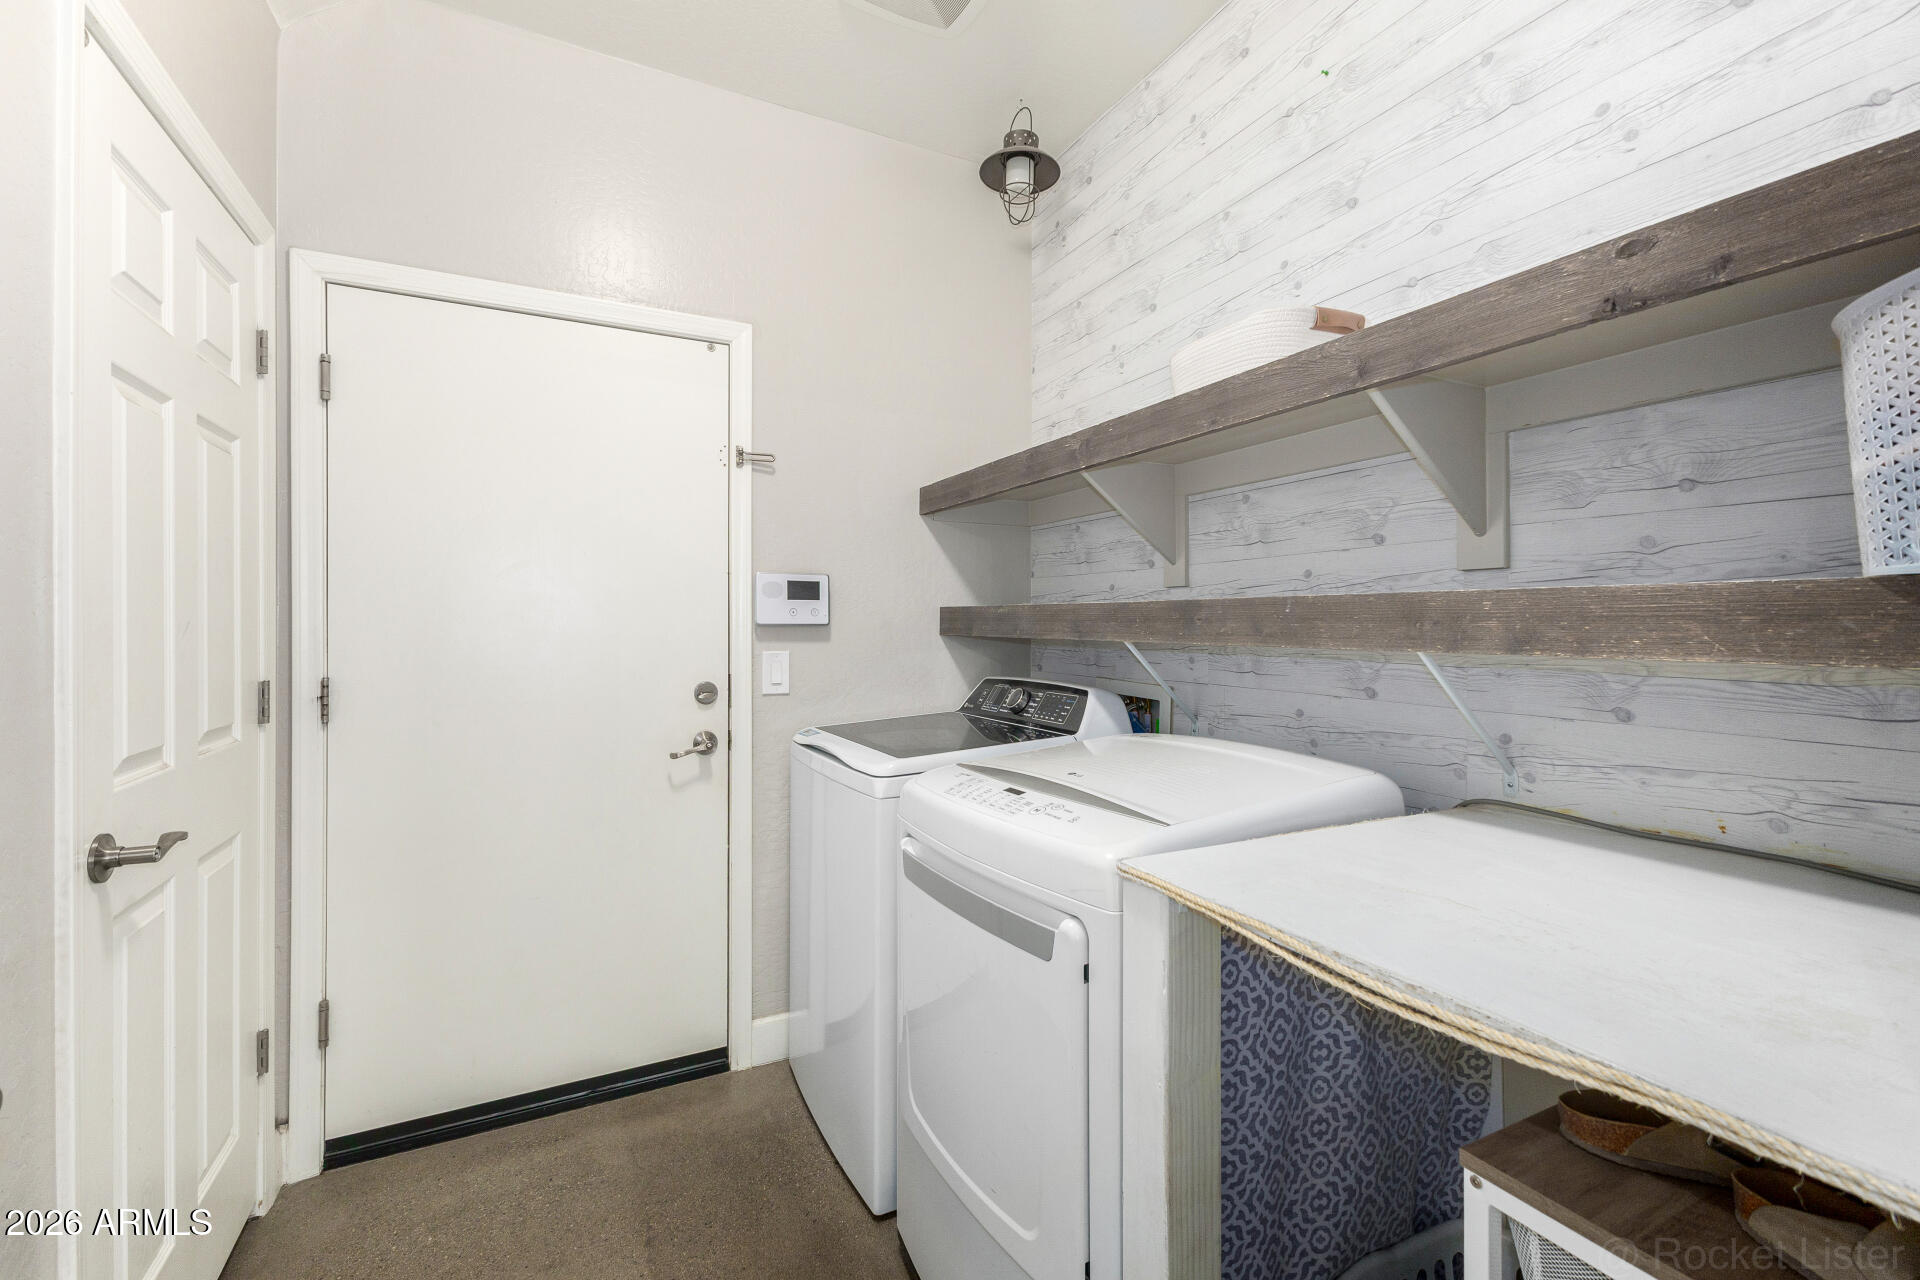
  • Laundry room Inside
  • Flooring Wood, Concrete
  • Fireplace Fire Pit
  • APPLIANCES Dryer, Washer, Refrigerator, Built-in Microwave, Dishwasher, Disposal, Gas Cooktop
  • other interior Features High Speed Internet, Smart Home, Granite Counters, Double Vanity, Eat-in Kitchen, Breakfast Bar, Kitchen Island, Pantry, Full Bth Master Bdrm, Separate Shwr Tub

Area & Lot

  • Status Sold
  • Date Sold June 11, 2026
  • Living Area3,505 Sq.Ft.
  • Lot Area7,256 Sq.Ft.
  • MLS® ID6990161
  • TypeResidential
  • YEAR BUILT2015
  • View DescriptionMountain(s)
  • Elementary SchoolMarley Park Elementary
  • Middle SchoolMarley Park Elementary
  • High SchoolDysart High School
  • School DistrictDysart Unified District

Exterior

  • STORIES2
  • Garage Space3.0
  • water SourceCity Water
  • roofTile
  • lot featuresNorth/South Exposure, Sprinklers In Rear, Sprinklers In Front, Synthetic Grass Frnt, Synthetic Grass Back, Auto Timer H 2 O Front, Auto Timer H 2 O Back
  • parkingGarage Door Opener
  • HEAT TYPENatural Gas
  • AIR CONDITIONINGCentral Air, Ceiling Fan(s)
  • sewerPublic Sewer

Financial

  • Sales Price$660,000
  • Real Estate Tax $3,645/yr
  • HOA $143/mo

Work with Katherine

Connect with me for an elite real estate experience. I will provide personalized service, market insights, and unmatched negotiation skills. Let’s achieve your real estate goals. Reach out today!

Follow Us on Instagram