Leave a Message

Thank you for your message. I will be in touch with you shortly.

Explore Properties
15951 W YAVAPAI Street
SEE ALL PHOTOS
15951 W YAVAPAI Street
Courtesy of eXp Realty, Steele H Nash Listing Contact: 602-345-0515 
Sold

15951 W YAVAPAI Street

15951 W YAVAPAI Street, Goodyear, AZ 85338

$403,000
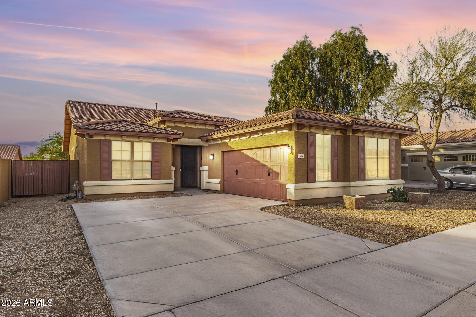
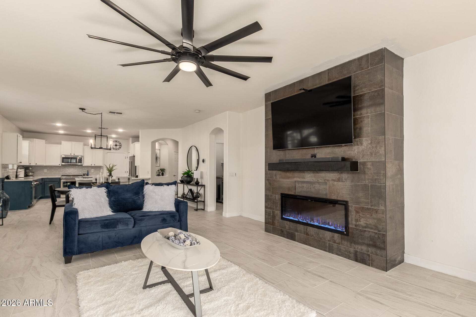
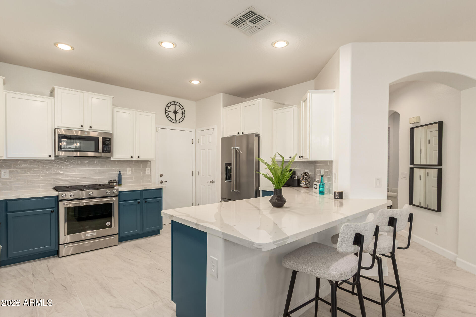
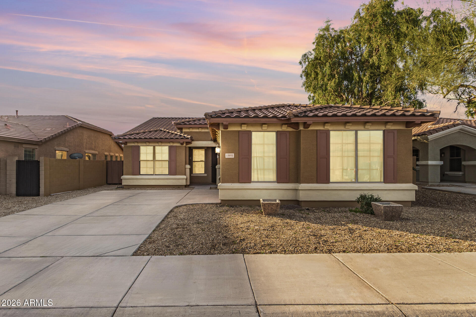
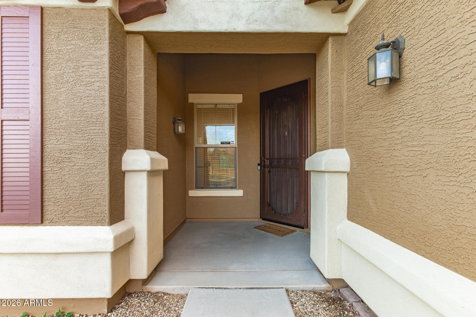
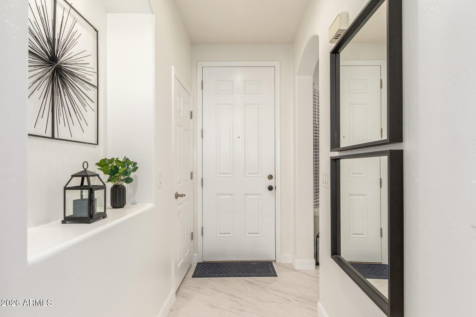
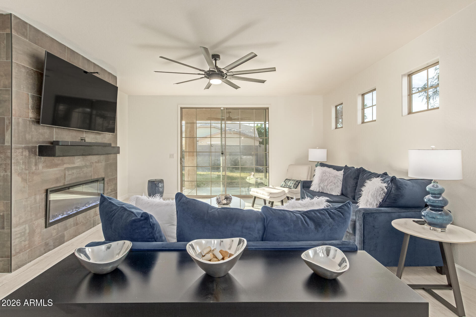
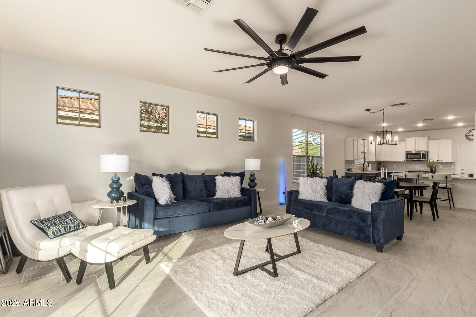
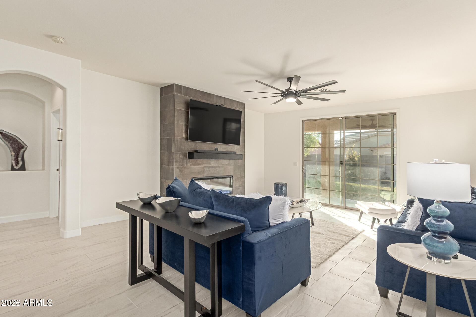
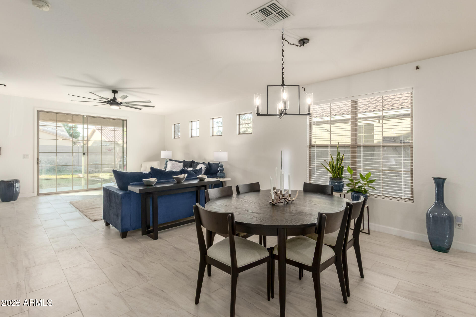
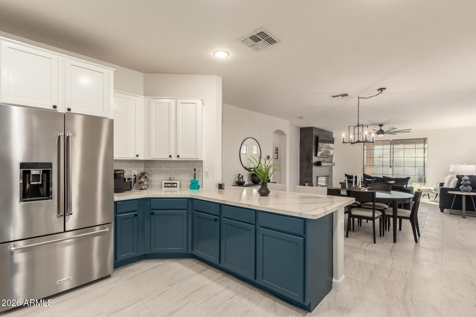
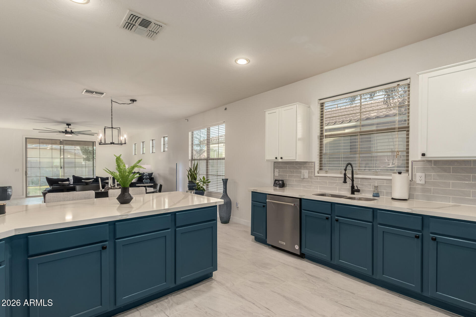
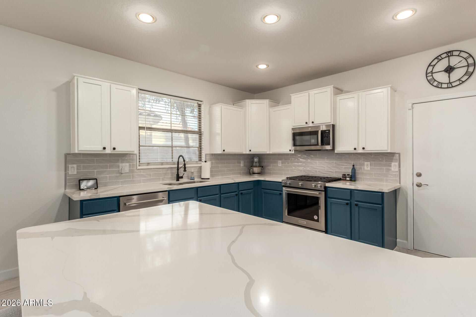
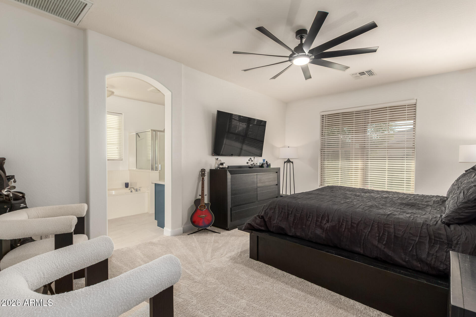
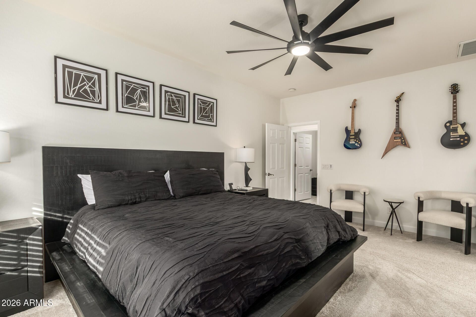
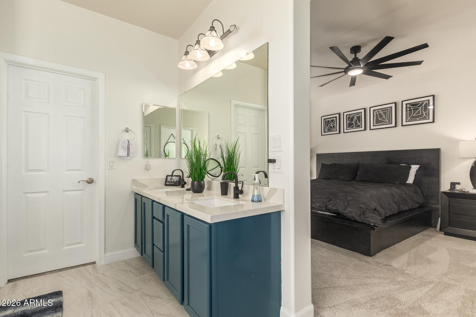
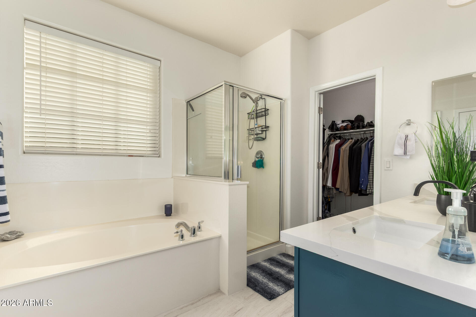
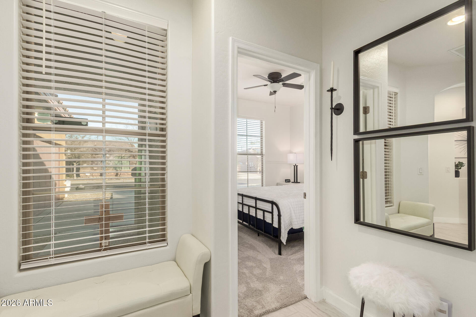
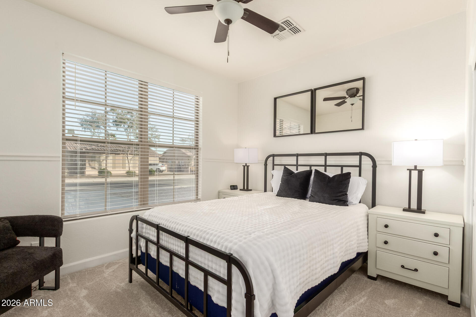
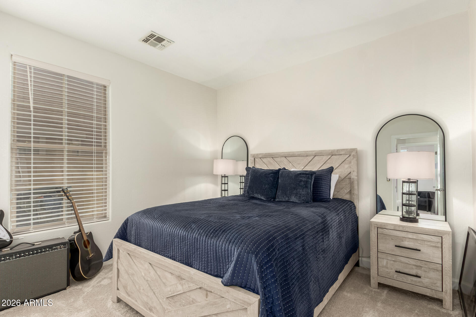
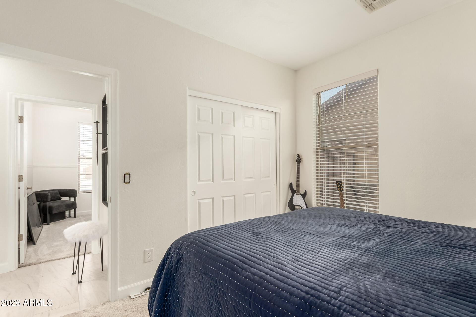
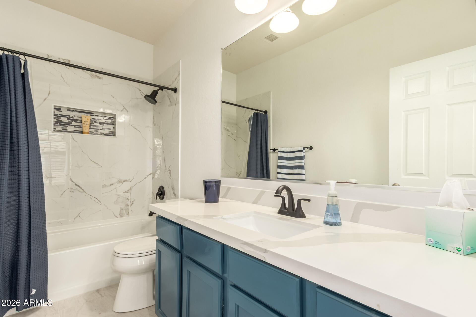
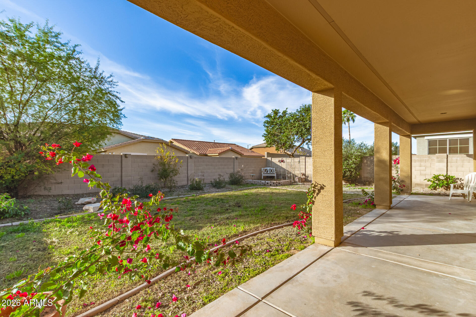
Inquire about INCENTIVES! KITCHENAID APPLIANCE PACKAGE!! NEW HVAC! Full remodel! 3-bedroom, 2-bath home in Pueblo Verde! Spacious open layout with high ceilings, abundant natural light, blinds, a soothing palette, and durable tile flooring. The impeccable kitchen comes with quartz counters, crisp white cabinetry with crown moulding, a tile backsplash, recessed lighting, stainless steel appliances, a pantry, and a peninsula with a breakfast bar. The primary bedroom boasts plush carpeting, an ensuite with dual sinks, and a walk-in closet. Enjoy peaceful afternoons in the backyard, which offers a covered patio, lush natural turf, and abundant space for crafting your dream outdoor oasis. Don't miss out on this fantastic opportunity!

3
beds

2
baths

1,674 Sq.Ft. LIVING AREA

6,900 Sq.Ft. lot

Steele Nash

Steele Nash

Features & Amenities

Interior

  • total bedrooms3
  • Total bathrooms2
  • full bathrooms2
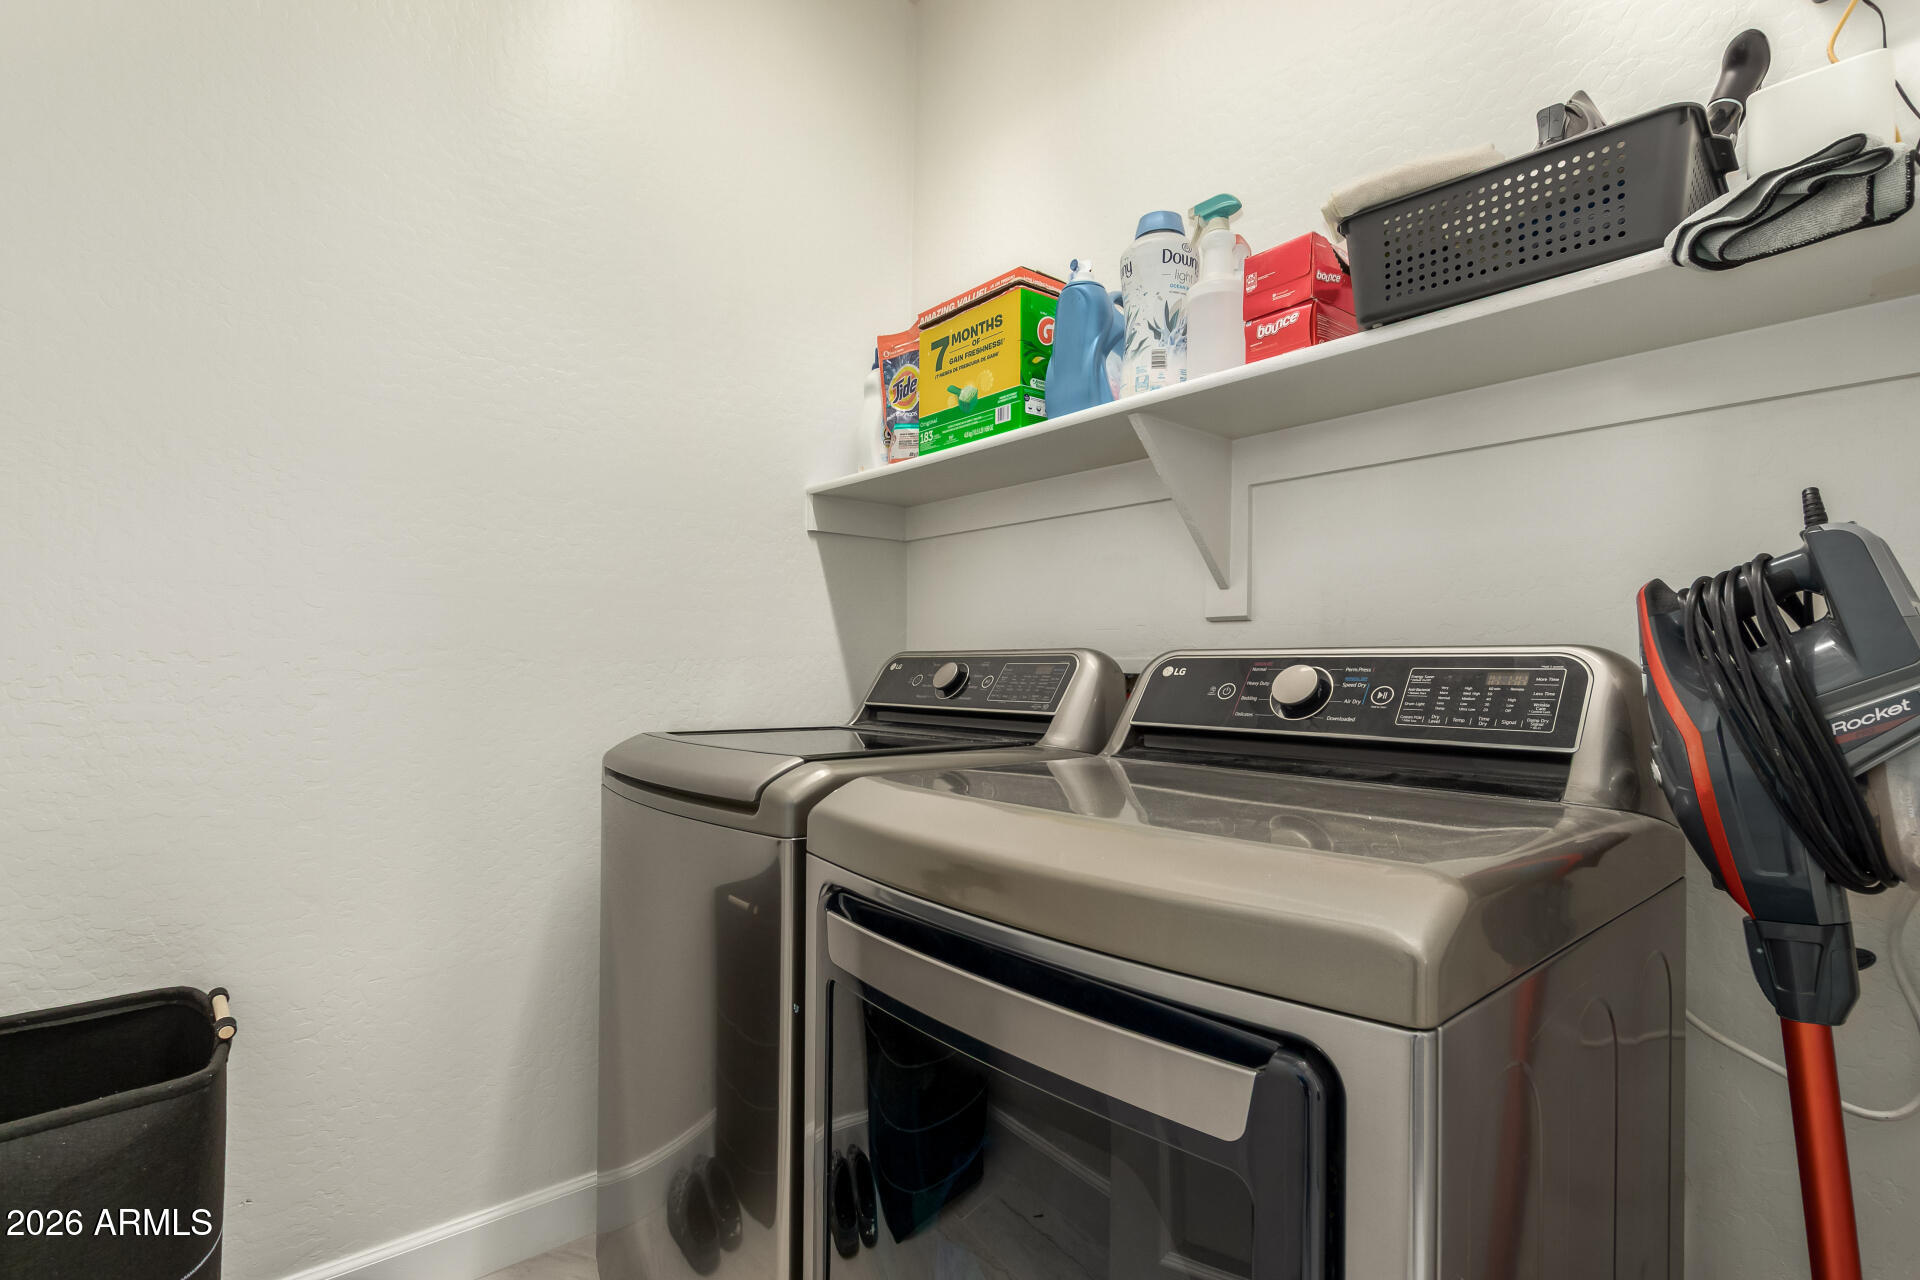
  • Laundry room Inside
  • Flooring Tile
  • APPLIANCES Dryer, Washer, Refrigerator, Built-in Microwave, Dishwasher, Disposal, Gas Range
  • other interior Features Quartz Countertops, High Speed Internet, Double Vanity, Breakfast Bar, 9 Flat Ceilings, No Interior Steps, Pantry, Full Bth Master Bdrm, Separate Shwr Tub

Area & Lot

  • Status Sold
  • Date Sold March 26, 2026
  • Living Area1,674 Sq.Ft.
  • Lot Area6,900 Sq.Ft.
  • MLS® ID6969831
  • TypeResidential
  • YEAR BUILT2008
  • Architecture StylesRanch
  • Elementary SchoolDesert Star
  • Middle SchoolDesert Star
  • High SchoolDesert Edge High School
  • School DistrictAgua Fria Union High School District

Exterior

  • STORIES1
  • Garage Space2.0
  • water SourceCity Water
  • roofTile
  • lot featuresNorth/South Exposure, Gravel/Stone Front, Grass Back, Auto Timer H 2 O Front, Auto Timer H 2 O Back
  • parkingAttached Garage, Garage Door Opener, Direct Access
  • HEAT TYPENatural Gas
  • AIR CONDITIONINGCentral Air, Ceiling Fan(s)
  • sewerPublic Sewer

Financial

  • Sales Price$403,000
  • Real Estate Tax $1,756/yr
  • HOA $90/mo
View Virtual Tour

Work with Katherine

Connect with me for an elite real estate experience. I will provide personalized service, market insights, and unmatched negotiation skills. Let’s achieve your real estate goals. Reach out today!

Follow Us on Instagram