Leave a Message

Thank you for your message. I will be in touch with you shortly.

Explore Properties
16825 S 12th Way
16825 S 12th Way
16825 S 12th Way
16825 S 12th Way
16825 S 12th Way
16825 S 12th Way
16825 S 12th Way
16825 S 12th Way
16825 S 12th Way
16825 S 12th Way
16825 S 12th Way
16825 S 12th Way
16825 S 12th Way
16825 S 12th Way
16825 S 12th Way
16825 S 12th Way
16825 S 12th Way
16825 S 12th Way
16825 S 12th Way
16825 S 12th Way
16825 S 12th Way
16825 S 12th Way
16825 S 12th Way
16825 S 12th Way
16825 S 12th Way
16825 S 12th Way
16825 S 12th Way
16825 S 12th Way
16825 S 12th Way
16825 S 12th Way
16825 S 12th Way
16825 S 12th Way
16825 S 12th Way
16825 S 12th Way
16825 S 12th Way
16825 S 12th Way
16825 S 12th Way
16825 S 12th Way
16825 S 12th Way
16825 S 12th Way
16825 S 12th Way
16825 S 12th Way
16825 S 12th Way
16825 S 12th Way
16825 S 12th Way
16825 S 12th Way
16825 S 12th Way
16825 S 12th Way
16825 S 12th Way
16825 S 12th Way
16825 S 12th Way
16825 S 12th Way
16825 S 12th Way
16825 S 12th Way
16825 S 12th Way
16825 S 12th Way
16825 S 12th Way
16825 S 12th Way
16825 S 12th Way
16825 S 12th Way
16825 S 12th Way
16825 S 12th Way
16825 S 12th Way
16825 S 12th Way
16825 S 12th Way
16825 S 12th Way
16825 S 12th Way
16825 S 12th Way
16825 S 12th Way
16825 S 12th Way
16825 S 12th Way
16825 S 12th Way
16825 S 12th Way
16825 S 12th Way
16825 S 12th Way
16825 S 12th Way
SEE ALL PHOTOS
16825 S 12th Way
16825 S 12th Way
16825 S 12th Way
16825 S 12th Way
16825 S 12th Way
16825 S 12th Way
16825 S 12th Way
16825 S 12th Way
16825 S 12th Way
16825 S 12th Way
16825 S 12th Way
16825 S 12th Way
16825 S 12th Way
16825 S 12th Way
16825 S 12th Way
16825 S 12th Way
16825 S 12th Way
16825 S 12th Way
16825 S 12th Way
16825 S 12th Way
16825 S 12th Way
16825 S 12th Way
16825 S 12th Way
16825 S 12th Way
16825 S 12th Way
16825 S 12th Way
16825 S 12th Way
16825 S 12th Way
16825 S 12th Way
16825 S 12th Way
16825 S 12th Way
16825 S 12th Way
16825 S 12th Way
16825 S 12th Way
16825 S 12th Way
16825 S 12th Way
16825 S 12th Way
16825 S 12th Way
16825 S 12th Way
16825 S 12th Way
16825 S 12th Way
16825 S 12th Way
16825 S 12th Way
16825 S 12th Way
16825 S 12th Way
16825 S 12th Way
16825 S 12th Way
16825 S 12th Way
16825 S 12th Way
16825 S 12th Way
16825 S 12th Way
16825 S 12th Way
16825 S 12th Way
16825 S 12th Way
16825 S 12th Way
16825 S 12th Way
16825 S 12th Way
16825 S 12th Way
16825 S 12th Way
16825 S 12th Way
16825 S 12th Way
16825 S 12th Way
16825 S 12th Way
16825 S 12th Way
16825 S 12th Way
16825 S 12th Way
16825 S 12th Way
16825 S 12th Way
16825 S 12th Way
16825 S 12th Way
16825 S 12th Way
16825 S 12th Way
16825 S 12th Way
16825 S 12th Way
16825 S 12th Way
16825 S 12th Way
Courtesy of RHouse Realty, Rachael Richards Listing Contact: 480-270-5782 
Sold

16825 S 12th Way

16825 S 12th Way, Phoenix, AZ 85048

$900,000
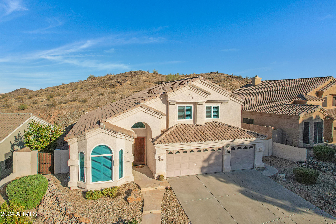
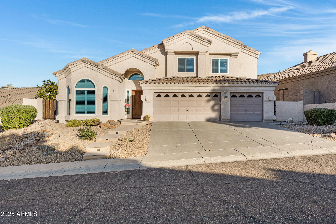
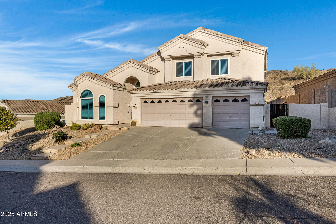
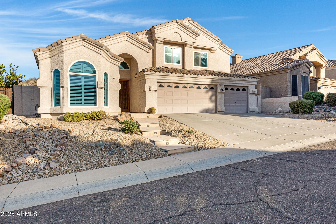
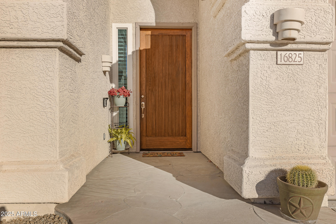
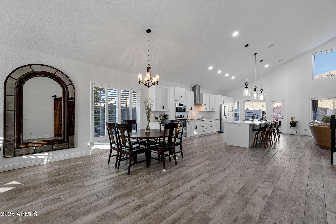
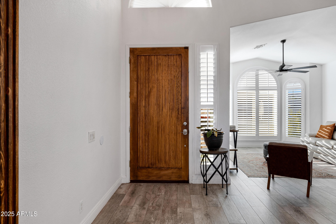
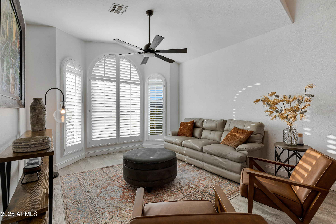
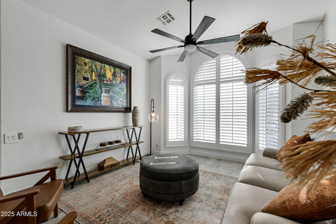
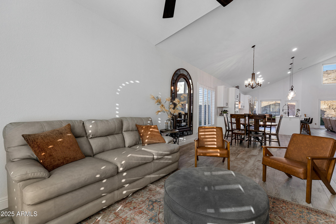
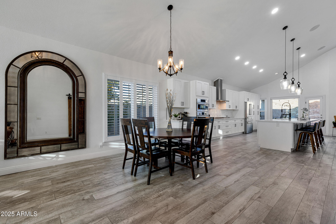
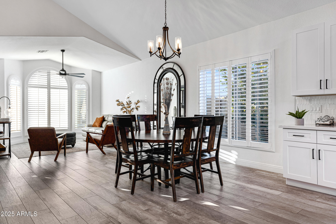
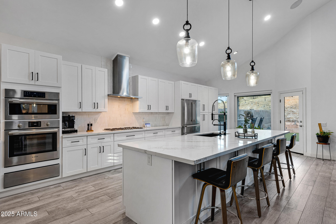
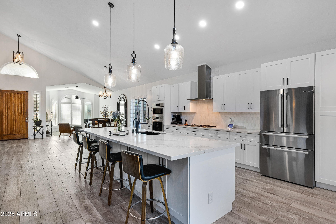
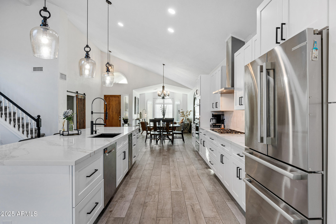
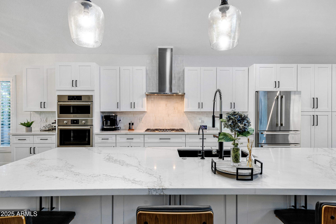
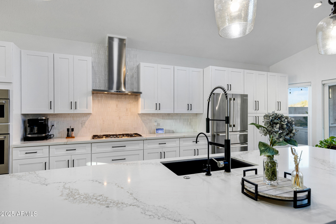
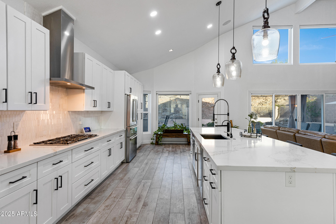
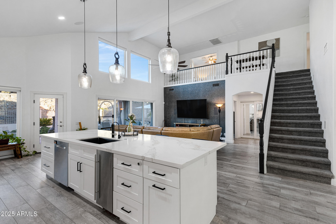
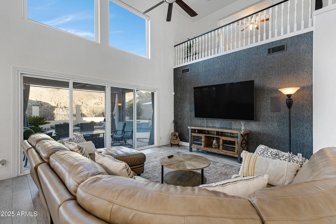
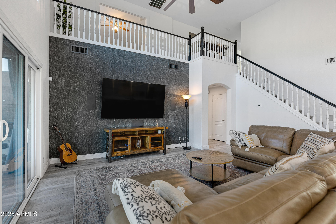
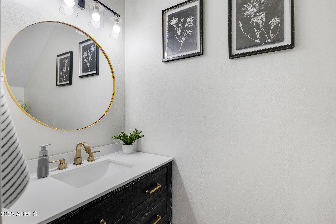
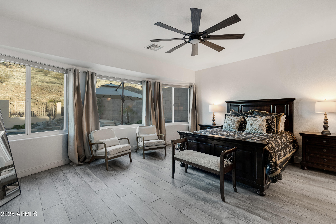
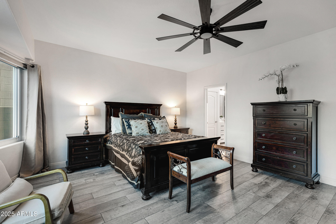
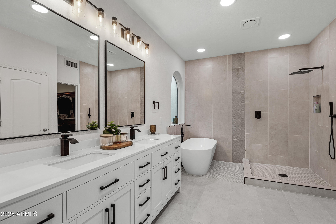
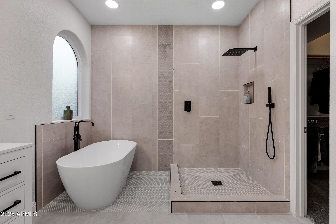
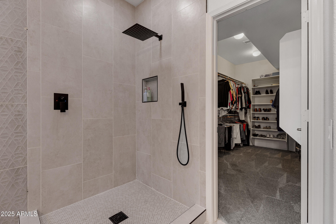
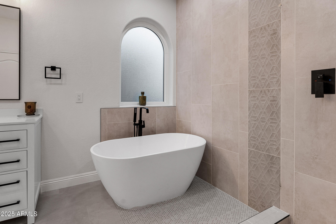
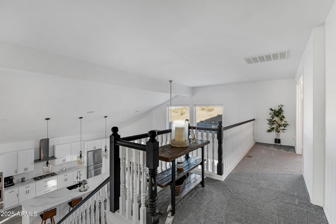
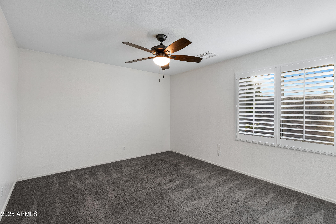
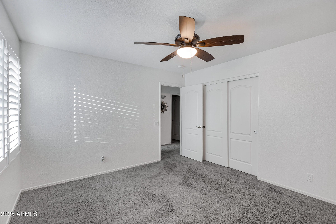
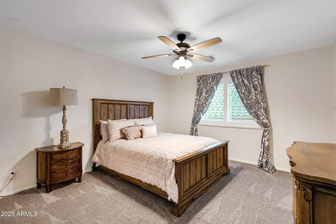
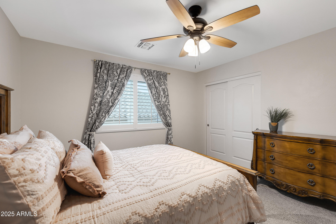
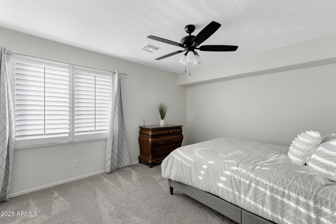
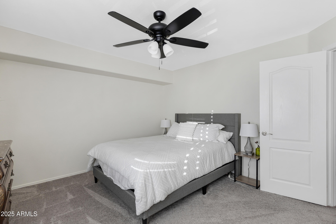
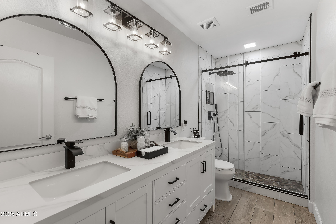
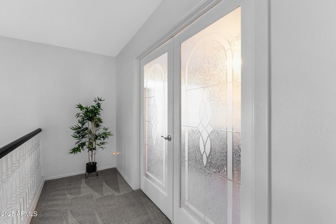
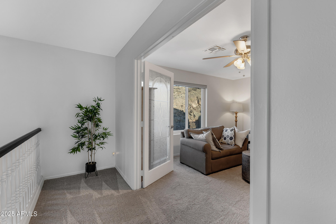
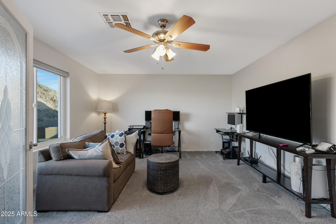
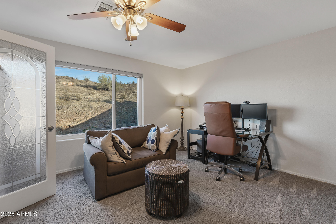
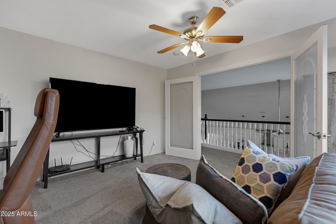
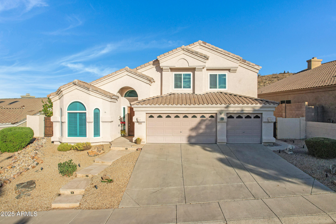
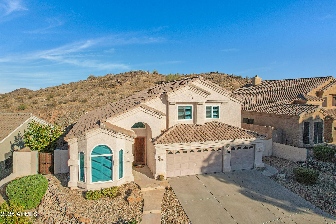
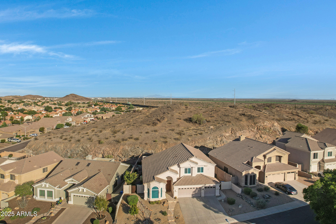
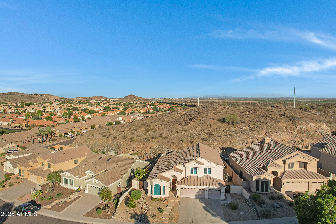
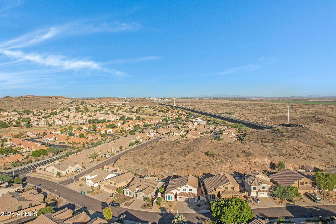
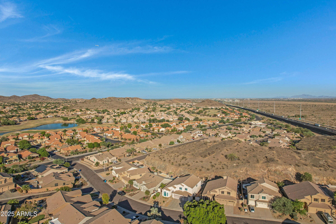
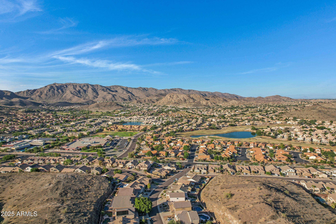
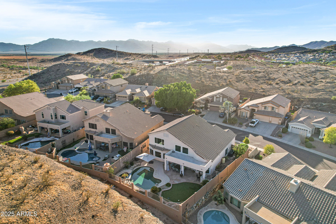
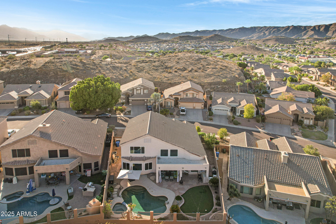
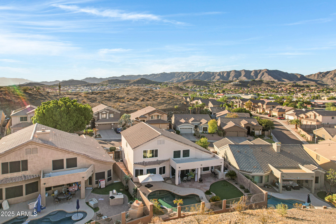
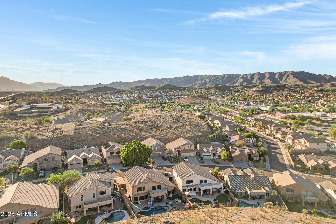
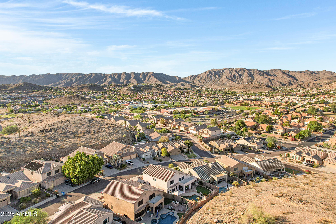
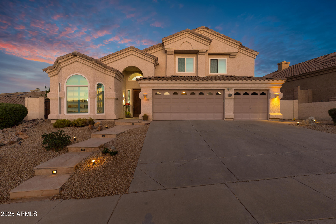
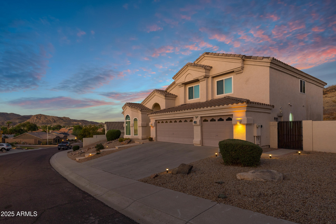
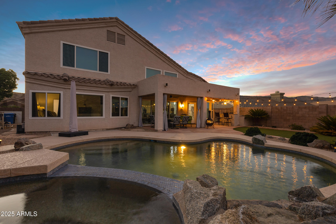
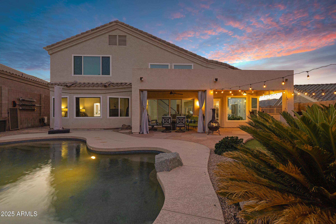
Welcome to this beautifully renovated 4 bed / 2.5 bath home on a gorgeous hillside lot in the Foothills Community of Ahwatukee. As you enter the expansive great room, featuring soaring ceilings & an abundance of natural light, you'll notice how every element was thoughtfully and purposefully designed. The heart of the home is the state-of-the-art gourmet kitchen, boasting a stunning 12-foot quartz island, perfect for entertaining. Every chef will appreciate the brand-new soft-close cabinets, sleek designer pendant lights, & top-of-the-line appliances, including a Bosch refrigerator, Bosch oven with warming drawer, Thermador gas stove, & a Scotsman ice maker that produces 40 pounds of ''sonic'' ice cubes. The reverse osmosis system provides crisp, clean water to the refrigerator & ice maker. The home features new Italian porcelain tile downstairs & plush carpet upstairs, both updated in 2022. Energy efficiency & comfort are ensured with dual-pane tinted windows throughout, remote-controlled window treatments in the family room, & two A/C units, both replaced within the last three years. A new water softener, reverse osmosis system, & propane tank were also recently installed. Retreat to the spacious primary bedroom with its large walk-in closet & built-in shelving. The master bathroom, fully renovated in 2024, offers a spa-like experience with new tile flooring, a stunning walk-in shower with a rainwater showerhead, floor-to-ceiling tiling accent wall, dual sink vanity, & a free-standing soaker tub. Both the guest & hall bathrooms have been thoughtfully updated with new vanities, fixtures, & walk-in showers, ensuring comfort & style for family & visitors alike. The upstairs office/den is the perfect place for a home office or cozy space to hang out.
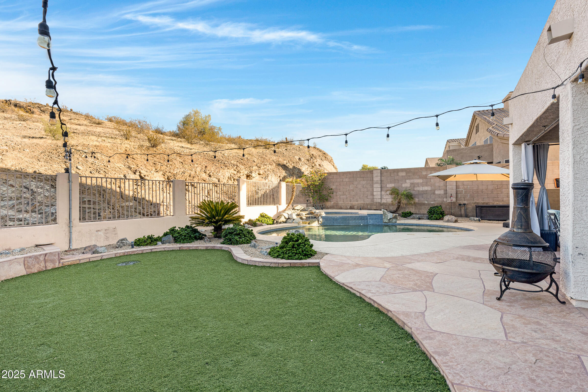
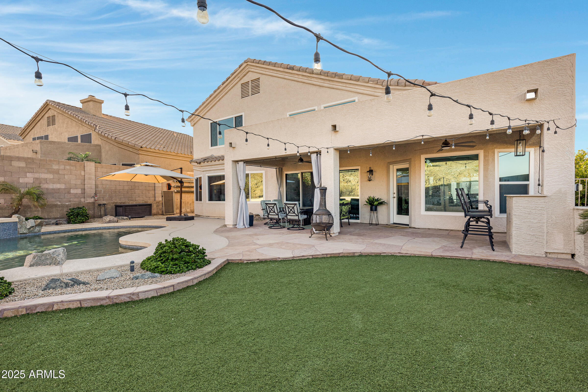
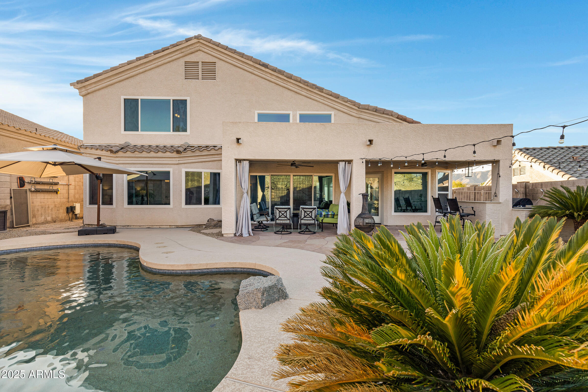
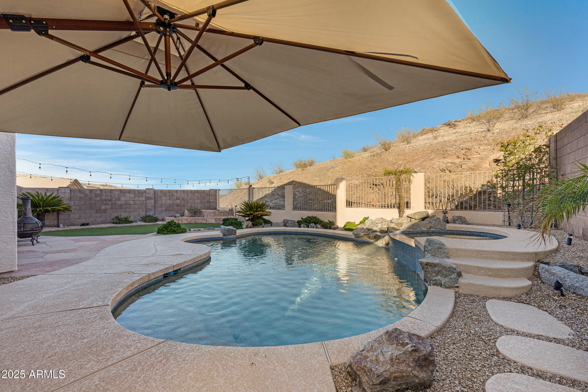
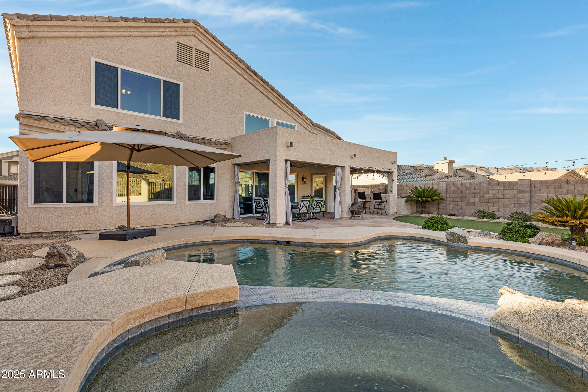
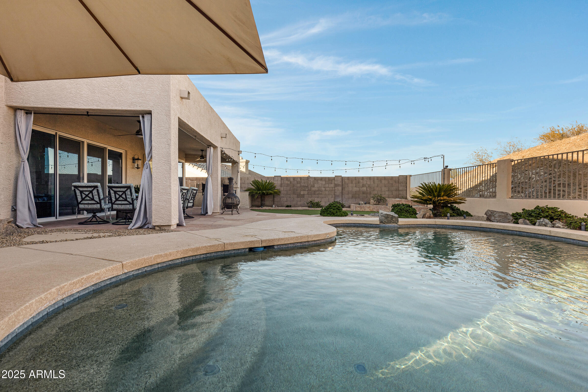
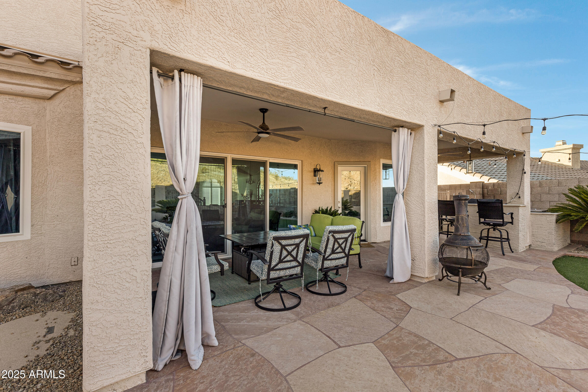
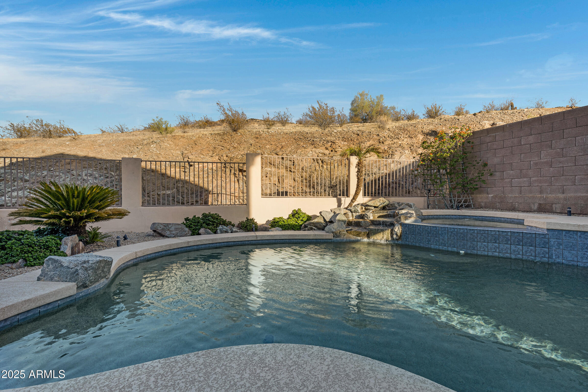
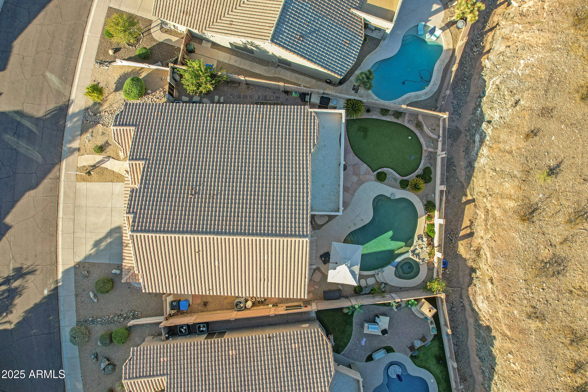
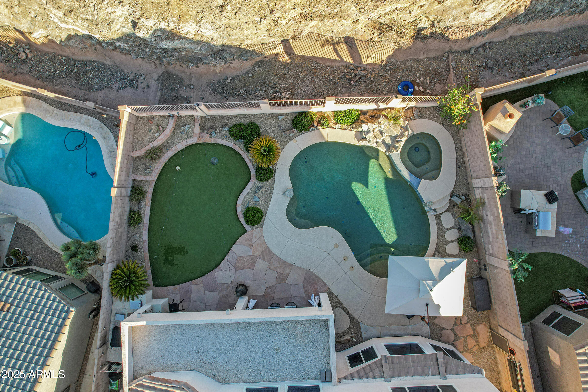
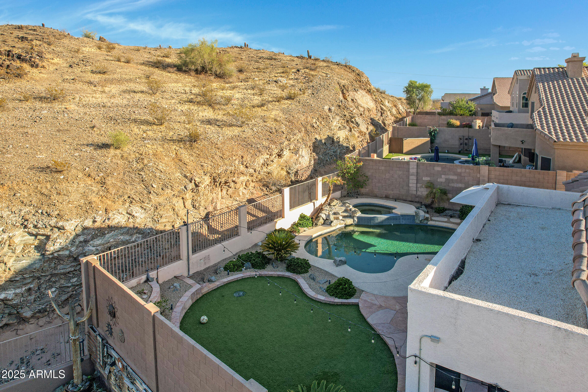
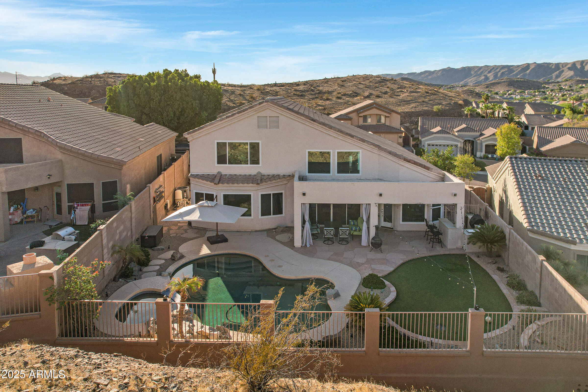
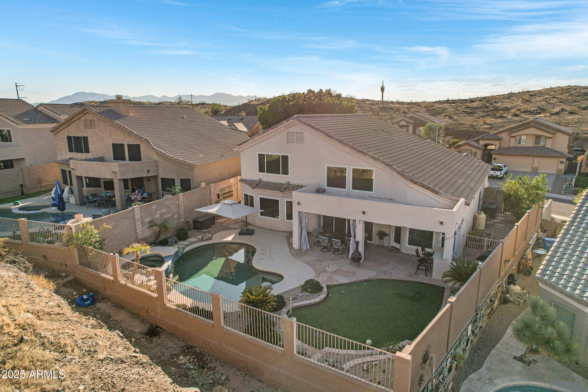
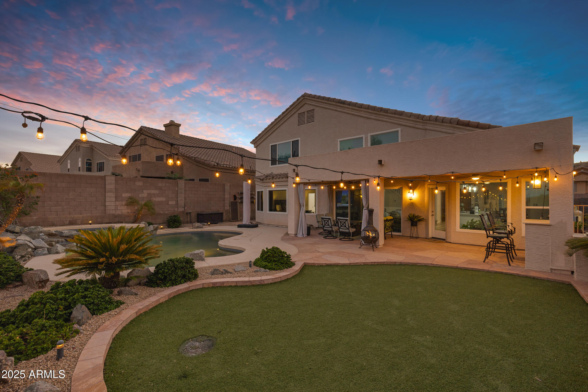
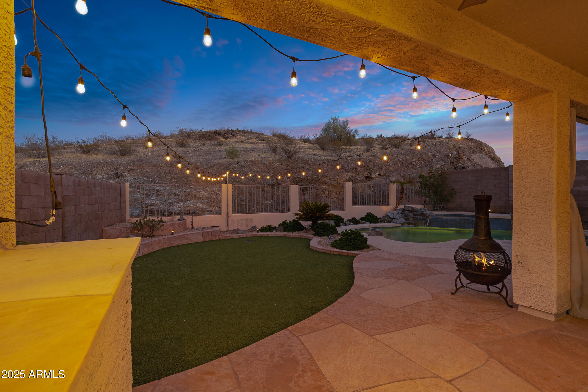
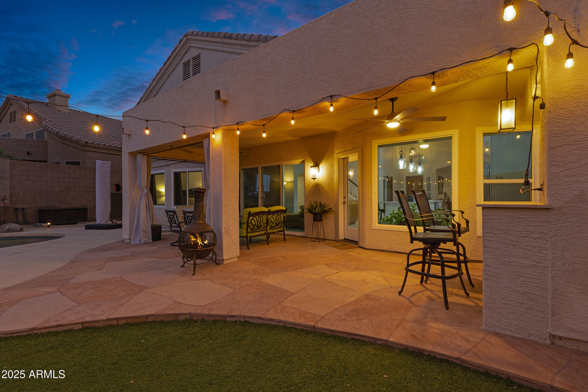
Enjoy memorable gatherings in the private backyard with no neighbors behind you. This expansive space includes a covered patio, artificial turf, a built-in BBQ, & a crystal-clear pool & spa.
This home is truly a gem, offering modern amenities, luxurious upgrades, & timeless elegance. Don't miss the chance to make it yours!

4
beds

3
baths

3,000 Sq.Ft. LIVING AREA

7,661 Sq.Ft. lot

Stephanie Pieper

Stephanie Pieper

Features & Amenities

Interior

  • total bedrooms4
  • Total bathrooms3
  • full bathrooms2
  • half bathroom1
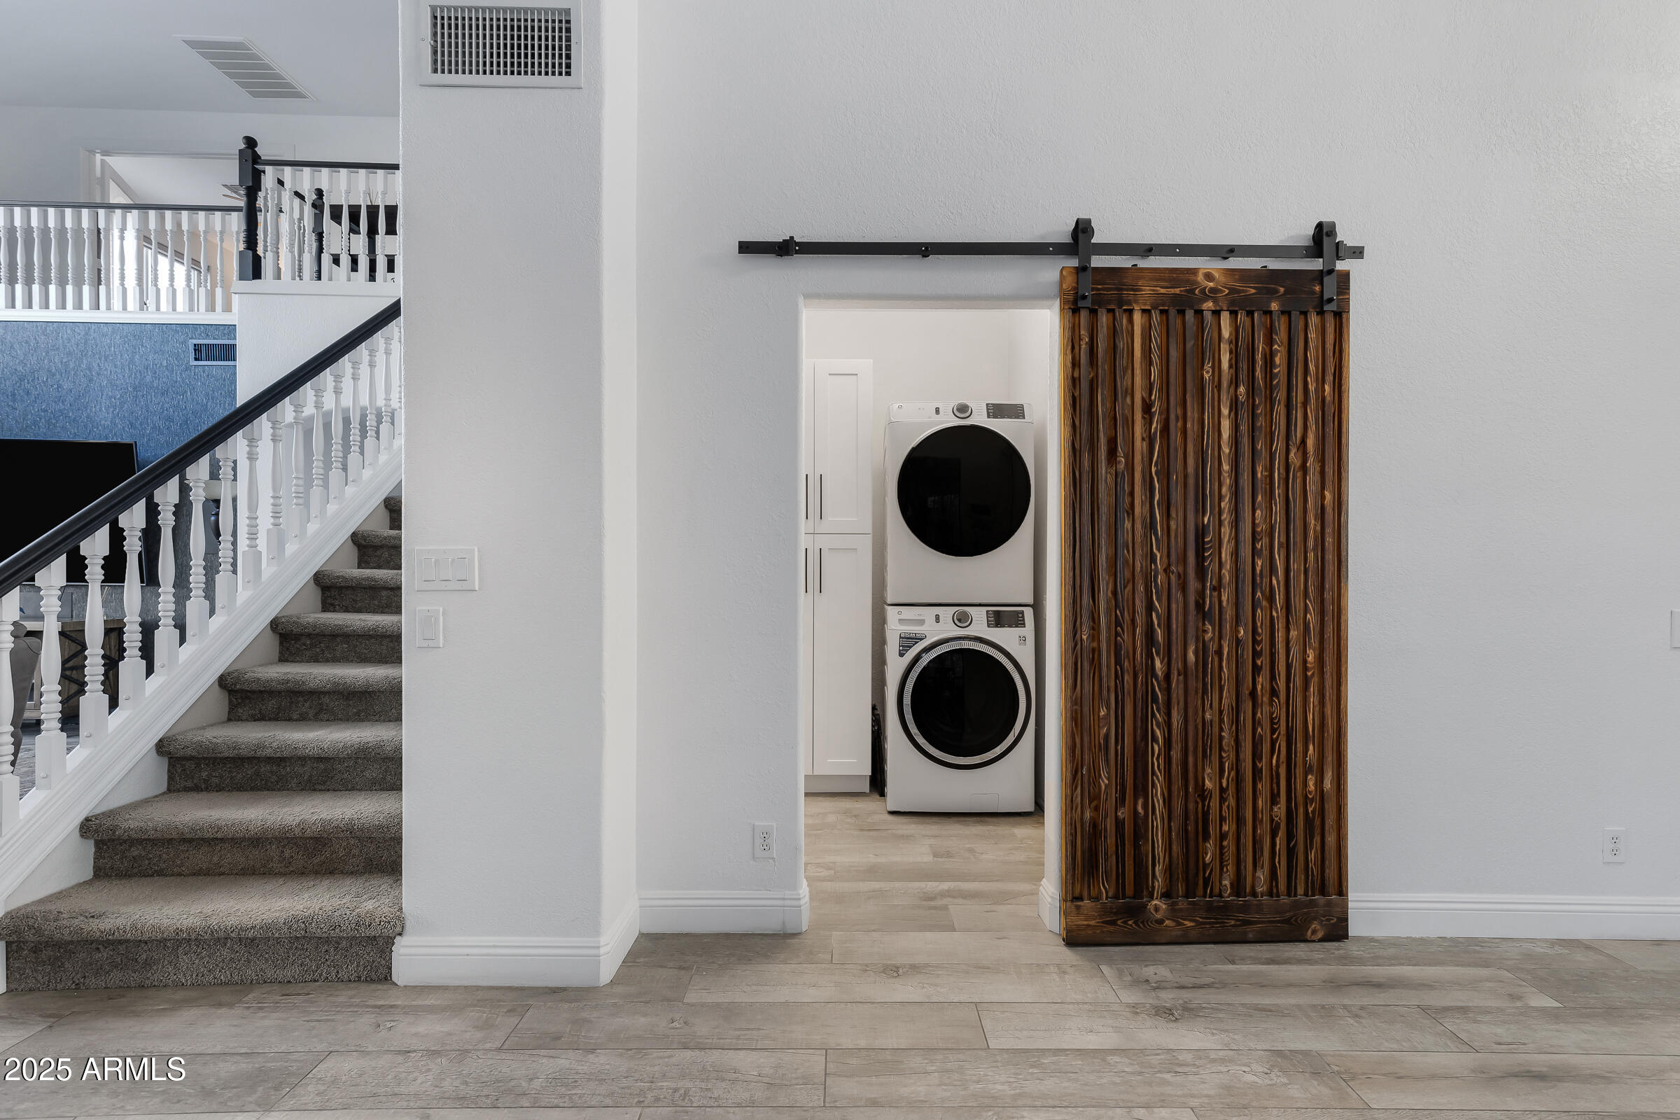
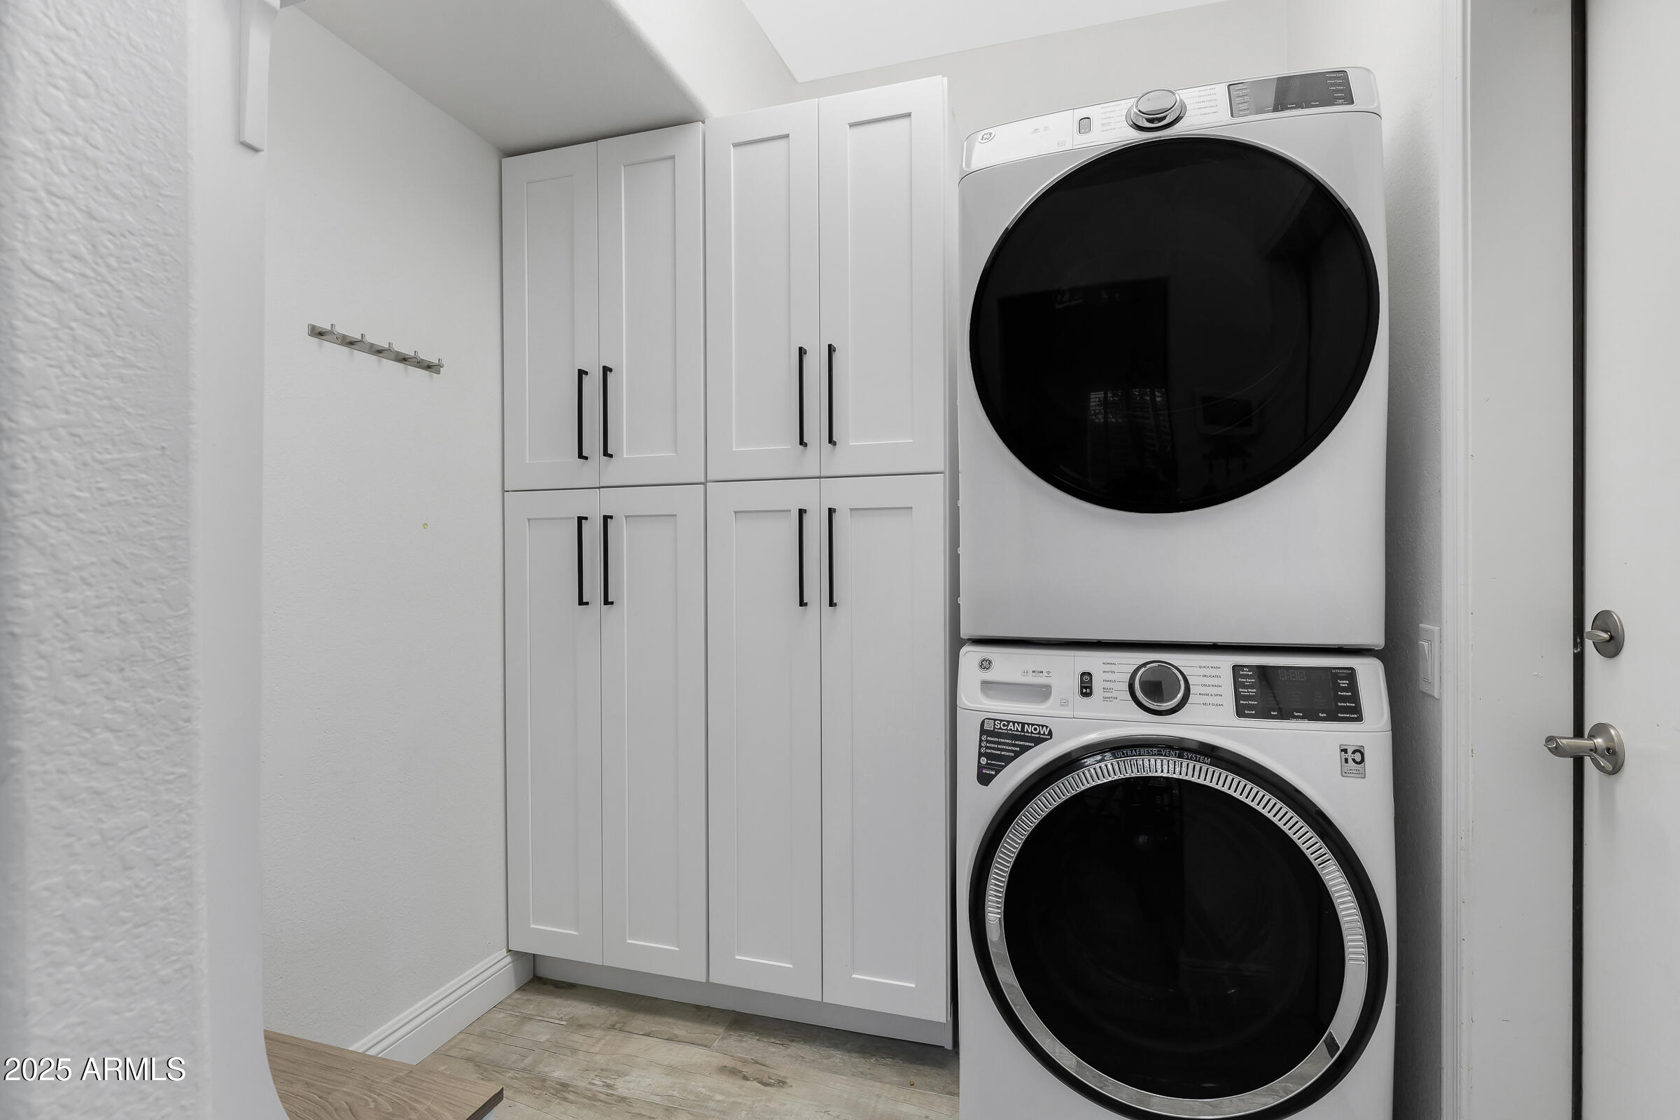
  • Laundry room Inside, Wshr/Dry Hook Up Only
  • Flooring Carpet, Tile
  • APPLIANCES Stacked Washer/Dryer, Water Softener Owned, Gas Stub for Range, Reverse Osmosis, Refrigerator, Built-in Microwave, Dishwasher, Disposal, Gas Cooktop, Water Purifier
  • other interior Features Non-laminate Counter, High Speed Internet, Smart Home, Double Vanity, Master Downstairs, Eat-in Kitchen, Breakfast Bar, Vaulted Ceiling(s), Kitchen Island, Pantry, Full Bth Master Bdrm, Separate Shwr Tub

Area & Lot

  • Status Sold
  • Date Sold March 28, 2025
  • Living Area3,000 Sq.Ft.
  • Lot Area7,661 Sq.Ft.
  • MLS® ID6824299
  • TypeResidential
  • YEAR BUILT1996
  • NeighborhoodPhoenix
  • Architecture StylesSanta Barbara/Tuscan
  • View DescriptionMountain(s)
  • Elementary SchoolKyrene de la Sierra School
  • Middle SchoolKyrene Altadena Middle School
  • High SchoolDesert Vista High School
  • School DistrictTempe Union High School District

Exterior

  • STORIES2
  • Garage Space3.0
  • water SourceCity Water
  • utilitiesPropane
  • PoolFenced
  • roofTile
  • lot featuresEast/West Exposure, Hillside Lot, Borders Preserve/Public Land, Sprinklers In Rear, Sprinklers In Front, Desert Back, Desert Front, Gravel/Stone Front, Gravel/Stone Back, Synthetic Grass Back, Auto Timer H 2 O Front, Auto Timer H 2 O Back, Irrigation Front
  • parkingGarage Door Opener, Direct Access
  • HEAT TYPEENERGY STAR Qualified Equipment, Electric
  • AIR CONDITIONINGCentral Air, Ceiling Fan(s), ENERGY STAR Qualified Equipment, Programmable Thmstat
  • sewerPublic Sewer
  • Disability FeaturesRemote Devices, Mltpl Entries/Exits
  • security FeaturesSecurity System Leased
  • other exterior FeaturesBuilt-in Barbecue

Financial

  • Sales Price$900,000
  • Real Estate Tax $4,168/yr
  • HOA $210

Work with Katherine

Connect with me for an elite real estate experience. I will provide personalized service, market insights, and unmatched negotiation skills. Let’s achieve your real estate goals. Reach out today!

Follow Us on Instagram