Leave a Message

Thank you for your message. I will be in touch with you shortly.

Explore Properties
18783 W MAPLEWOOD Drive
SEE ALL PHOTOS
18783 W MAPLEWOOD Drive
Courtesy of Lennar Sales Corp, Joanne L Hall Listing Contact: 480-476-8470 
Sold

18783 W MAPLEWOOD Drive

18783 W MAPLEWOOD Drive, Goodyear, AZ 85338

$399,990
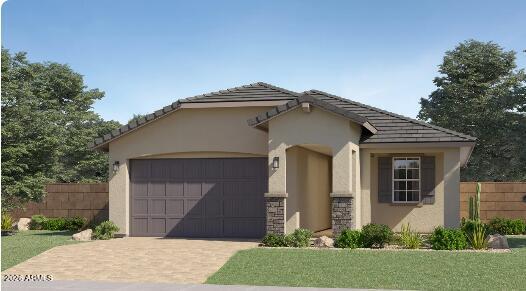
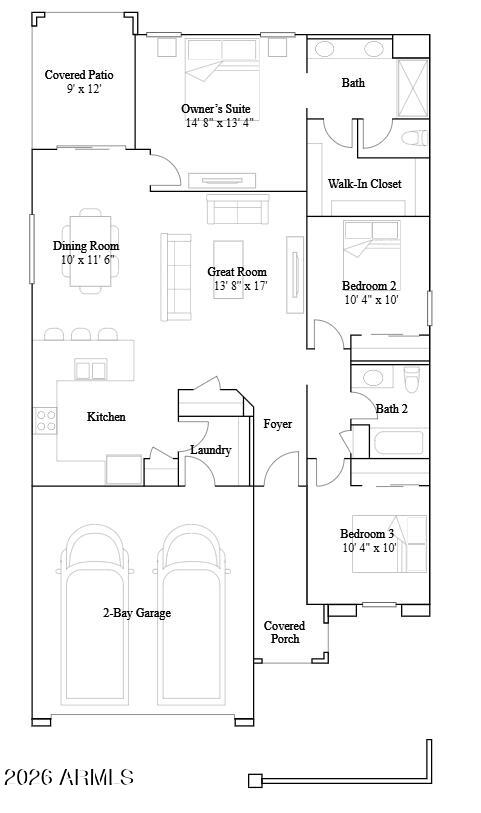
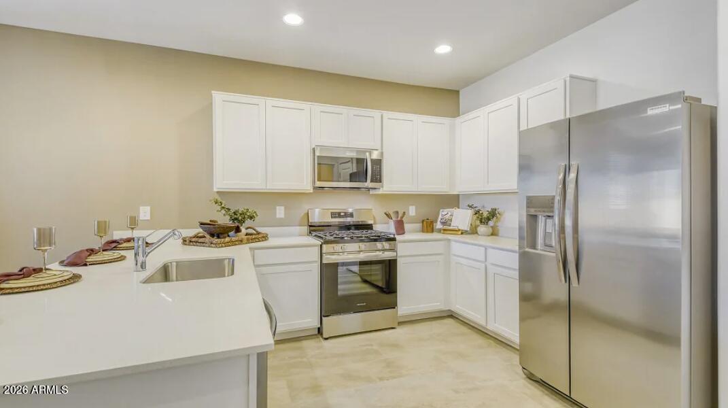
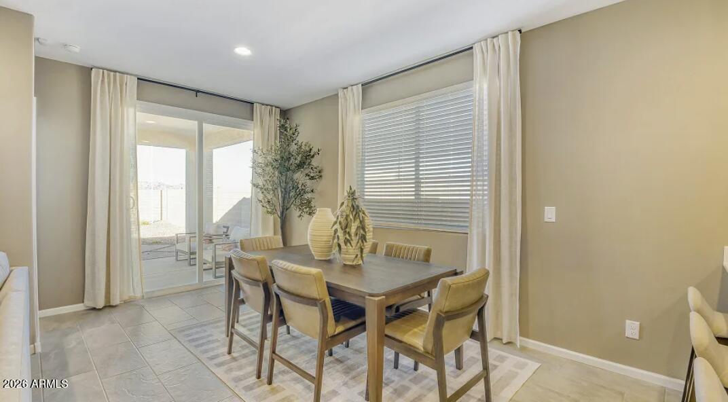
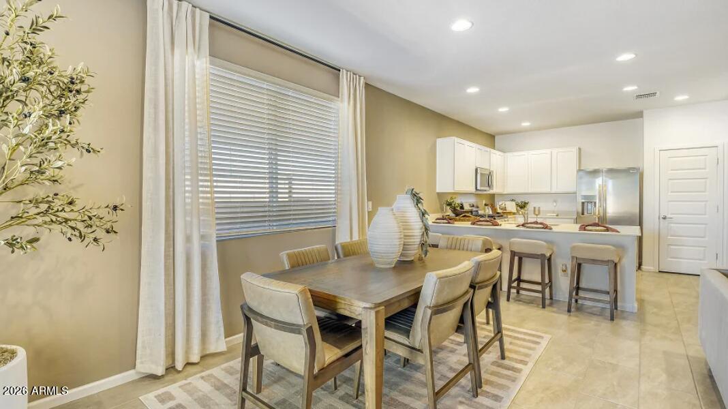
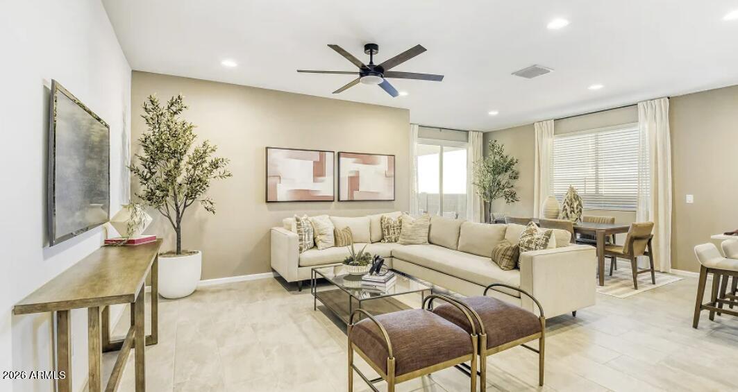
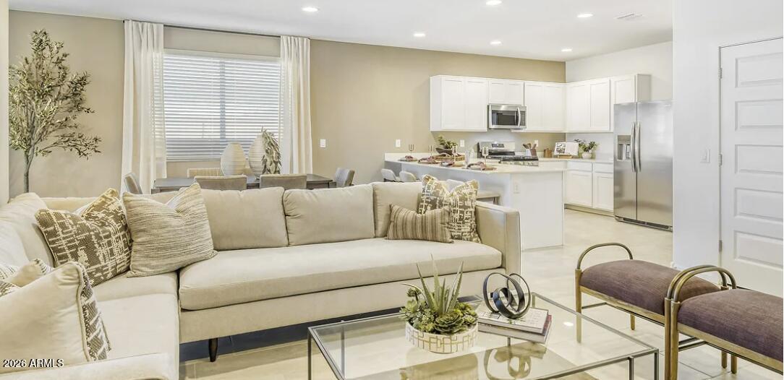
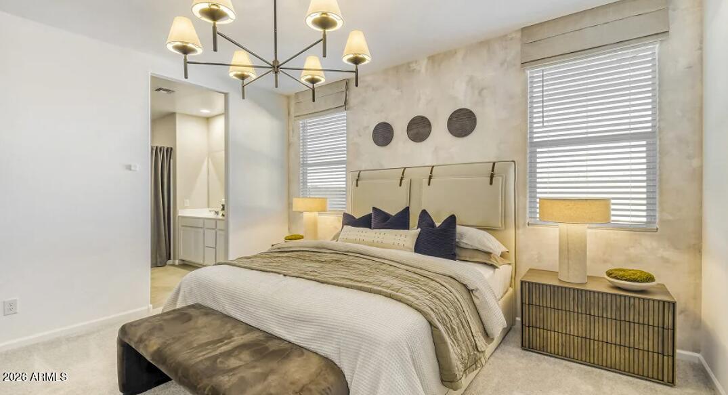
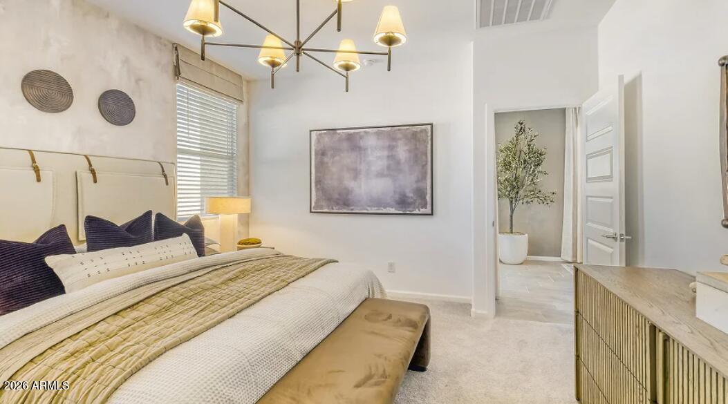
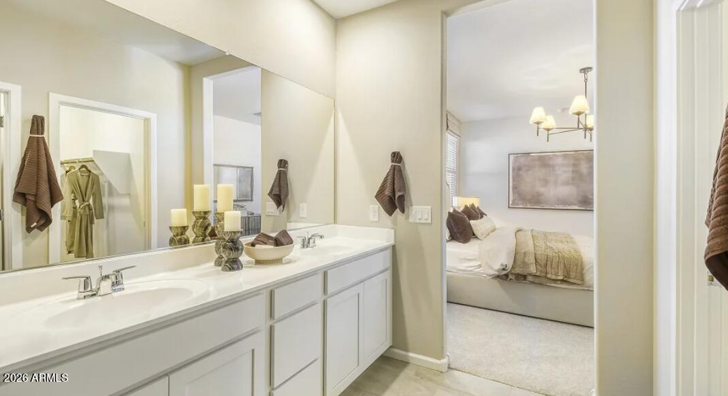
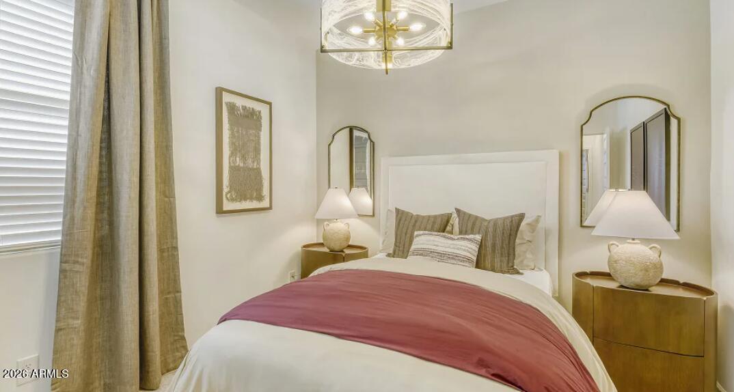
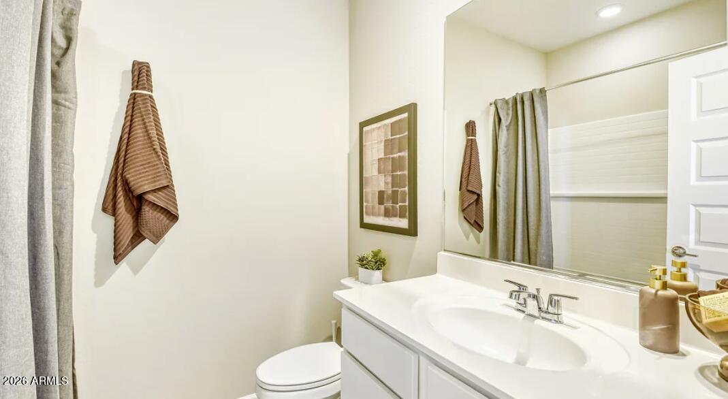
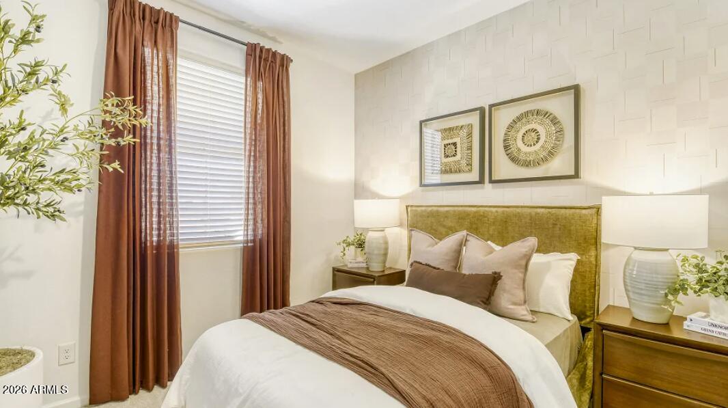
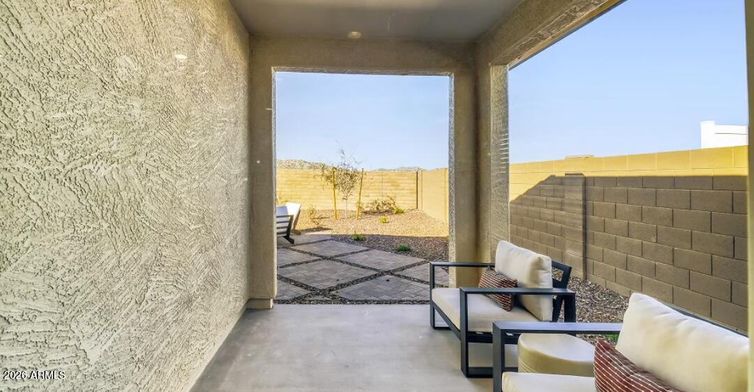
Seller will provide a credit towards a rate buydown and closing costs with preferred lender. Ask us how to save thousands over the life of your loan. Premier Collection offers single-family homes for sale in Montecito at Estrella, a new neighborhood in Goodyear, AZ. Residents enjoy 65+ miles of trails, 50+ parks, 72 acres of lakes, Yacht Club, and championship golf at the Golf Club of Estrella. They also have access to residents clubs--featuring heated pools, fitness centers, restaurants, event spaces, and StarSplash WaterPark.This home comes fully equipped with all brand-new stainless steel kitchen appliances and is complete with 18x18 tile flooring, stunning quartz countertops, and stylish maple almond cabinetry, designed for both comfort and function. Photos are of model home.

3
beds

2
baths

1,411 Sq.Ft. LIVING AREA

5,605 Sq.Ft. lot

Nikita Salazar

Nikita Salazar

Features & Amenities

Interior

  • total bedrooms3
  • Total bathrooms2
  • full bathrooms2
  • Laundry room Engy Star (See Rmks), Wshr/Dry Hook Up Only
  • Flooring Carpet, Tile
  • APPLIANCES Dryer, Washer, Refrigerator, Built-in Microwave, Dishwasher, Disposal, Gas Oven, Gas Cooktop
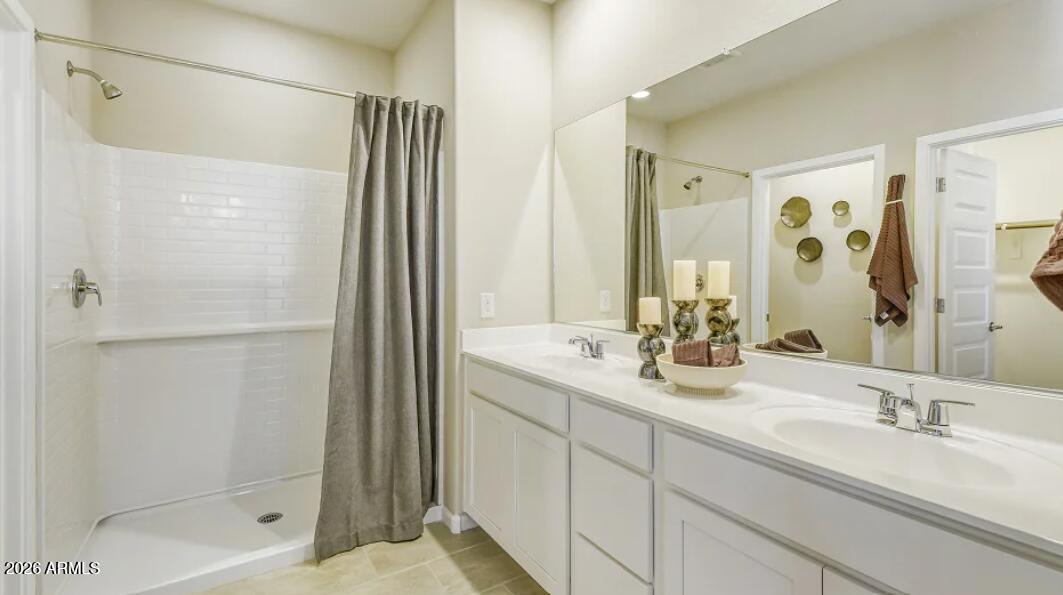
  • other interior Features Non-laminate Counter, Quartz Countertops, High Speed Internet, Double Vanity, Breakfast Bar, Pantry, 3/4 Bath Master Bdrm

Area & Lot

  • Status Sold
  • Date Sold April 14, 2026
  • Living Area1,411 Sq.Ft.
  • Total Area1,411 Sq.Ft.
  • Lot Area5,605 Sq.Ft.
  • MLS® ID6997524
  • TypeResidential
  • YEAR BUILT2026
  • Architecture StylesRanch
  • Elementary SchoolWestar Elementary School
  • Middle SchoolWestar Elementary School
  • High SchoolEstrella Foothills High School
  • School DistrictBuckeye Union High School District

Exterior

  • STORIES1
  • Garage Space2.0
  • water SourcePublic
  • roofTile
  • lot featuresDirt Back, Natural Desert Front
  • parkingElectric Vehicle Charging Station(s)
  • HEAT TYPEElectric
  • AIR CONDITIONINGCentral Air
  • sewerPublic Sewer

Financial

  • Sales Price$399,990
  • Real Estate Tax $27/yr
  • HOA $120/mo

Work with Katherine

Connect with me for an elite real estate experience. I will provide personalized service, market insights, and unmatched negotiation skills. Let’s achieve your real estate goals. Reach out today!

Follow Us on Instagram