Leave a Message

Thank you for your message. I will be in touch with you shortly.

Explore Properties
21486 E TIMBERLINE Road
SEE ALL PHOTOS
21486 E TIMBERLINE Road
Courtesy of Homelogic Real Estate, Timothy J Cusick Listing Contact: 480-759-1576 
Sold

21486 E TIMBERLINE Road

21486 E TIMBERLINE Road, Queen Creek, AZ 85142

$502,362
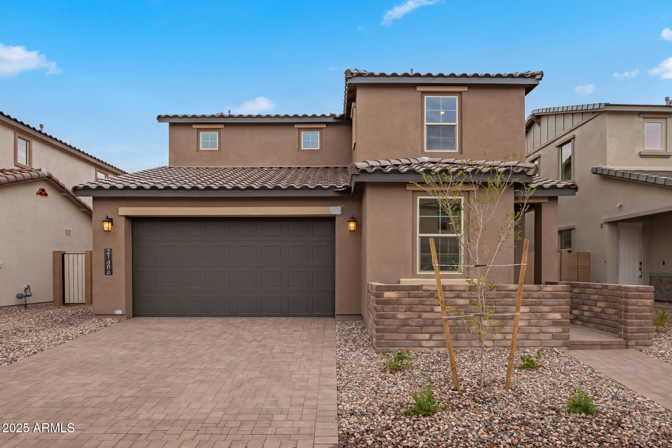
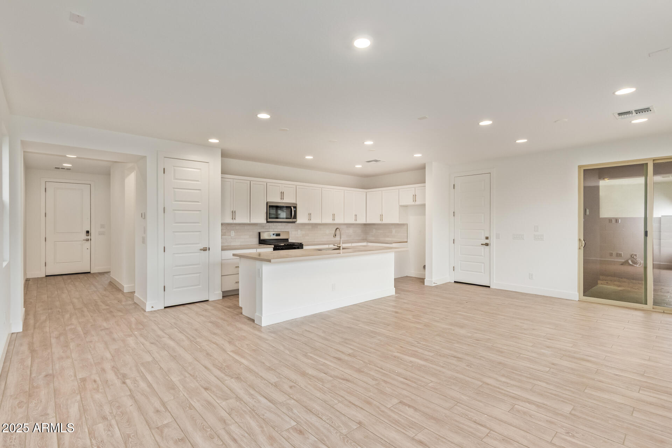
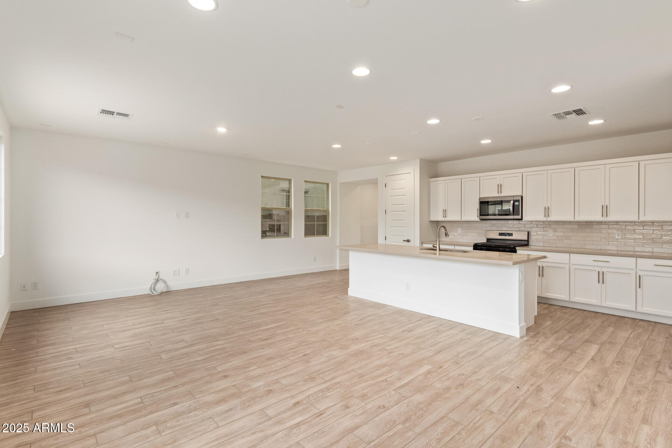
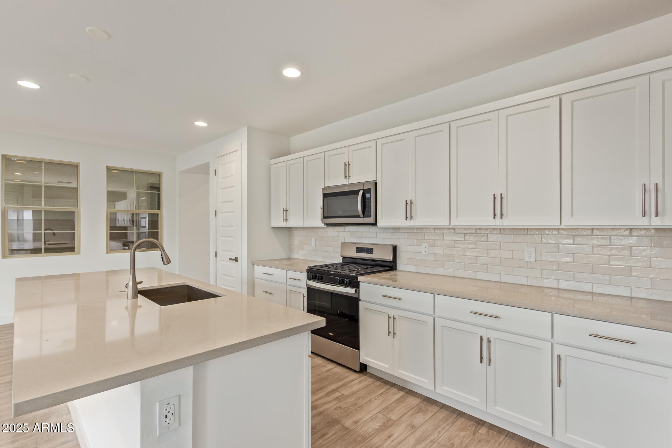
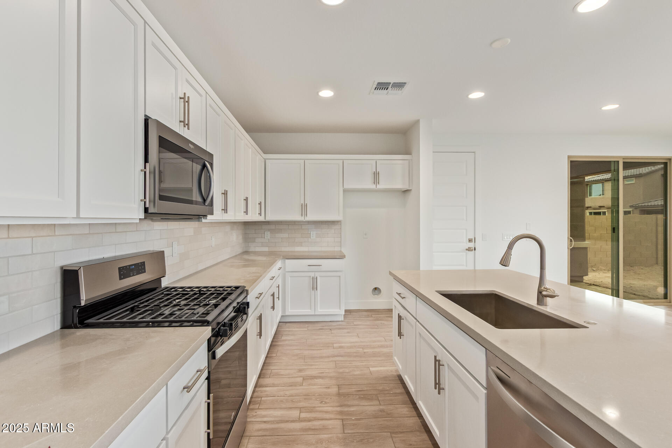
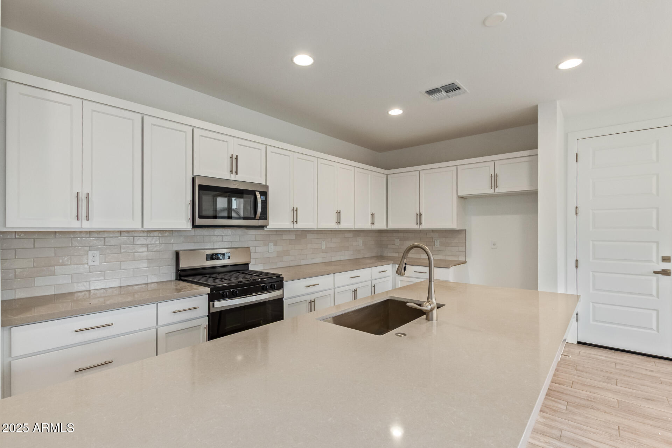
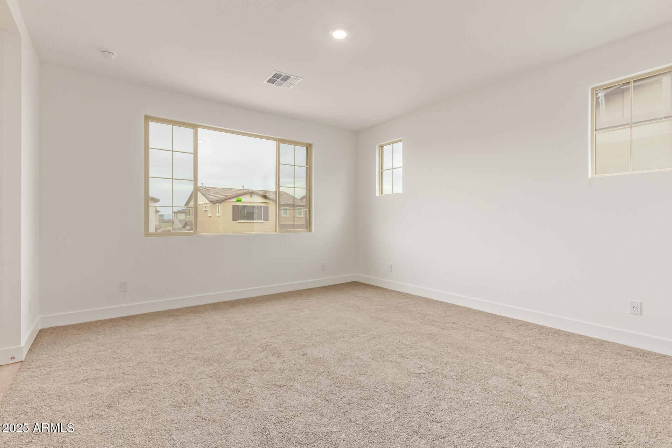
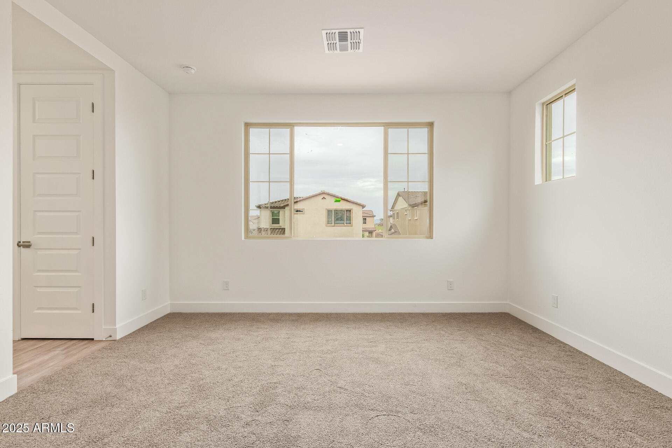
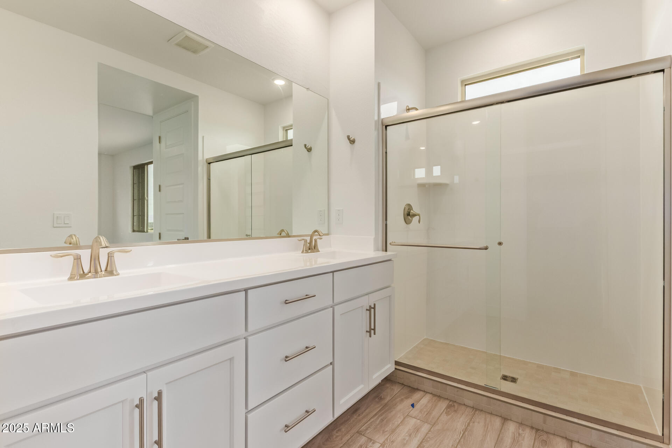
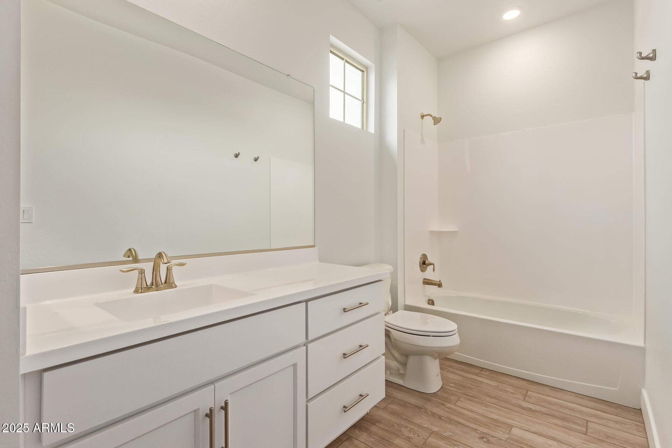
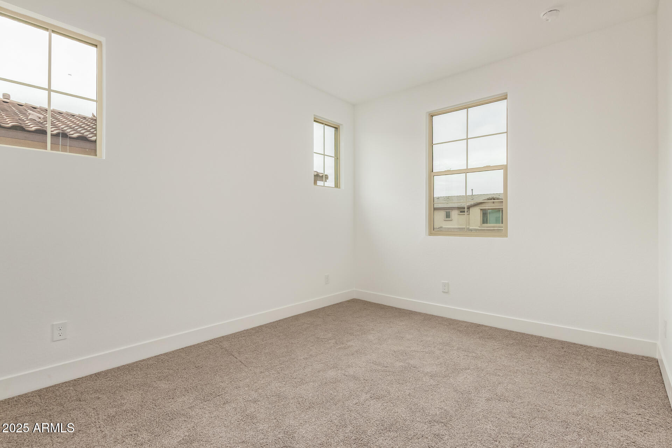
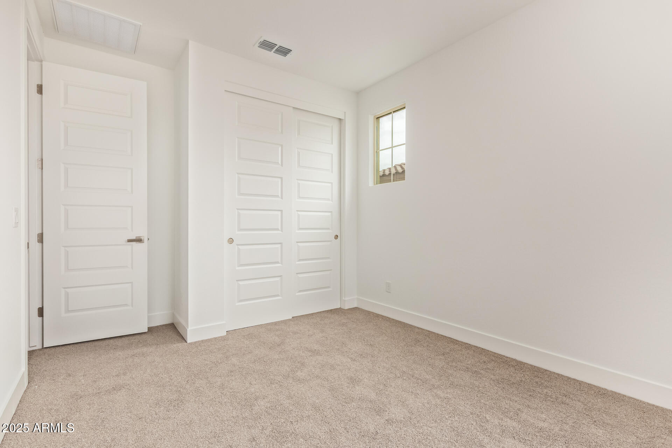
Welcome to this brand-new home in the highly sought-after Acclaim at Jorde Farms community! This beautiful residence offers approximately 1,968 sq. ft., featuring 3 bedrooms, 2.5 bathrooms, and a 3-car garage. The modern kitchen is a true showpiece with Ivory White engineered quartz countertops, Urban Artesia Arctic White cabinetry with satin nickel bar pulls, a Whirlpool stainless steel gas appliance package, and a convenient roll-out tray & dual trash pull-out system.
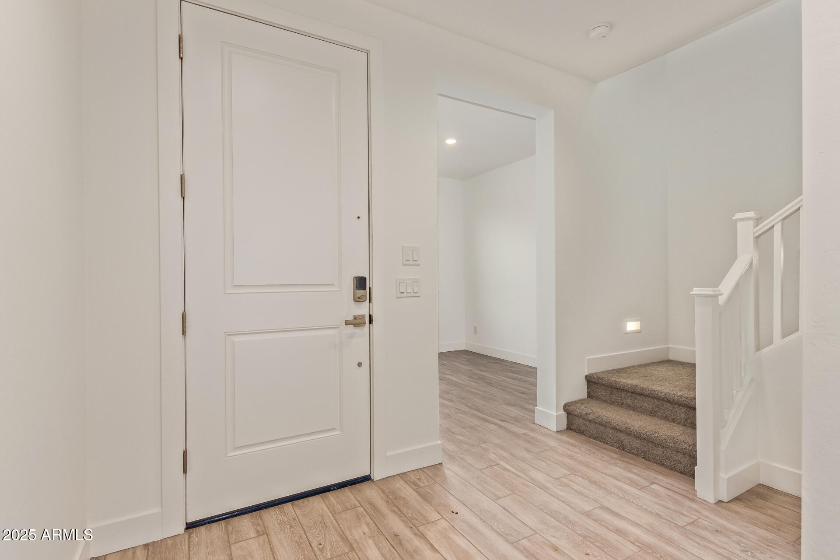
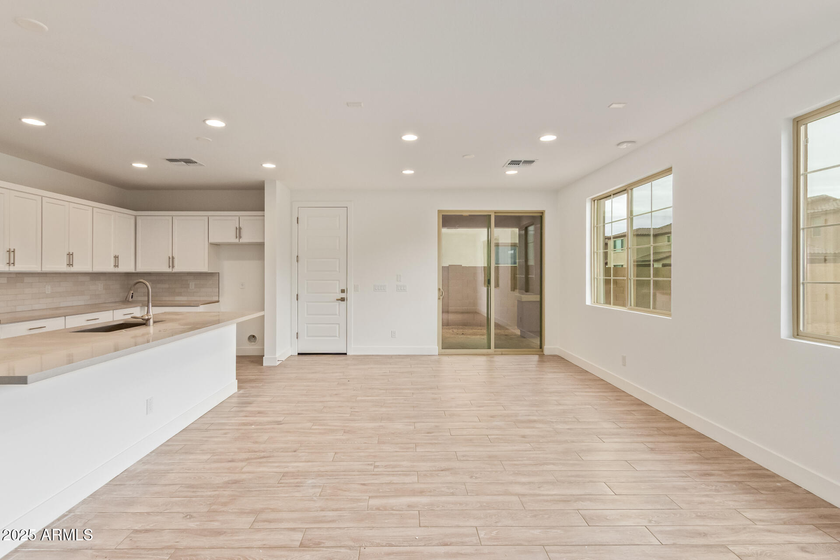
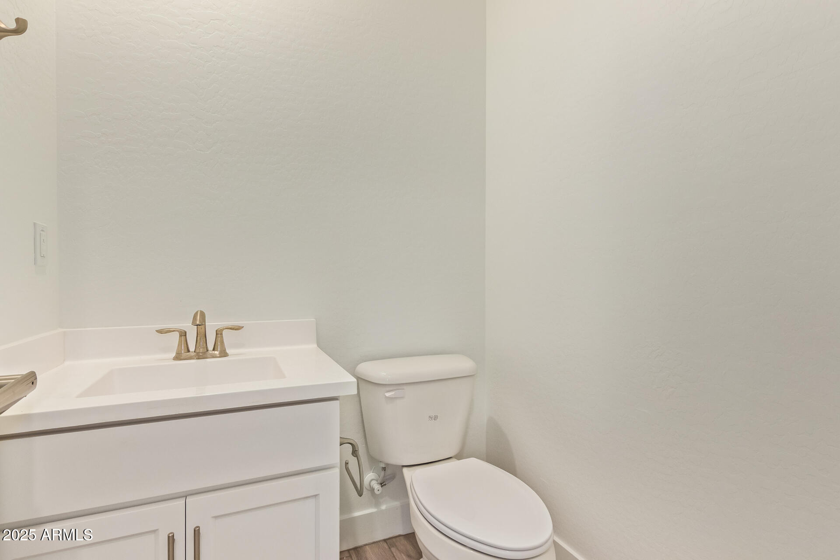
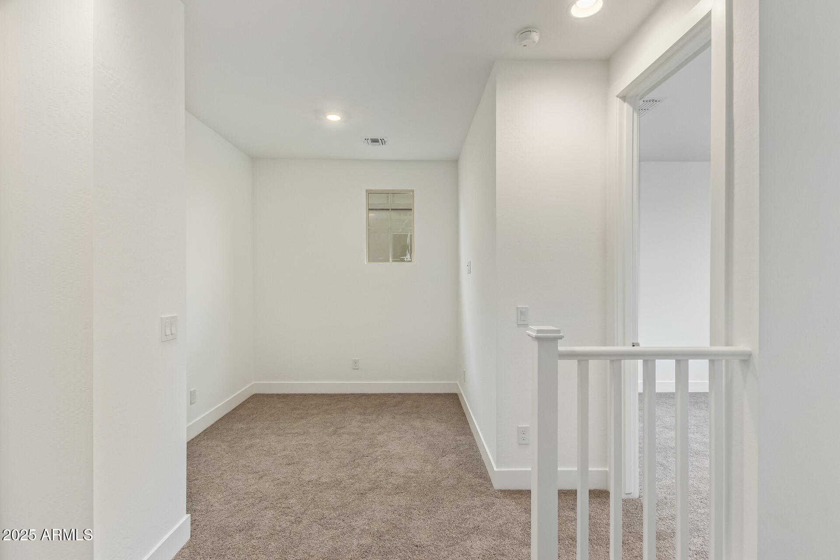
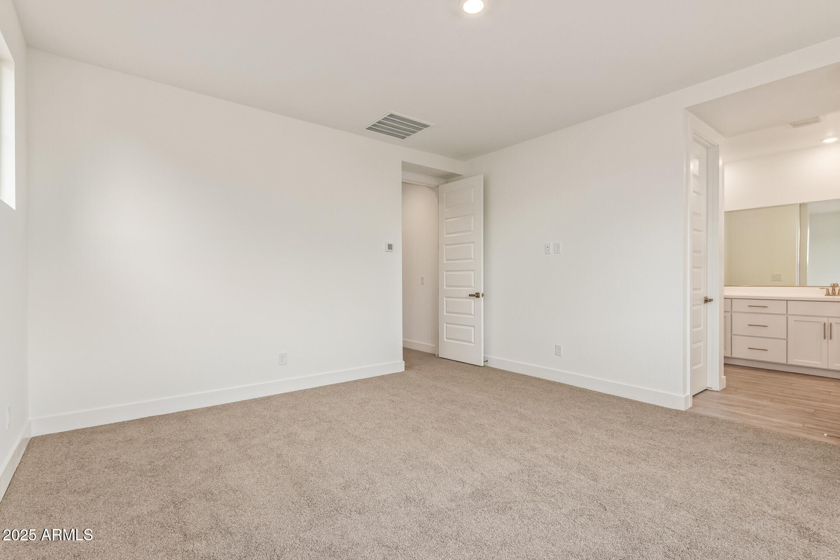
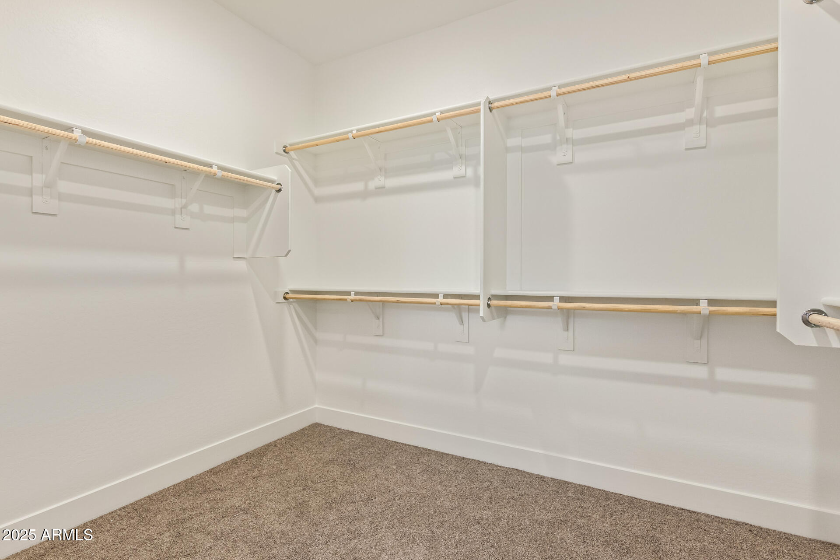
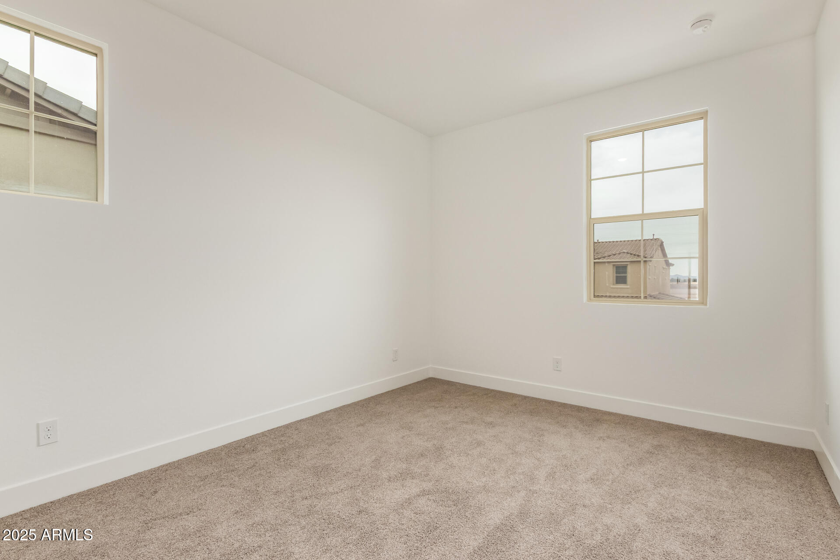
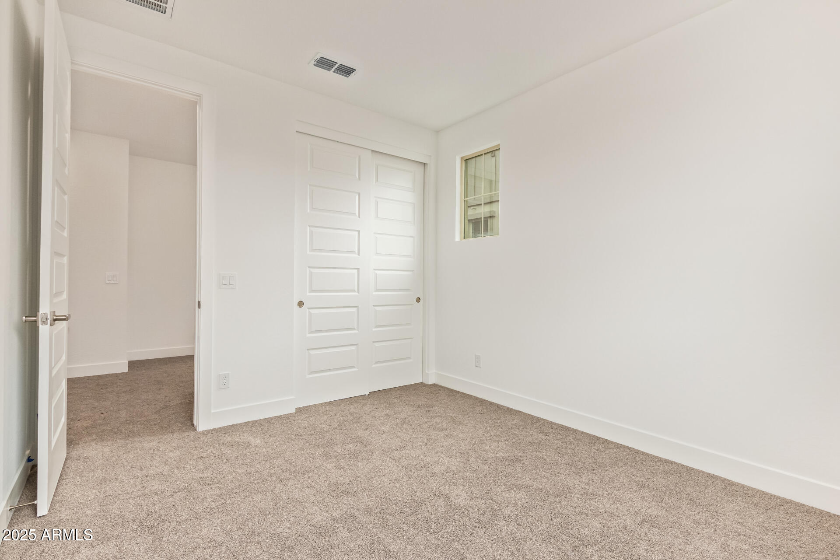
The open layout flows seamlessly into the spacious great room, creating the perfect space for entertaining or relaxing. Designer upgrades include Mission-style paint grade railing, upgraded interior paint, 5'' baseboards, and a custom electrical and low-voltage package. The primary suite offers a spa-inspired bath with cultured marble finishes and Moen fixtures.
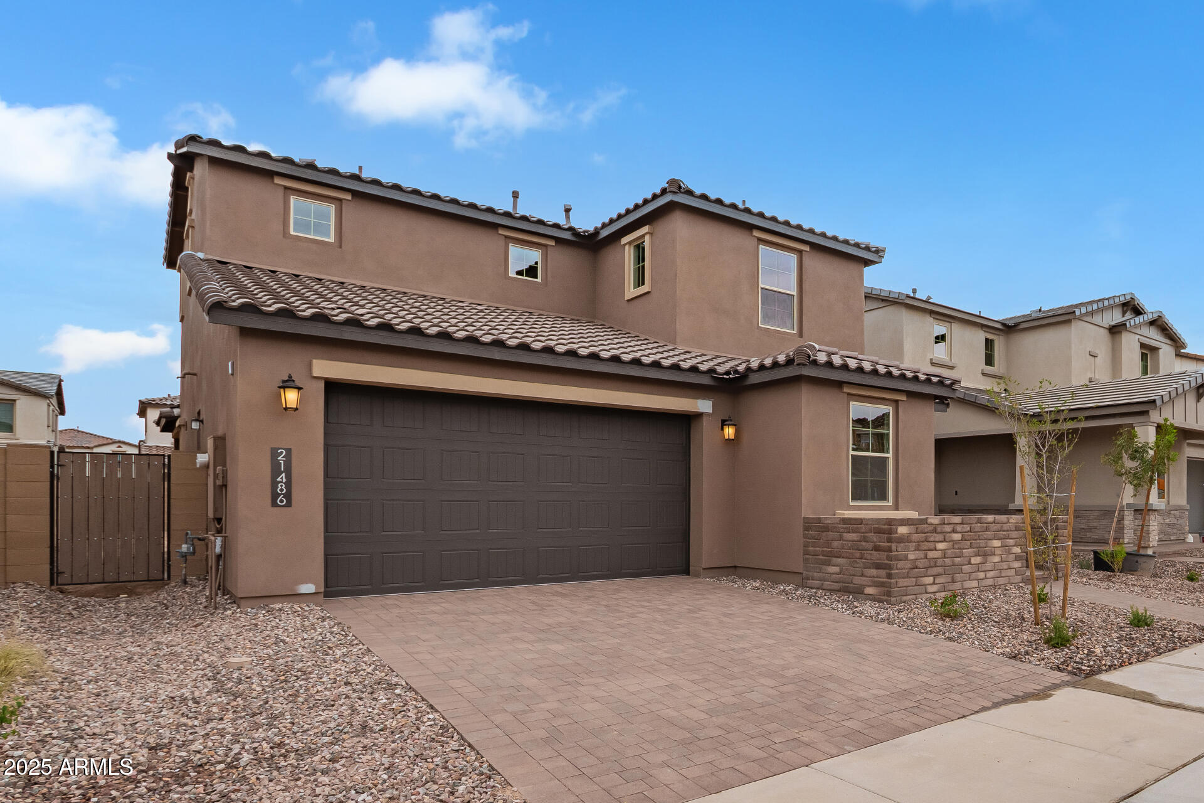
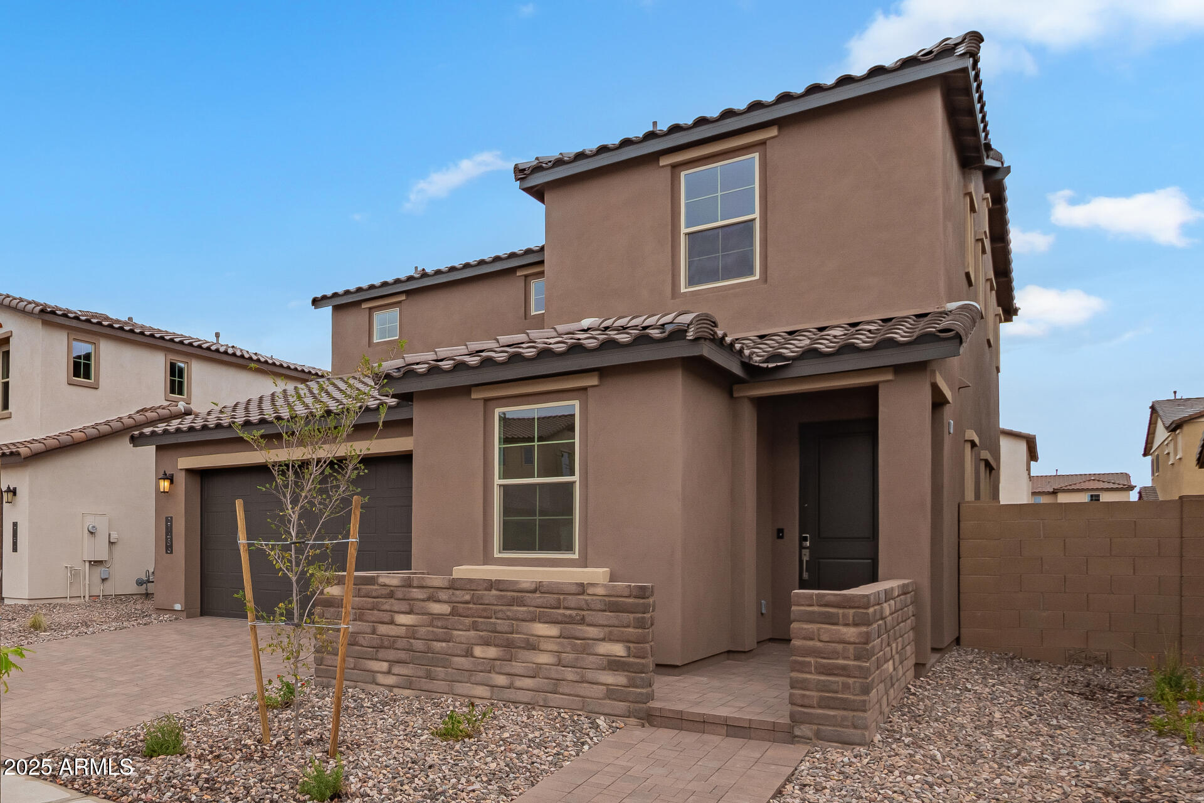
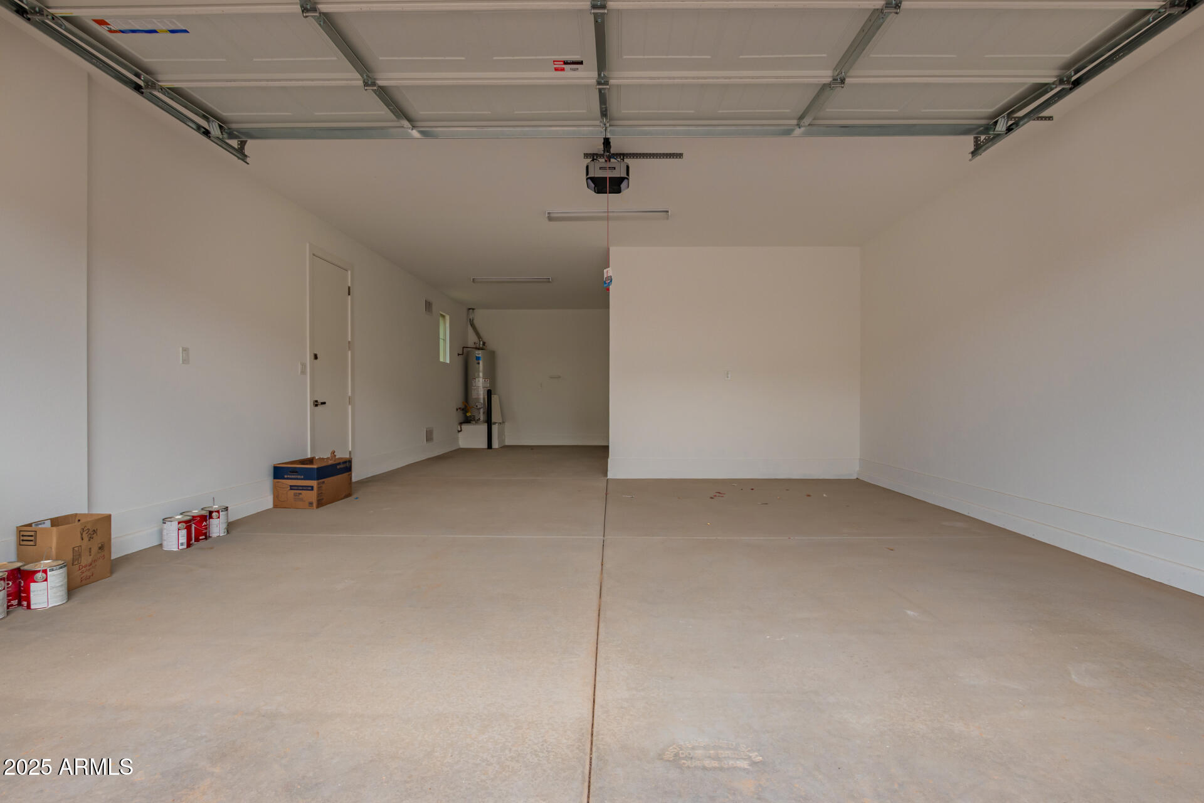
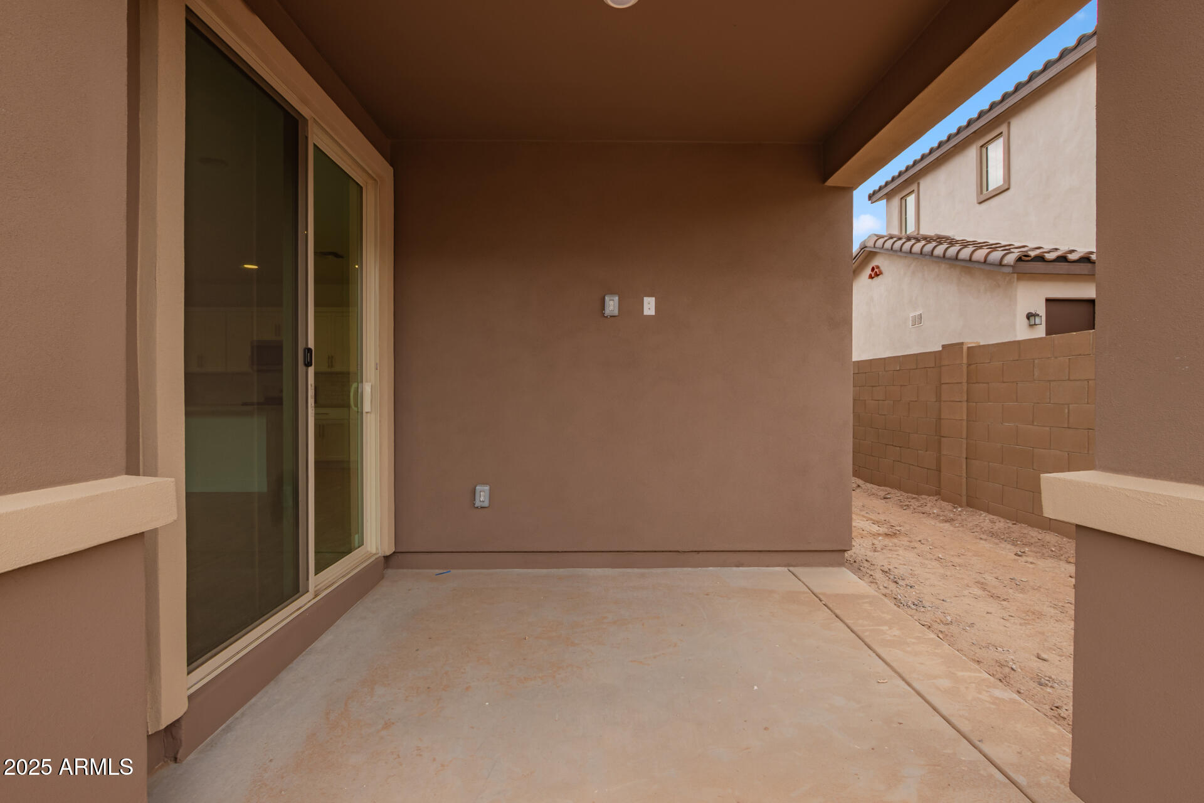
Enjoy the Arizona lifestyle with a professionally landscaped front yard, Sierra Blend paver porch, and a LiftMaster Wi-Fi garage door opener. HOA includes community amenities and common area maintenance. Located minutes from shopping, dining, and major freeways  this home combines style, comfort, and convenience in one exceptional package.

3
beds

3
baths

1,968 Sq.Ft. LIVING AREA

5,400 Sq.Ft. lot

Stephanie Pieper

Stephanie Pieper

Features & Amenities

Interior

  • total bedrooms3
  • Total bathrooms3
  • full bathrooms2
  • half bathroom1
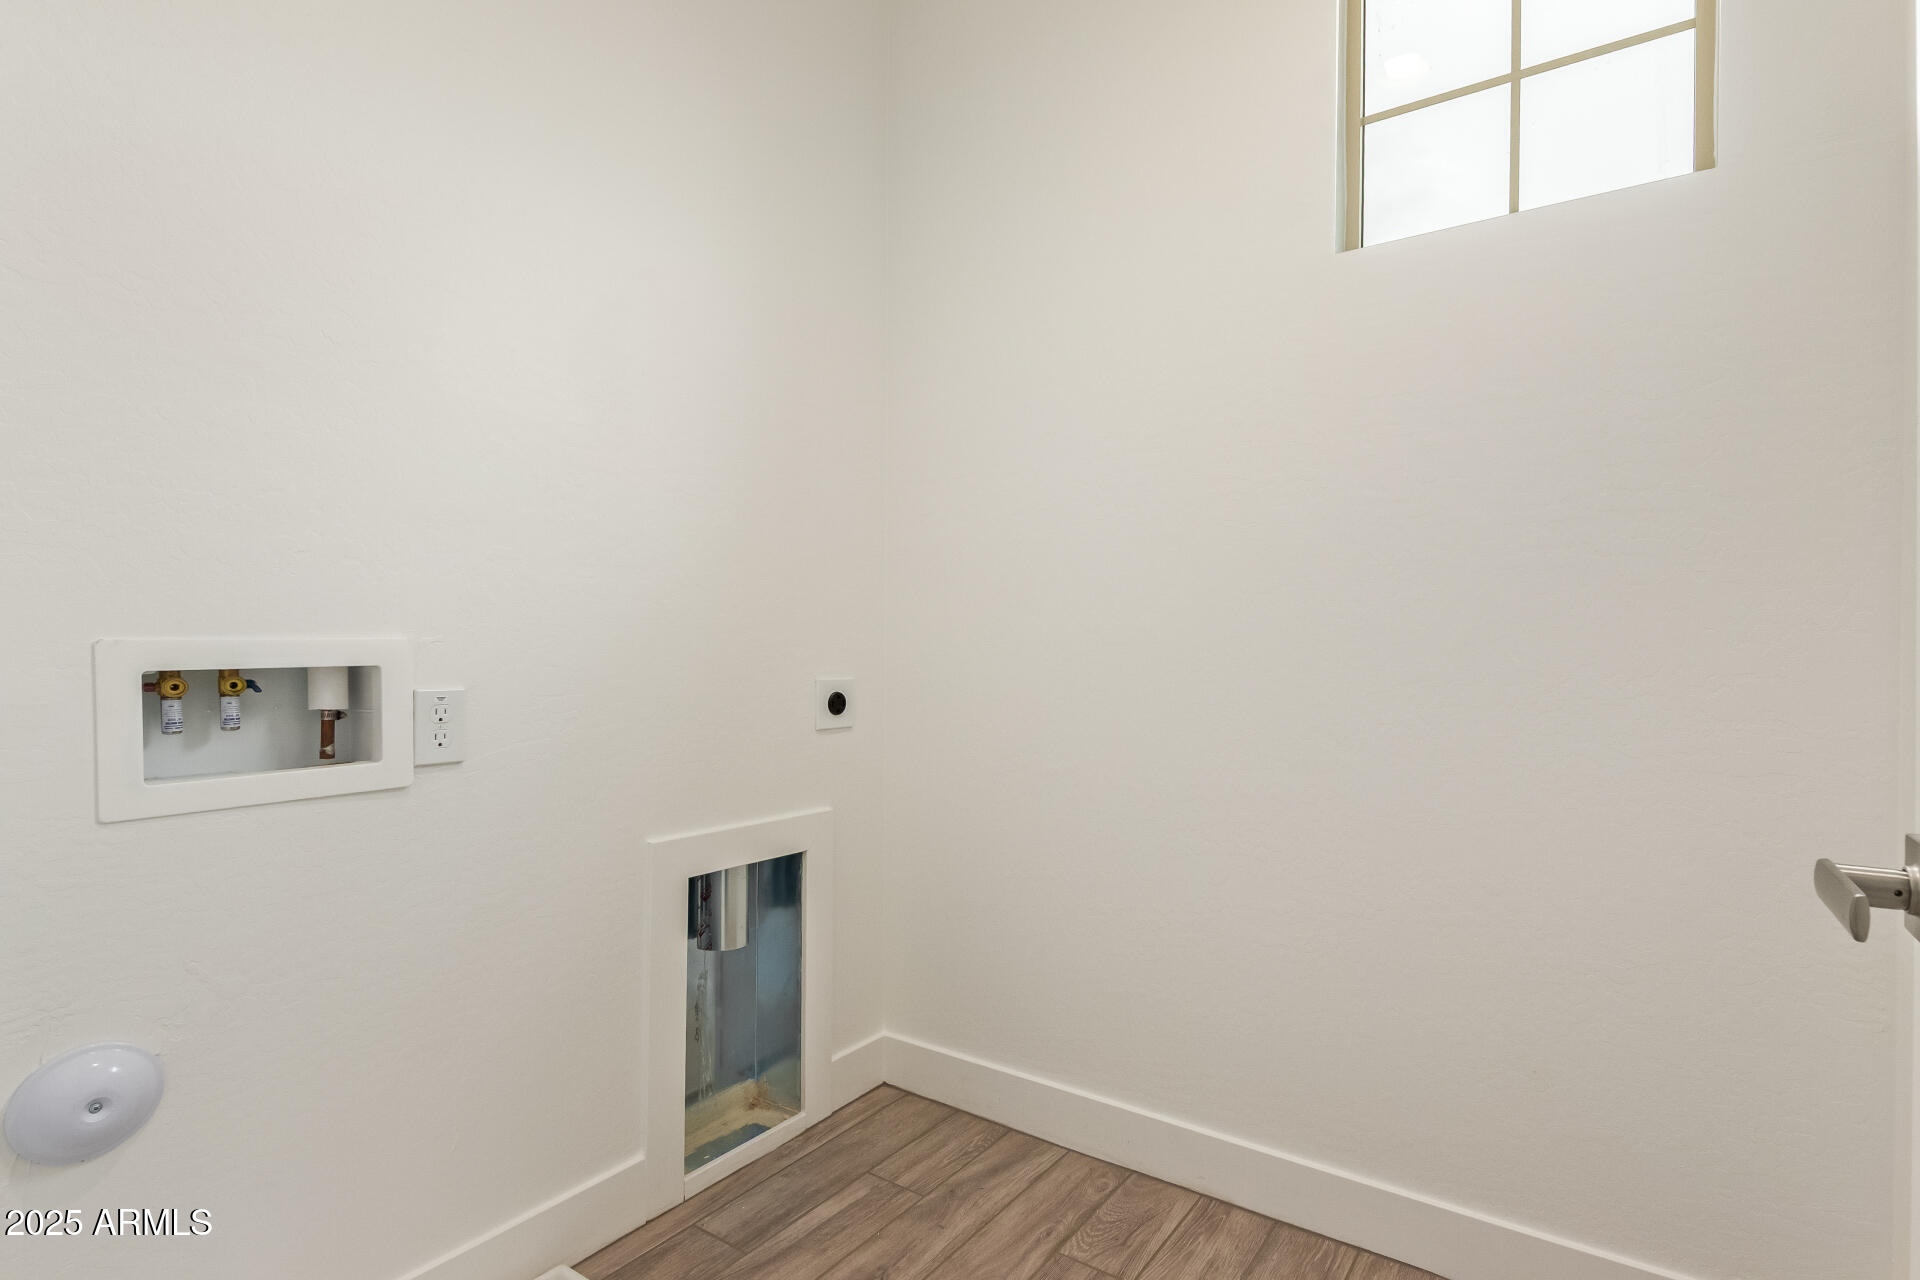
  • Laundry room Wshr/Dry Hook Up Only
  • Flooring Carpet, Tile
  • other interior Features Double Vanity, Upstairs, Breakfast Bar, Kitchen Island, Pantry, 3/4 Bath Master Bdrm

Area & Lot

  • Status Sold
  • Date Sold December 17, 2025
  • Living Area1,968 Sq.Ft.
  • Lot Area5,400 Sq.Ft.
  • MLS® ID6933295
  • TypeResidential
  • YEAR BUILT2025
  • Elementary SchoolQueen Creek Elementary School
  • Middle SchoolQueen Creek Junior High School
  • High SchoolQueen Creek High School
  • School DistrictQueen Creek Unified District

Exterior

  • STORIES2
  • Garage Space3.0
  • water SourceCity Water
  • roofTile
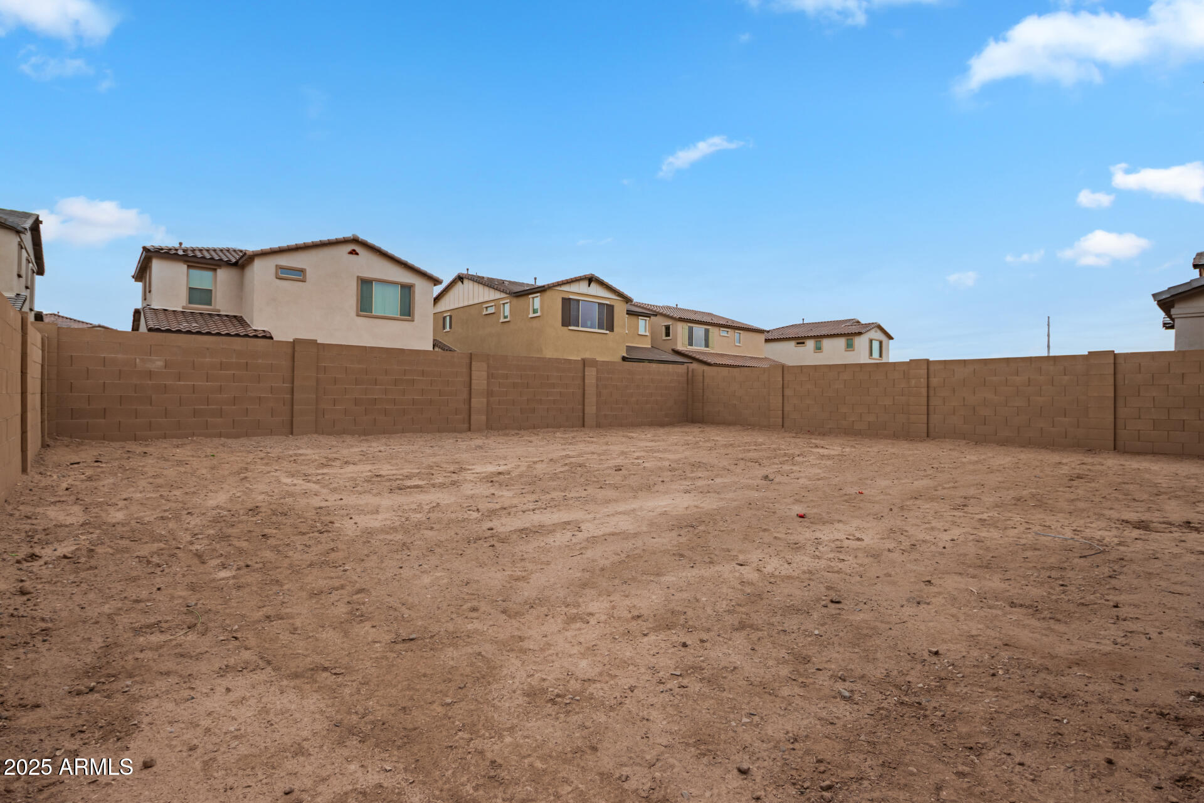
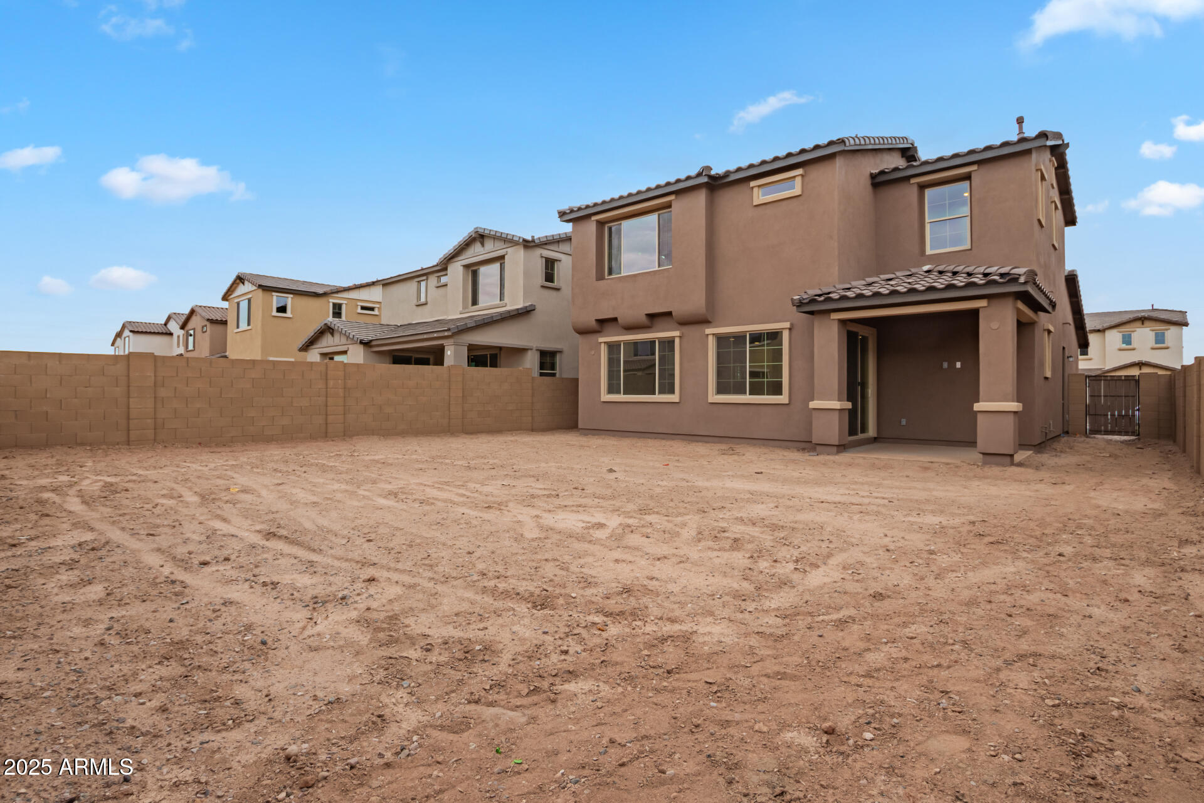
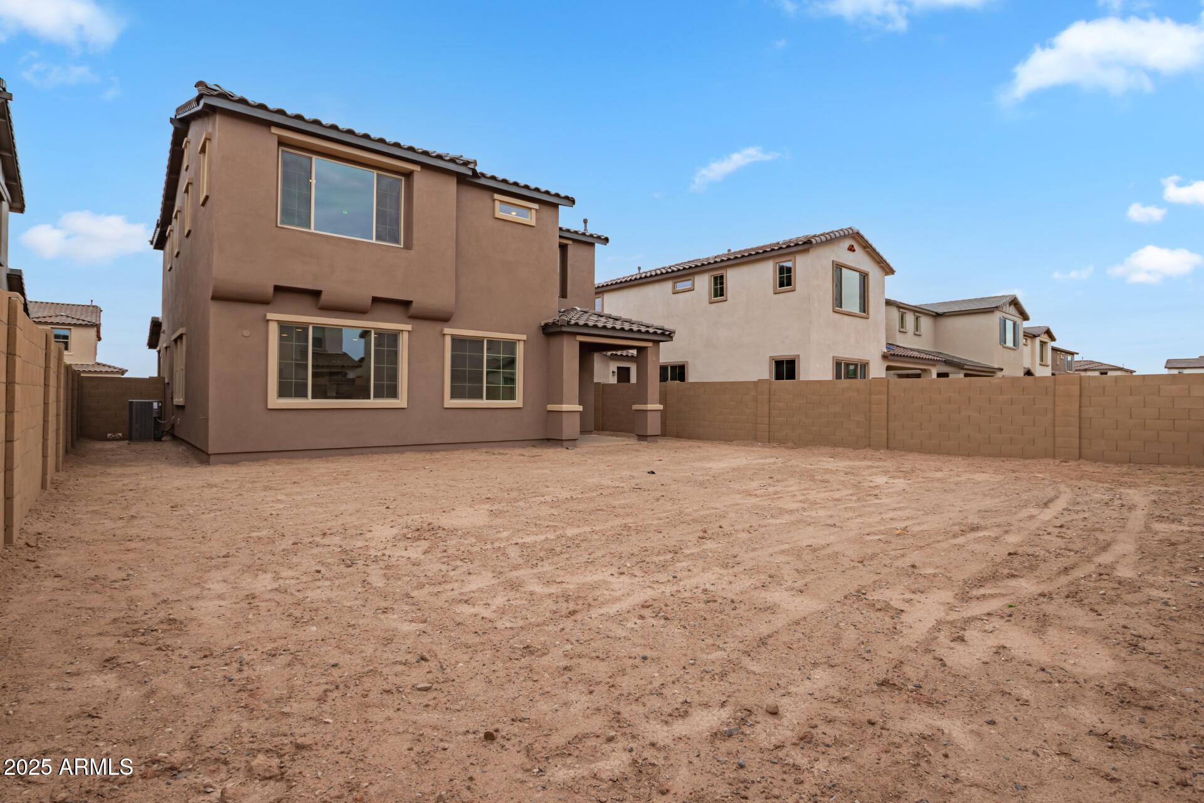
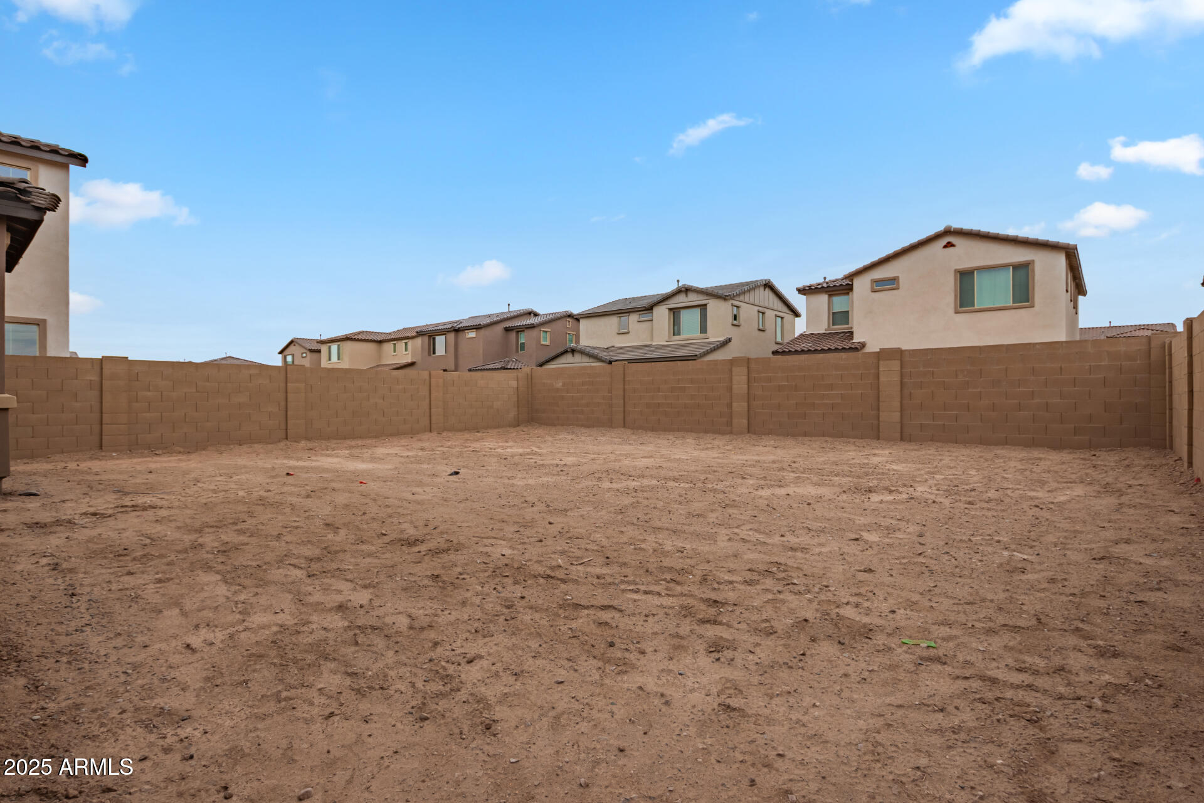
  • lot featuresDirt Back, Gravel/Stone Front
  • parkingTandem Garage, Garage Door Opener, Direct Access
  • HEAT TYPENatural Gas
  • AIR CONDITIONINGCentral Air
  • sewerPublic Sewer

Financial

  • Sales Price$502,362
  • Real Estate Tax $214/yr
  • HOA $132/mo

Work with Katherine

Connect with me for an elite real estate experience. I will provide personalized service, market insights, and unmatched negotiation skills. Let’s achieve your real estate goals. Reach out today!

Follow Us on Instagram