Leave a Message

Thank you for your message. I will be in touch with you shortly.

Explore Properties
2600 E HAZELTINE Way
SEE ALL PHOTOS
2600 E HAZELTINE Way
Courtesy of HomeSmart, Kathleen M Kinnaman Listing Contact: 623-695-5249 
Sold

2600 E HAZELTINE Way

2600 E HAZELTINE Way, Chandler, AZ 85249

$590,000
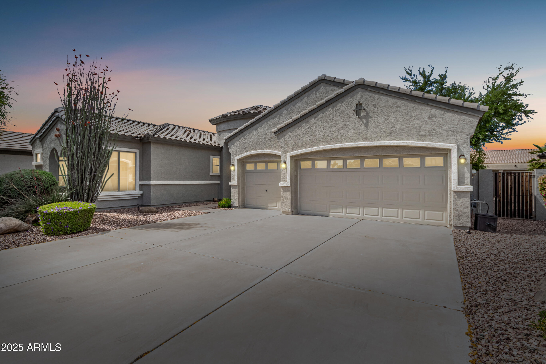
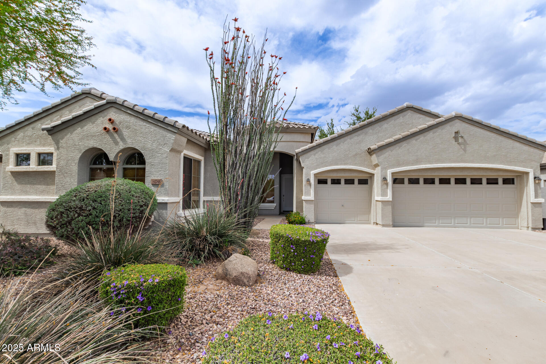
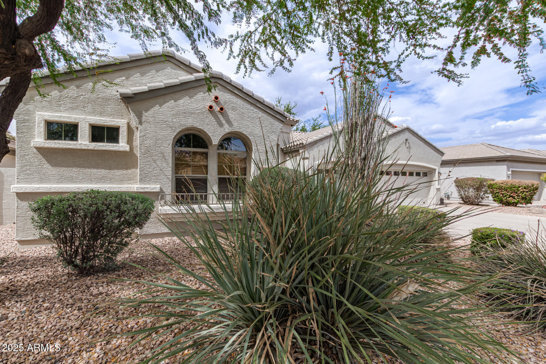
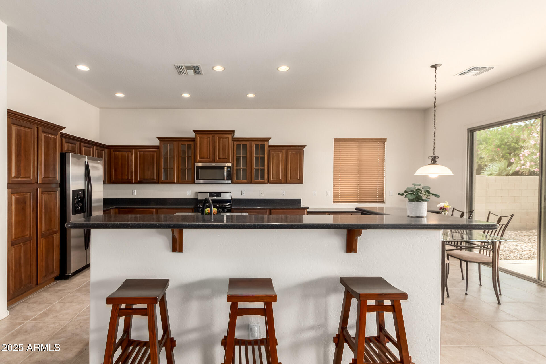
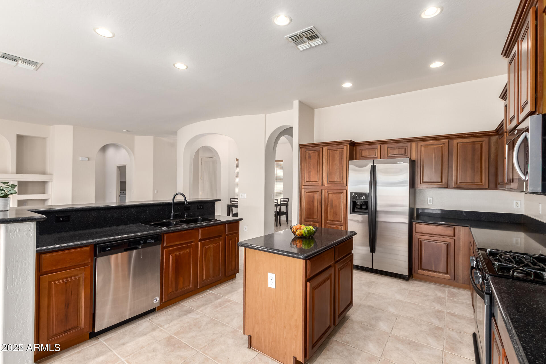
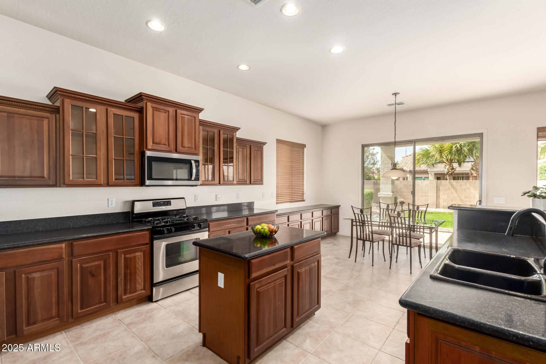
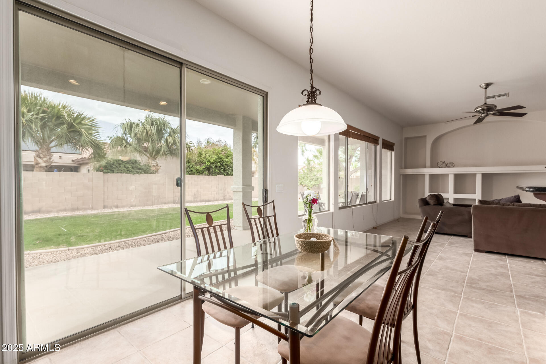
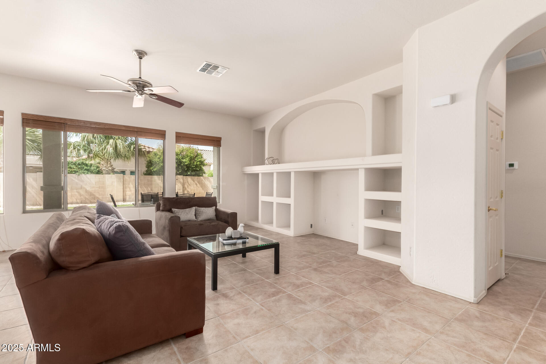
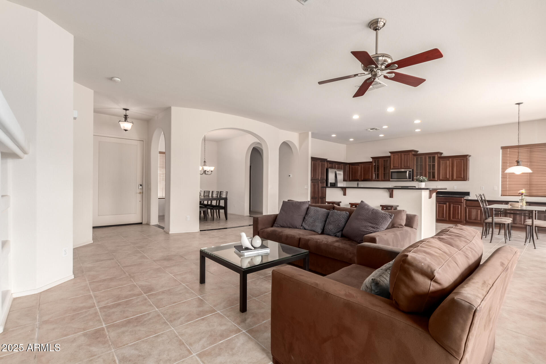
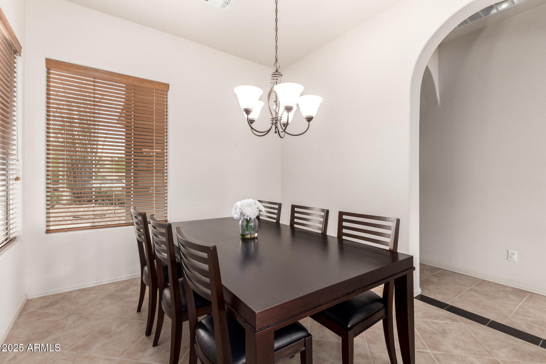
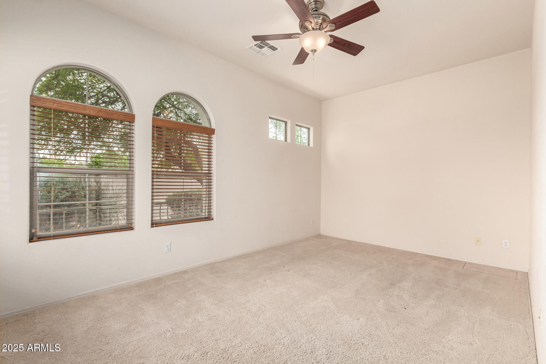
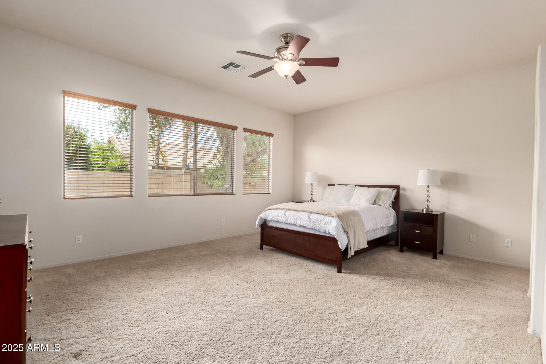
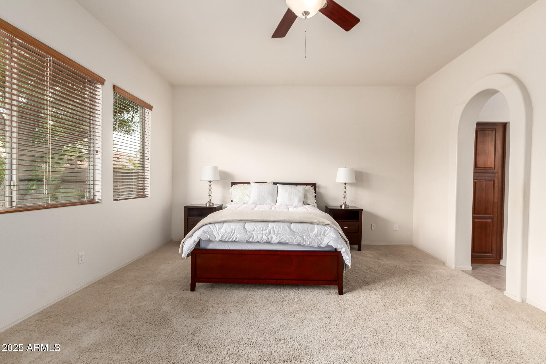
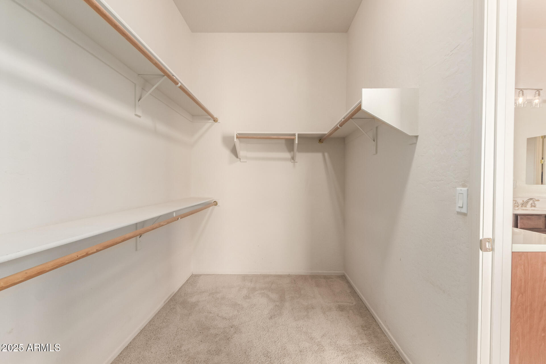
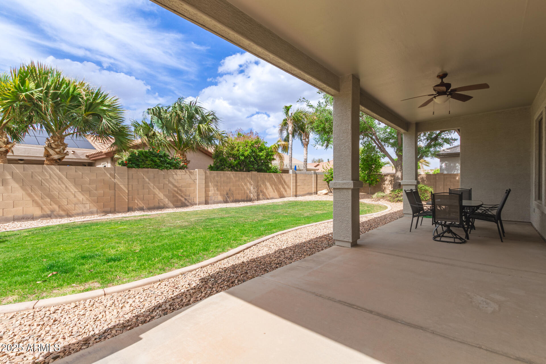
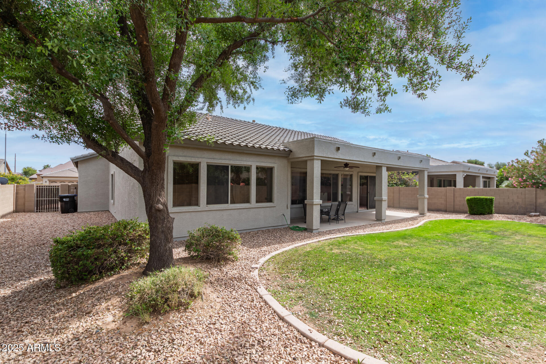
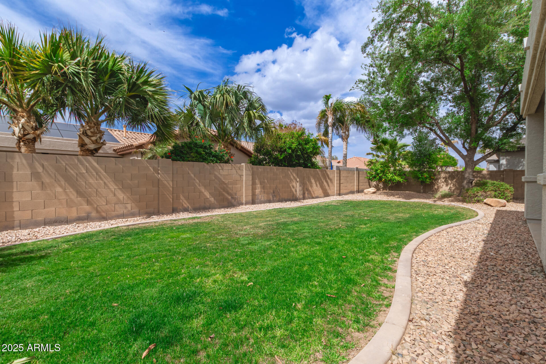
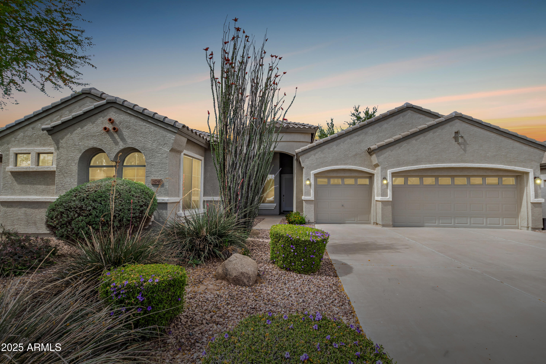
Wow, what a beautiful home in such a great neighborhood! This 4bed/2bath property has a great split-floor plan and spacious rooms; ready for you to enjoy! The upgraded kitchen boasts elegant cabinetry with granite countertops and is finished with stainless steel appliances . You will love how bright the home feels from the modern lighting found throughout, as well as from the many large windows with their custom blinds. Step outside to see the spacious, private backyard and enjoy the shade from under the extended covered patio. This home is being sold by its original owner and has been meticulously cared for since it was built, including having new AC units so you don't have to worry about keeping cool!

4
beds

2
baths

2,421 Sq.Ft. LIVING AREA

9,360 Sq.Ft. lot

Roxy Rodriguez

Roxy Rodriguez

Features & Amenities

Interior

  • total bedrooms4
  • Total bathrooms2
  • Laundry room Inside
  • Flooring Carpet, Tile
  • APPLIANCES Dryer, Washer, Refrigerator, Built-in Microwave, Dishwasher, Disposal, Gas Range, Gas Oven, Gas Cooktop
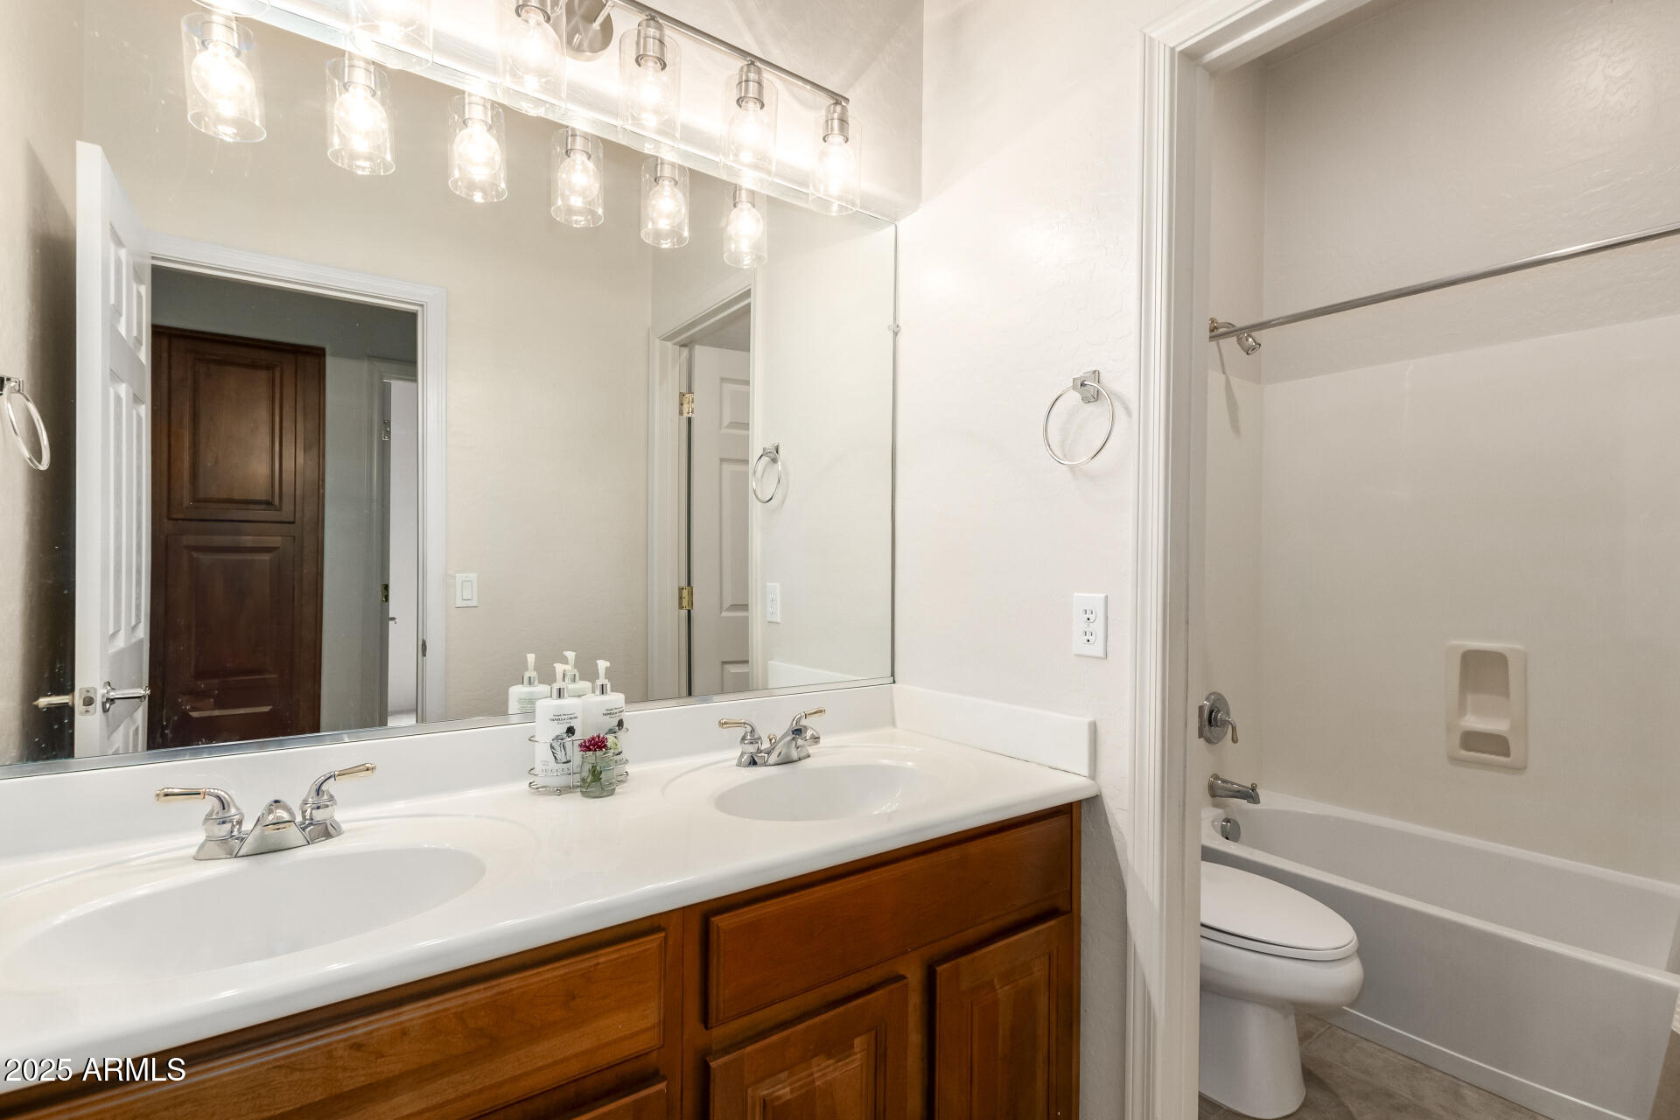
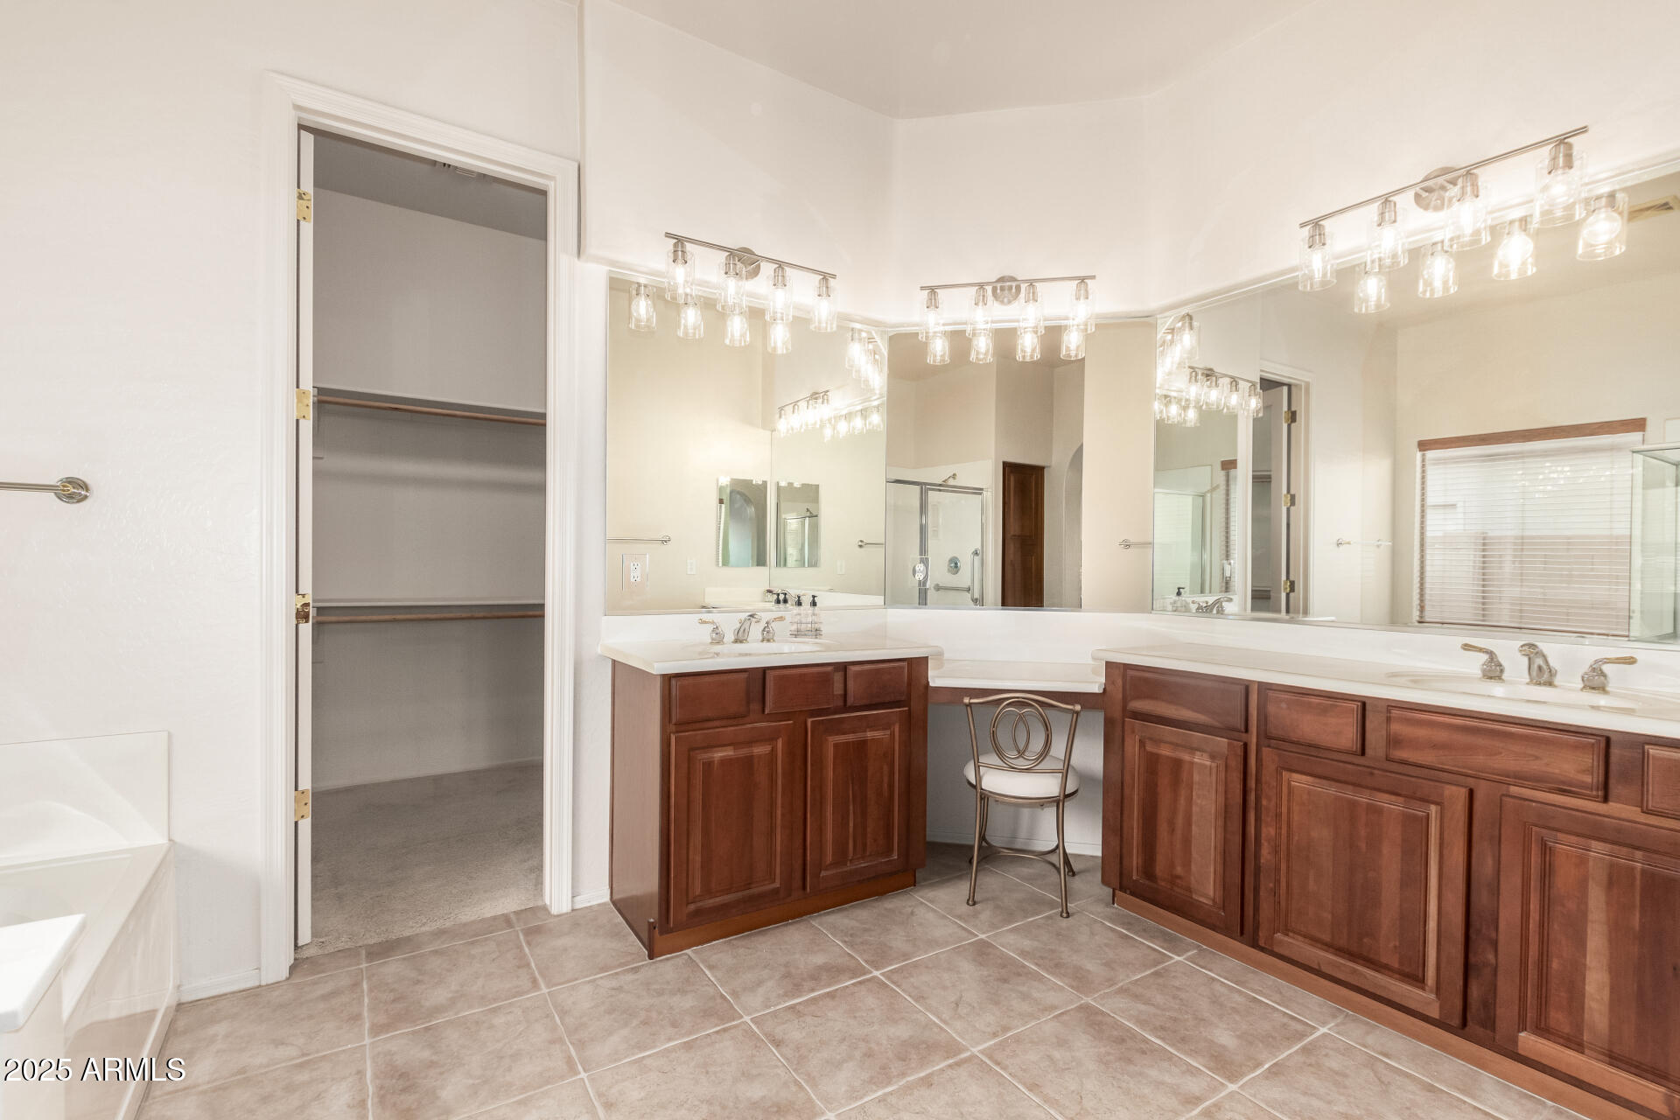
  • other interior Features Non-laminate Counter, Granite Counters, Double Vanity, 9 Flat Ceilings, Kitchen Island, Pantry, Full Bth Master Bdrm

Area & Lot

  • Status Sold
  • Date Sold November 5, 2025
  • Living Area2,421 Sq.Ft.
  • Lot Area9,360 Sq.Ft.
  • MLS® ID6846020
  • TypeResidential
  • YEAR BUILT2004
  • NeighborhoodChandler
  • Architecture StylesSpanish
  • Elementary SchoolJane D. Hull Elementary
  • Middle SchoolSantan Junior High School
  • High SchoolBasha High School
  • School DistrictChandler Unified District #80

Exterior

  • STORIES1
  • Garage Space3.0
  • water SourceCity Water
  • PoolNone
  • roofTile
  • lot featuresGravel/Stone Front, Grass Back
  • HEAT TYPENatural Gas
  • AIR CONDITIONINGCentral Air
  • sewerPublic Sewer
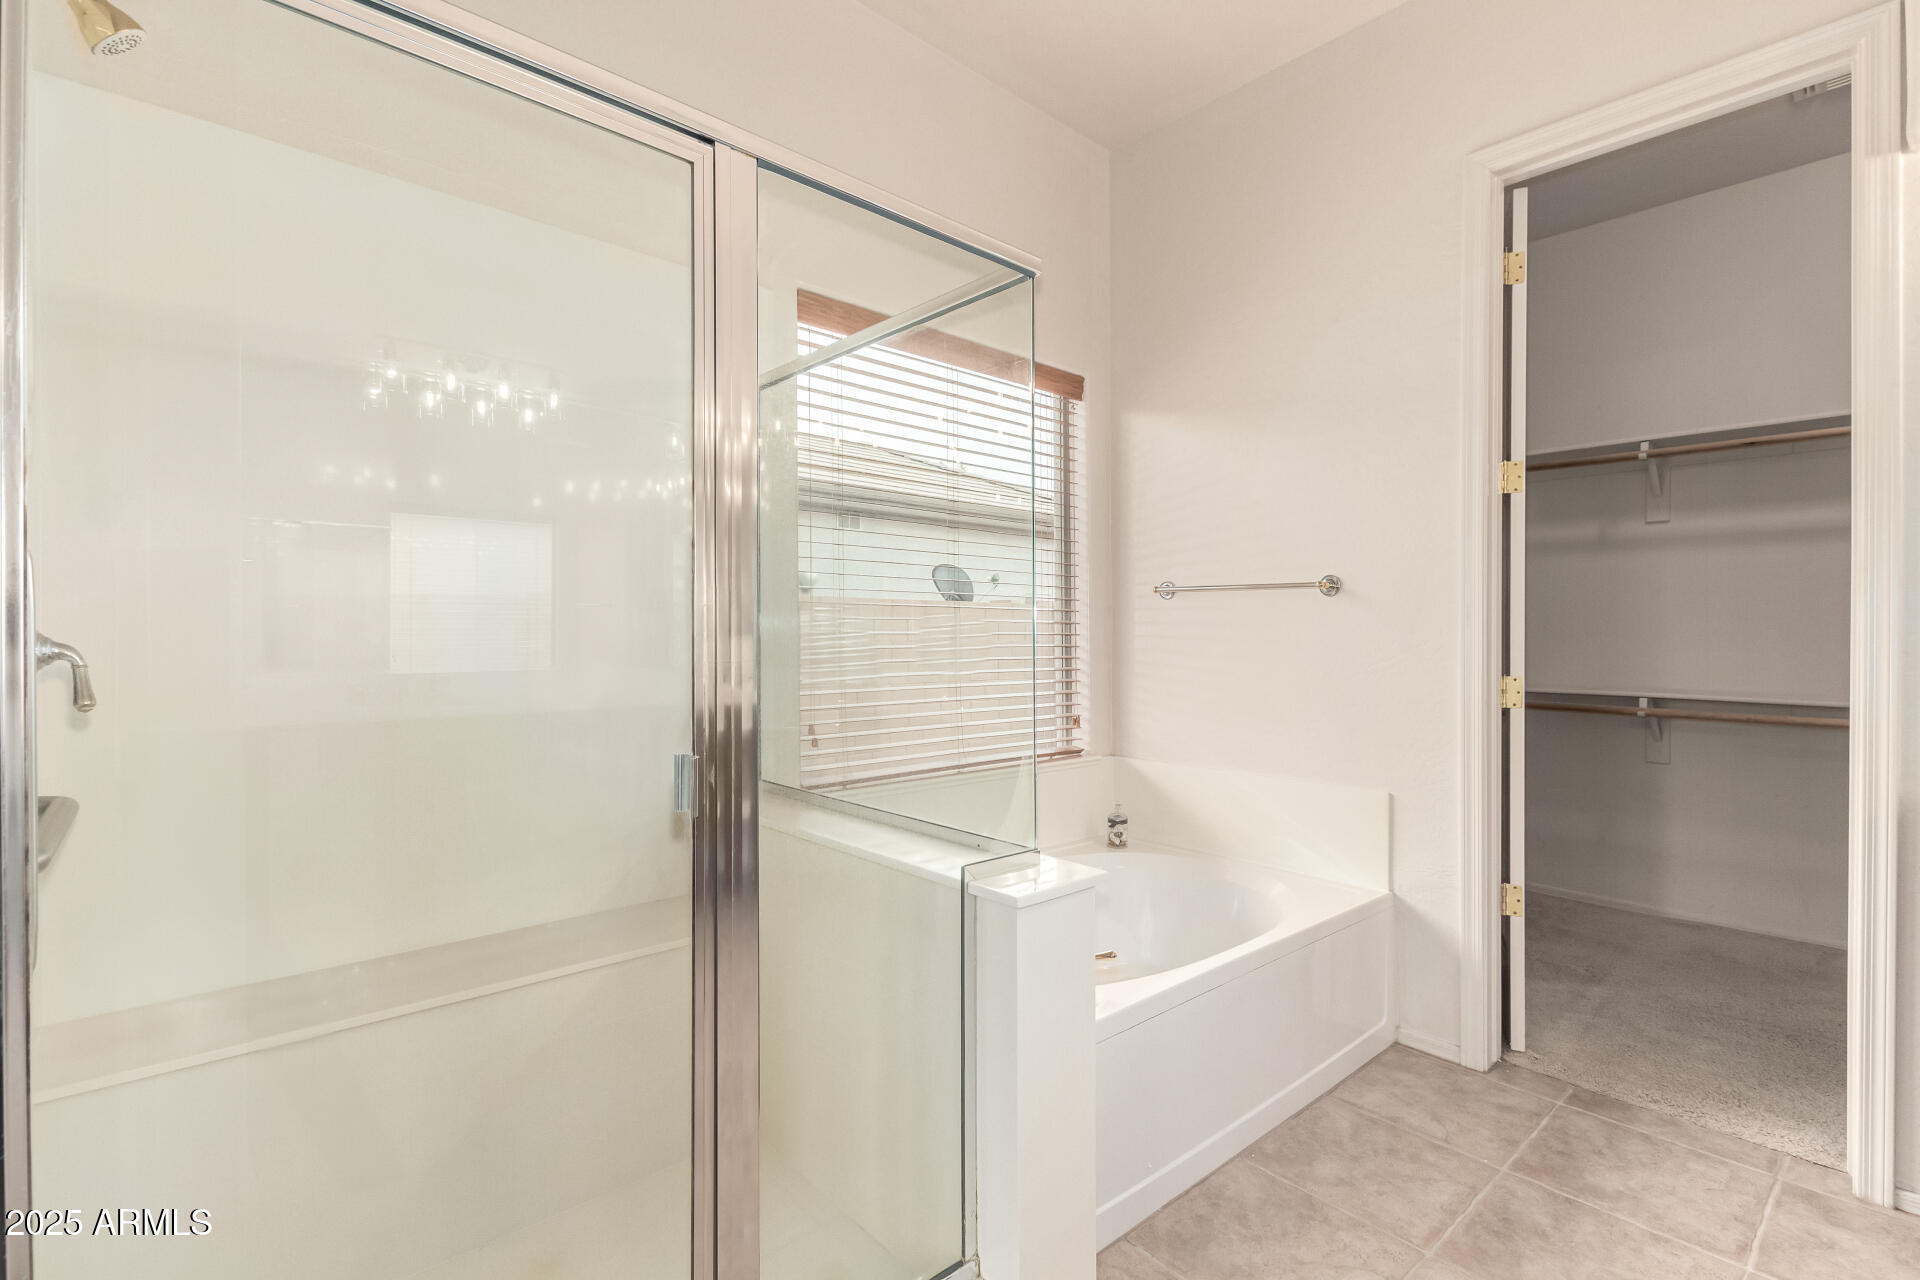
  • Disability FeaturesBath Grab Bars

Financial

  • Sales Price$590,000
  • Real Estate Tax $2,448/yr
  • HOA $304/3 mos

Work with Katherine

Connect with me for an elite real estate experience. I will provide personalized service, market insights, and unmatched negotiation skills. Let’s achieve your real estate goals. Reach out today!

Follow Us on Instagram