Leave a Message

Thank you for your message. I will be in touch with you shortly.

Explore Properties
2614 W ESTES Way
2614 W ESTES Way
2614 W ESTES Way
2614 W ESTES Way
2614 W ESTES Way
2614 W ESTES Way
2614 W ESTES Way
2614 W ESTES Way
2614 W ESTES Way
2614 W ESTES Way
2614 W ESTES Way
2614 W ESTES Way
2614 W ESTES Way
2614 W ESTES Way
2614 W ESTES Way
2614 W ESTES Way
2614 W ESTES Way
2614 W ESTES Way
2614 W ESTES Way
2614 W ESTES Way
2614 W ESTES Way
2614 W ESTES Way
2614 W ESTES Way
2614 W ESTES Way
2614 W ESTES Way
2614 W ESTES Way
2614 W ESTES Way
2614 W ESTES Way
2614 W ESTES Way
2614 W ESTES Way
2614 W ESTES Way
2614 W ESTES Way
2614 W ESTES Way
2614 W ESTES Way
2614 W ESTES Way
2614 W ESTES Way
2614 W ESTES Way
2614 W ESTES Way
SEE ALL PHOTOS
2614 W ESTES Way
2614 W ESTES Way
2614 W ESTES Way
2614 W ESTES Way
2614 W ESTES Way
2614 W ESTES Way
2614 W ESTES Way
2614 W ESTES Way
2614 W ESTES Way
2614 W ESTES Way
2614 W ESTES Way
2614 W ESTES Way
2614 W ESTES Way
2614 W ESTES Way
2614 W ESTES Way
2614 W ESTES Way
2614 W ESTES Way
2614 W ESTES Way
2614 W ESTES Way
2614 W ESTES Way
2614 W ESTES Way
2614 W ESTES Way
2614 W ESTES Way
2614 W ESTES Way
2614 W ESTES Way
2614 W ESTES Way
2614 W ESTES Way
2614 W ESTES Way
2614 W ESTES Way
2614 W ESTES Way
2614 W ESTES Way
2614 W ESTES Way
2614 W ESTES Way
2614 W ESTES Way
2614 W ESTES Way
2614 W ESTES Way
2614 W ESTES Way
2614 W ESTES Way
Courtesy of eXp Realty, Lauren Rosin Listing Contact: 480-744-4604 
Sold

2614 W ESTES Way

2614 W ESTES Way, Phoenix, AZ 85041

$649,000
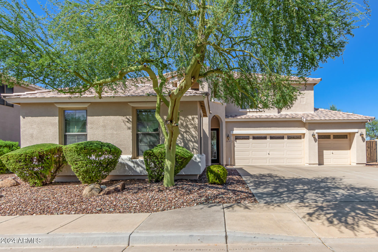
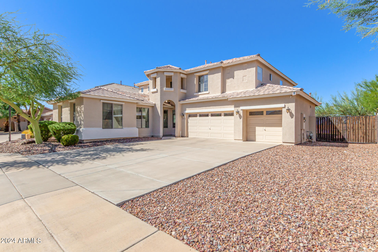
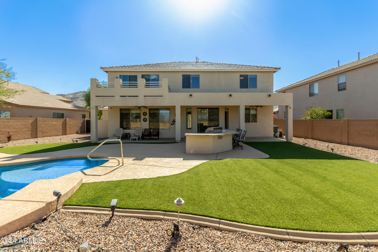
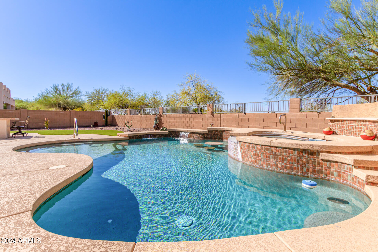
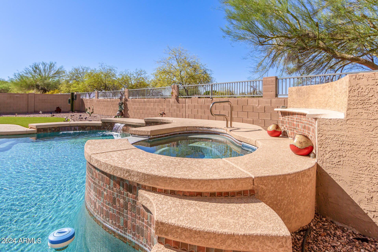
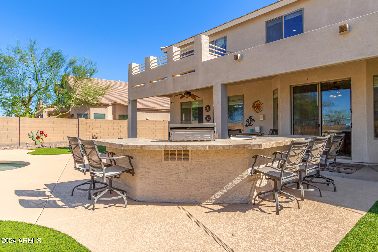
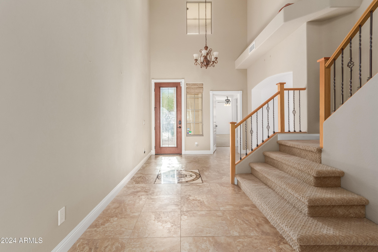
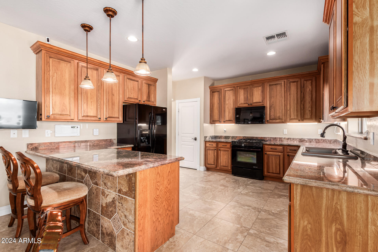
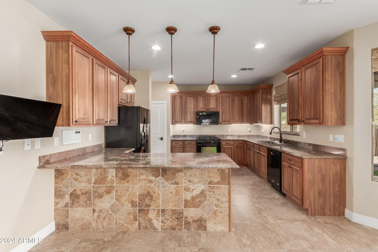
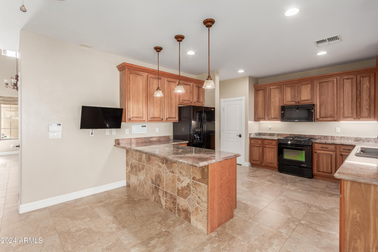
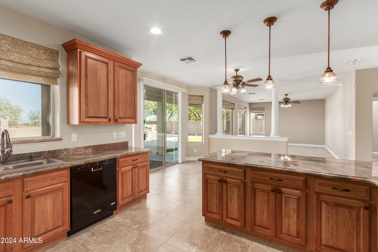
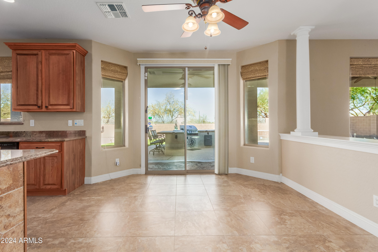
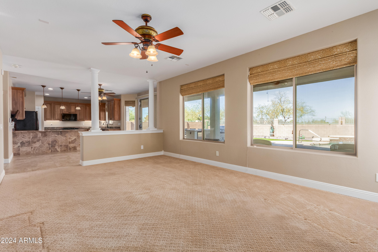
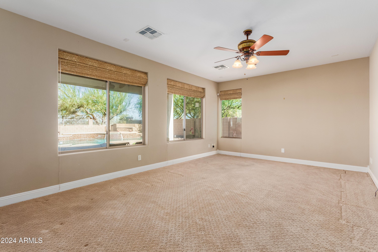
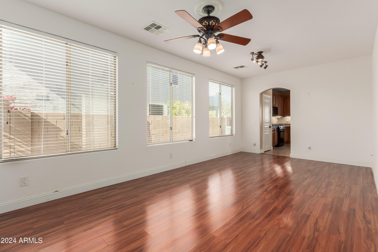
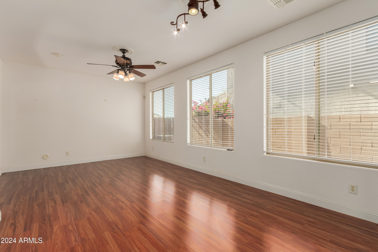
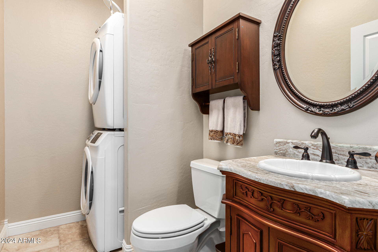
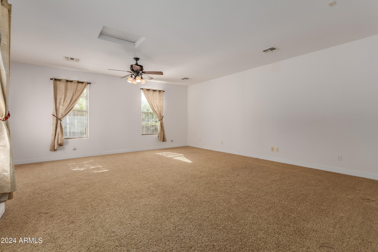
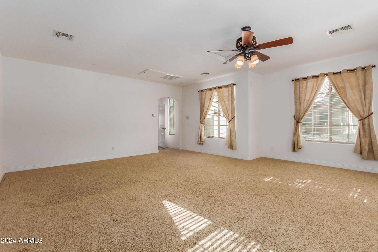
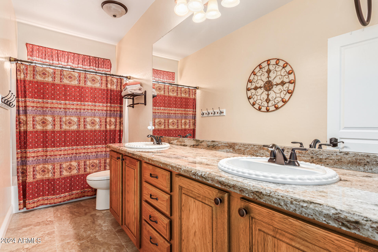
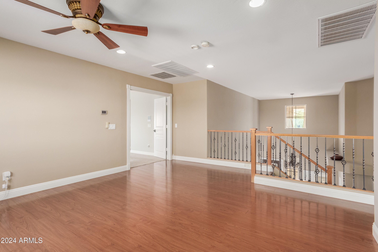
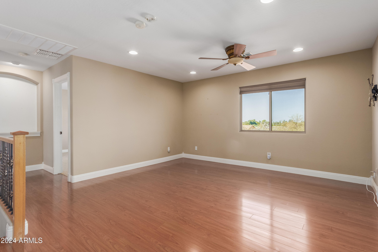
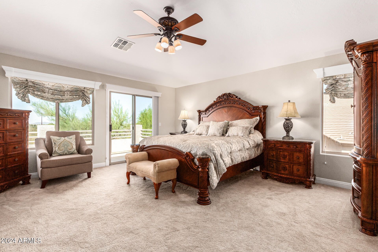
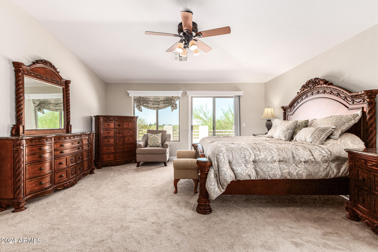
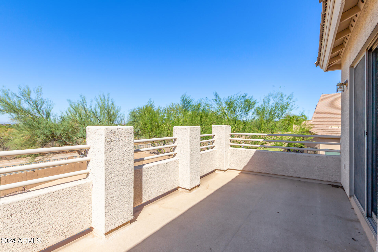
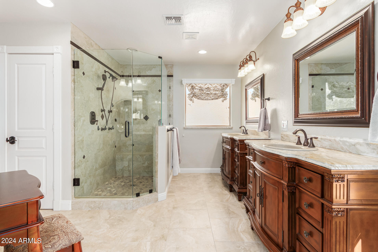
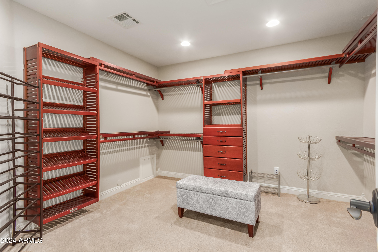
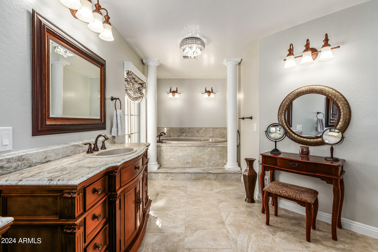
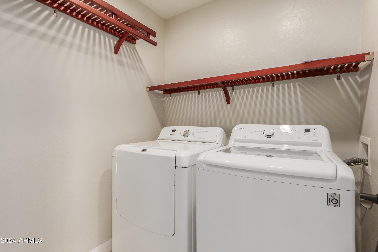
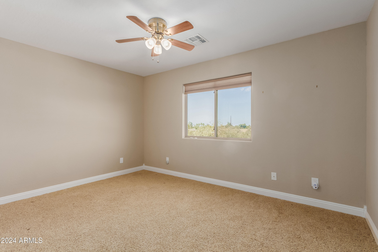
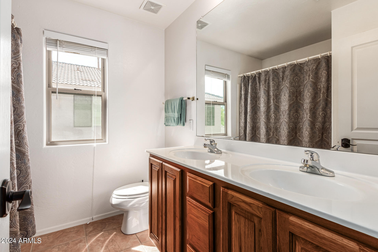
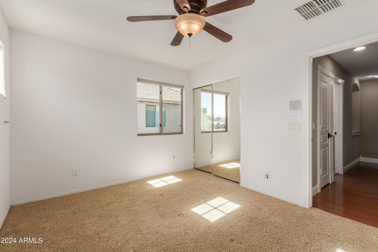
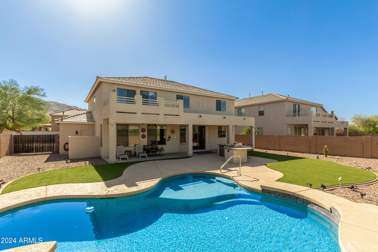
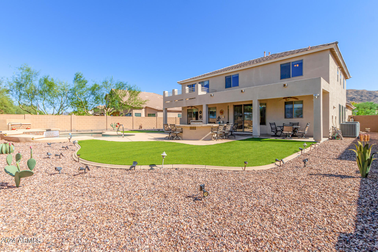
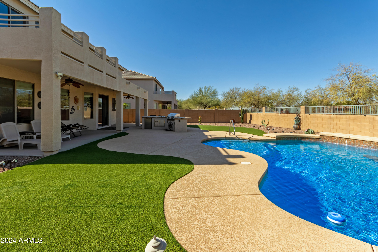
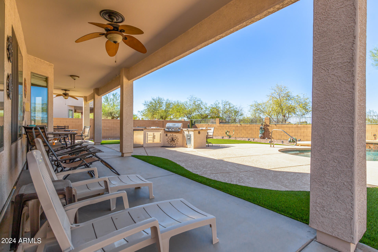
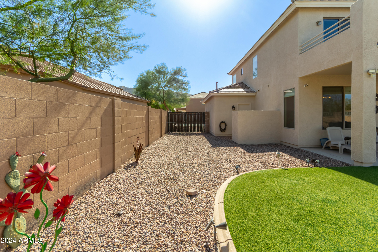
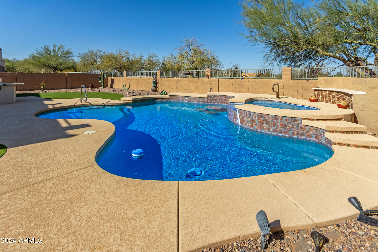
Welcome home to this beautiful gated community. 4-bed, 3.5-bath home with a Den & loft sits on an oversized lot, 3-car garage, RV gate, + resort style living. Enjoy your private oasis w/ HEATED sparkling pebble tec pool + Spa, built-in BBQ, + new turf + extended covered patio. RV Gate. 2 master bedrooms. The downstairs in-law suite w/ private bathroom + living area. Chef's kitchen with custom walnut cabinets, granite countertops, breakfast bar & new appliances, GAS stove, & fridge. Oversized living room + a massive bonus room, ideal for a family room, home office. With 2 laundry rooms--1 downstairs + 1 in primary suite. Upstairs primary bedroom features a private balcony + luxurious en-suite w/ a walk-in closet, dual vanities, + separate shower & soaking tub. North/South exposure. RV gate.

4
beds

4
baths

3,297 Sq.Ft. LIVING AREA

10,497 Sq.Ft. lot

Steele Nash

Steele Nash

Features & Amenities

Interior

  • total bedrooms4
  • Total bathrooms4
  • full bathrooms3
  • half bathroom1
  • Laundry room Inside
  • Flooring Tile
  • APPLIANCES Dryer, Washer, Refrigerator, Built-in Microwave, Dishwasher, Disposal, Gas Range, Gas Oven, Gas Cooktop
  • other interior Features Walk-in Pantry, Granite Counters, Double Vanity, Breakfast Bar, Vaulted Ceiling(s), 2 Master Baths, Full Bth Master Bdrm, Separate Shwr Tub, Tub with Jets

Area & Lot

  • Status Sold
  • Date Sold March 14, 2025
  • Living Area3,297 Sq.Ft.
  • Lot Area10,497 Sq.Ft.
  • MLS® ID6760208
  • TypeResidential
  • YEAR BUILT2004
  • NeighborhoodPhoenix
  • Elementary SchoolSouthwest Elementary School
  • Middle SchoolSouthwest Elementary School
  • High SchoolCesar Chavez High School
  • School DistrictPhoenix Union High School District

Exterior

  • STORIES2
  • Garage Space3.0
  • water SourceCity Water
  • PoolHeated
  • roofTile
  • lot featuresNorth/South Exposure, Sprinklers In Rear, Sprinklers In Front, Desert Back, Desert Front, Synthetic Grass Back, Auto Timer H 2 O Front, Auto Timer H 2 O Back
  • parkingRV Gate, Garage Door Opener, Direct Access
  • HEAT TYPENatural Gas
  • AIR CONDITIONINGCentral Air, Ceiling Fan(s)
  • sewerPublic Sewer
  • other exterior FeaturesBalcony, Built-in Barbecue

Financial

  • Sales Price$649,000
  • Real Estate Tax $3,525/yr
  • HOA $375/3 mos

Work with Katherine

Connect with me for an elite real estate experience. I will provide personalized service, market insights, and unmatched negotiation skills. Let’s achieve your real estate goals. Reach out today!

Follow Us on Instagram