Leave a Message

Thank you for your message. I will be in touch with you shortly.

Explore Properties
2709 E ANDERSON Drive
SEE ALL PHOTOS
2709 E ANDERSON Drive
Courtesy of eXp Realty, Steele H Nash Listing Contact: 602-345-0515 
Sold

2709 E ANDERSON Drive

2709 E ANDERSON Drive, Phoenix, AZ 85032

$502,000
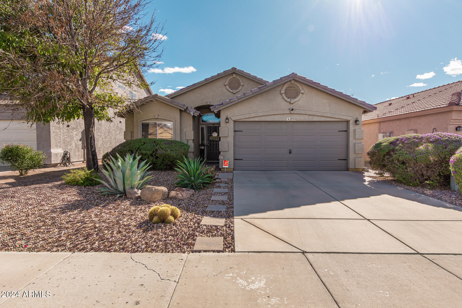
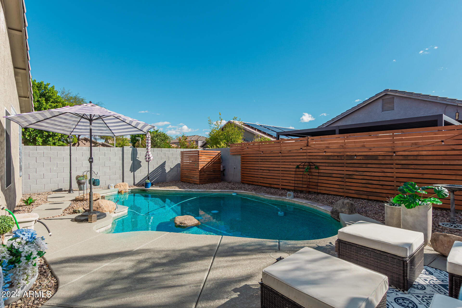
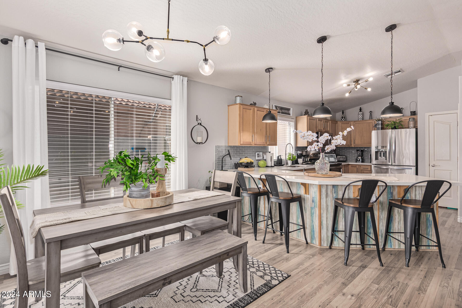
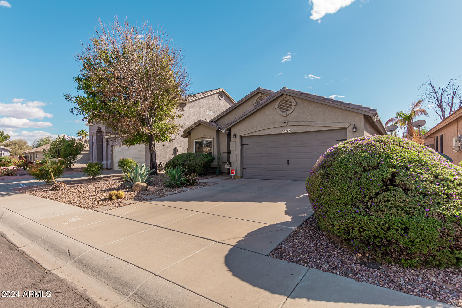
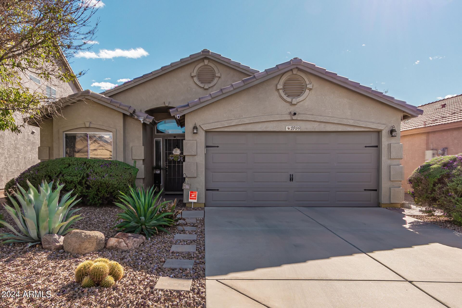
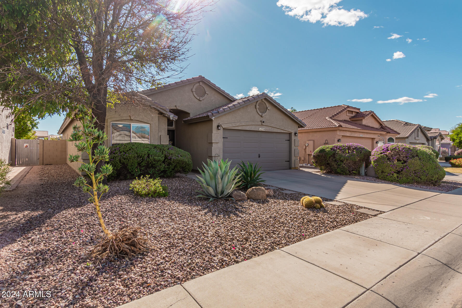
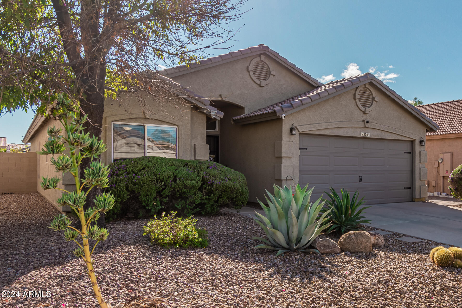
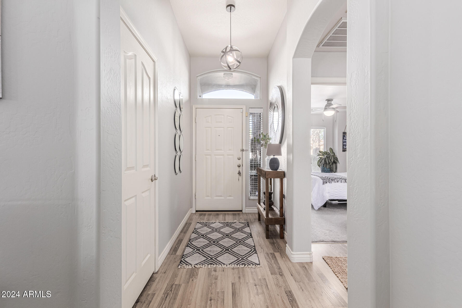
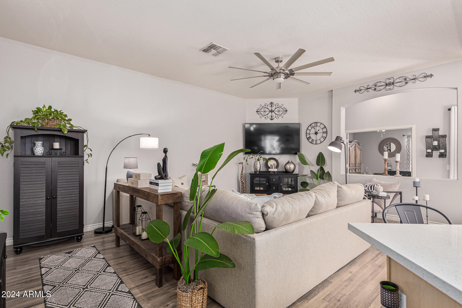
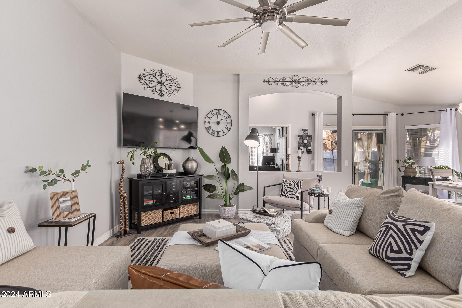
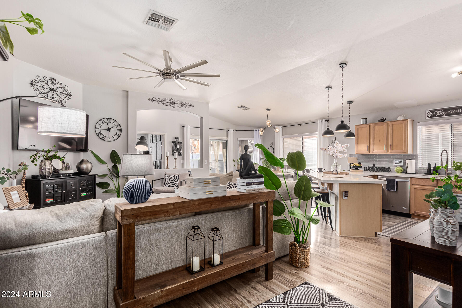
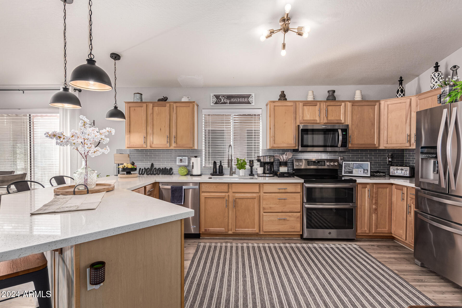
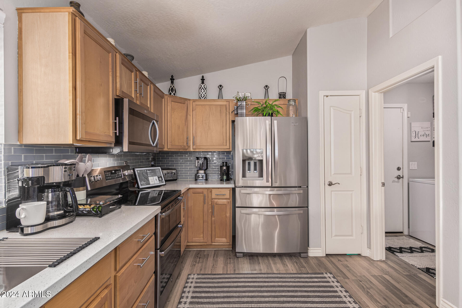
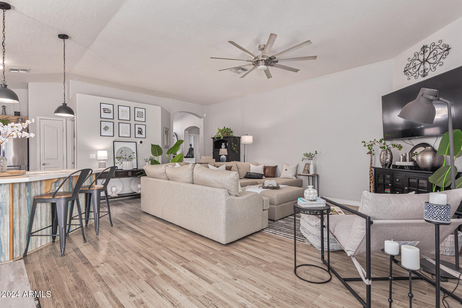
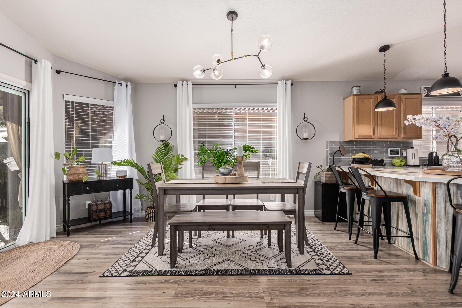
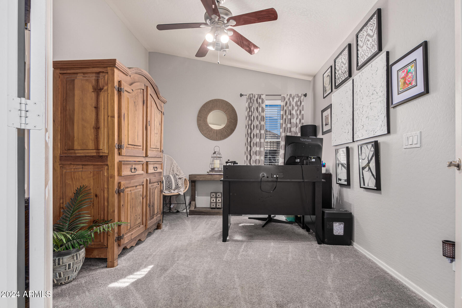
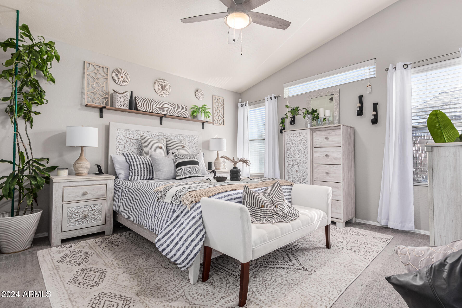
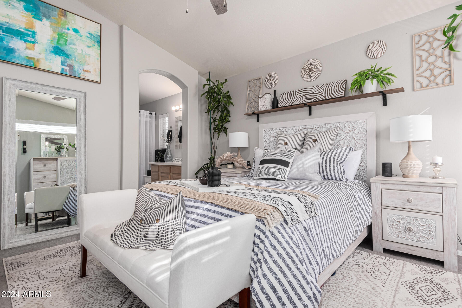
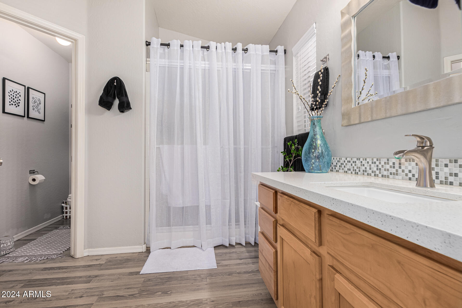
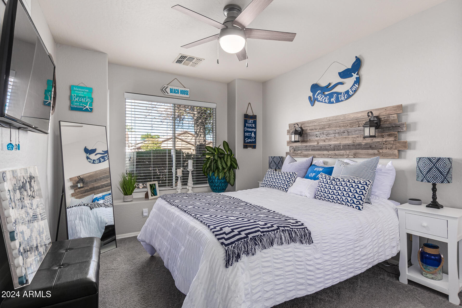
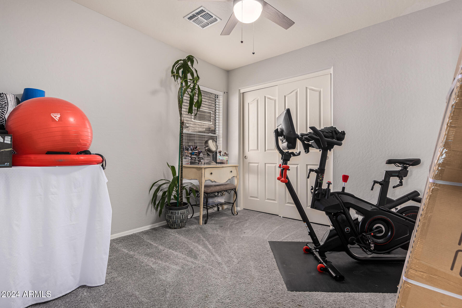
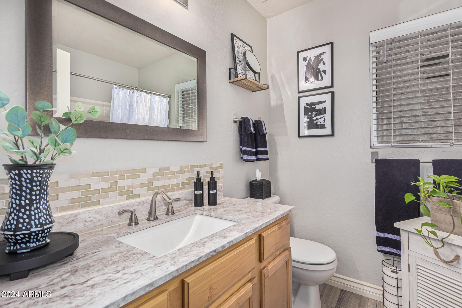
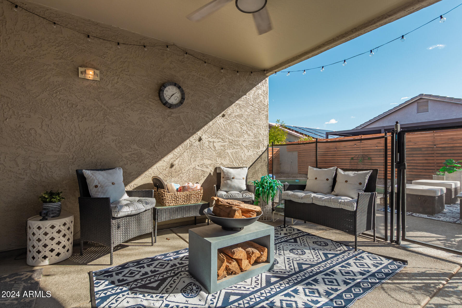
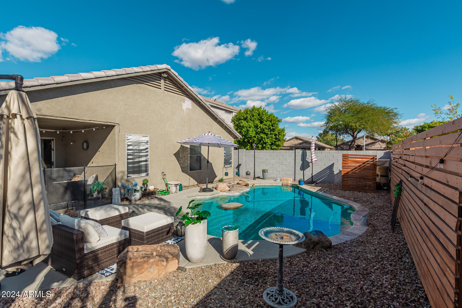
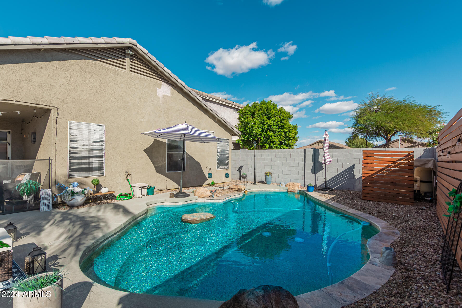
You'll LOVE this fantastic home with a POOL and convenient access to the 51! You're near the city's favorite spots like Desert Ridge Marketplace. This home offers 3 beds + den/bonus room, 2 baths, and a 2-car garage. It exudes refined style with vaulted ceilings, tons of natural light, a neutral palette, modern light fixtures, and tasteful flooring. The kitchen boasts SS appliances, quartz counters, tile backsplash, ample wood cabinetry, a pantry, and a peninsula w/breakfast bar. The versatile den has a double-door entry! Designed for year-round enjoyment, the backyard provides a covered patio and a sparkling pool for effortless outdoor living & entertaining.
This home qualifies for a first-time home buyer GRANT of up to $17,500 via the Community Homeownership Commitment.

3
beds

2
baths

1,574 Sq.Ft. LIVING AREA

4,815 Sq.Ft. lot

Steele Nash

Steele Nash

Features & Amenities

Interior

  • total bedrooms3
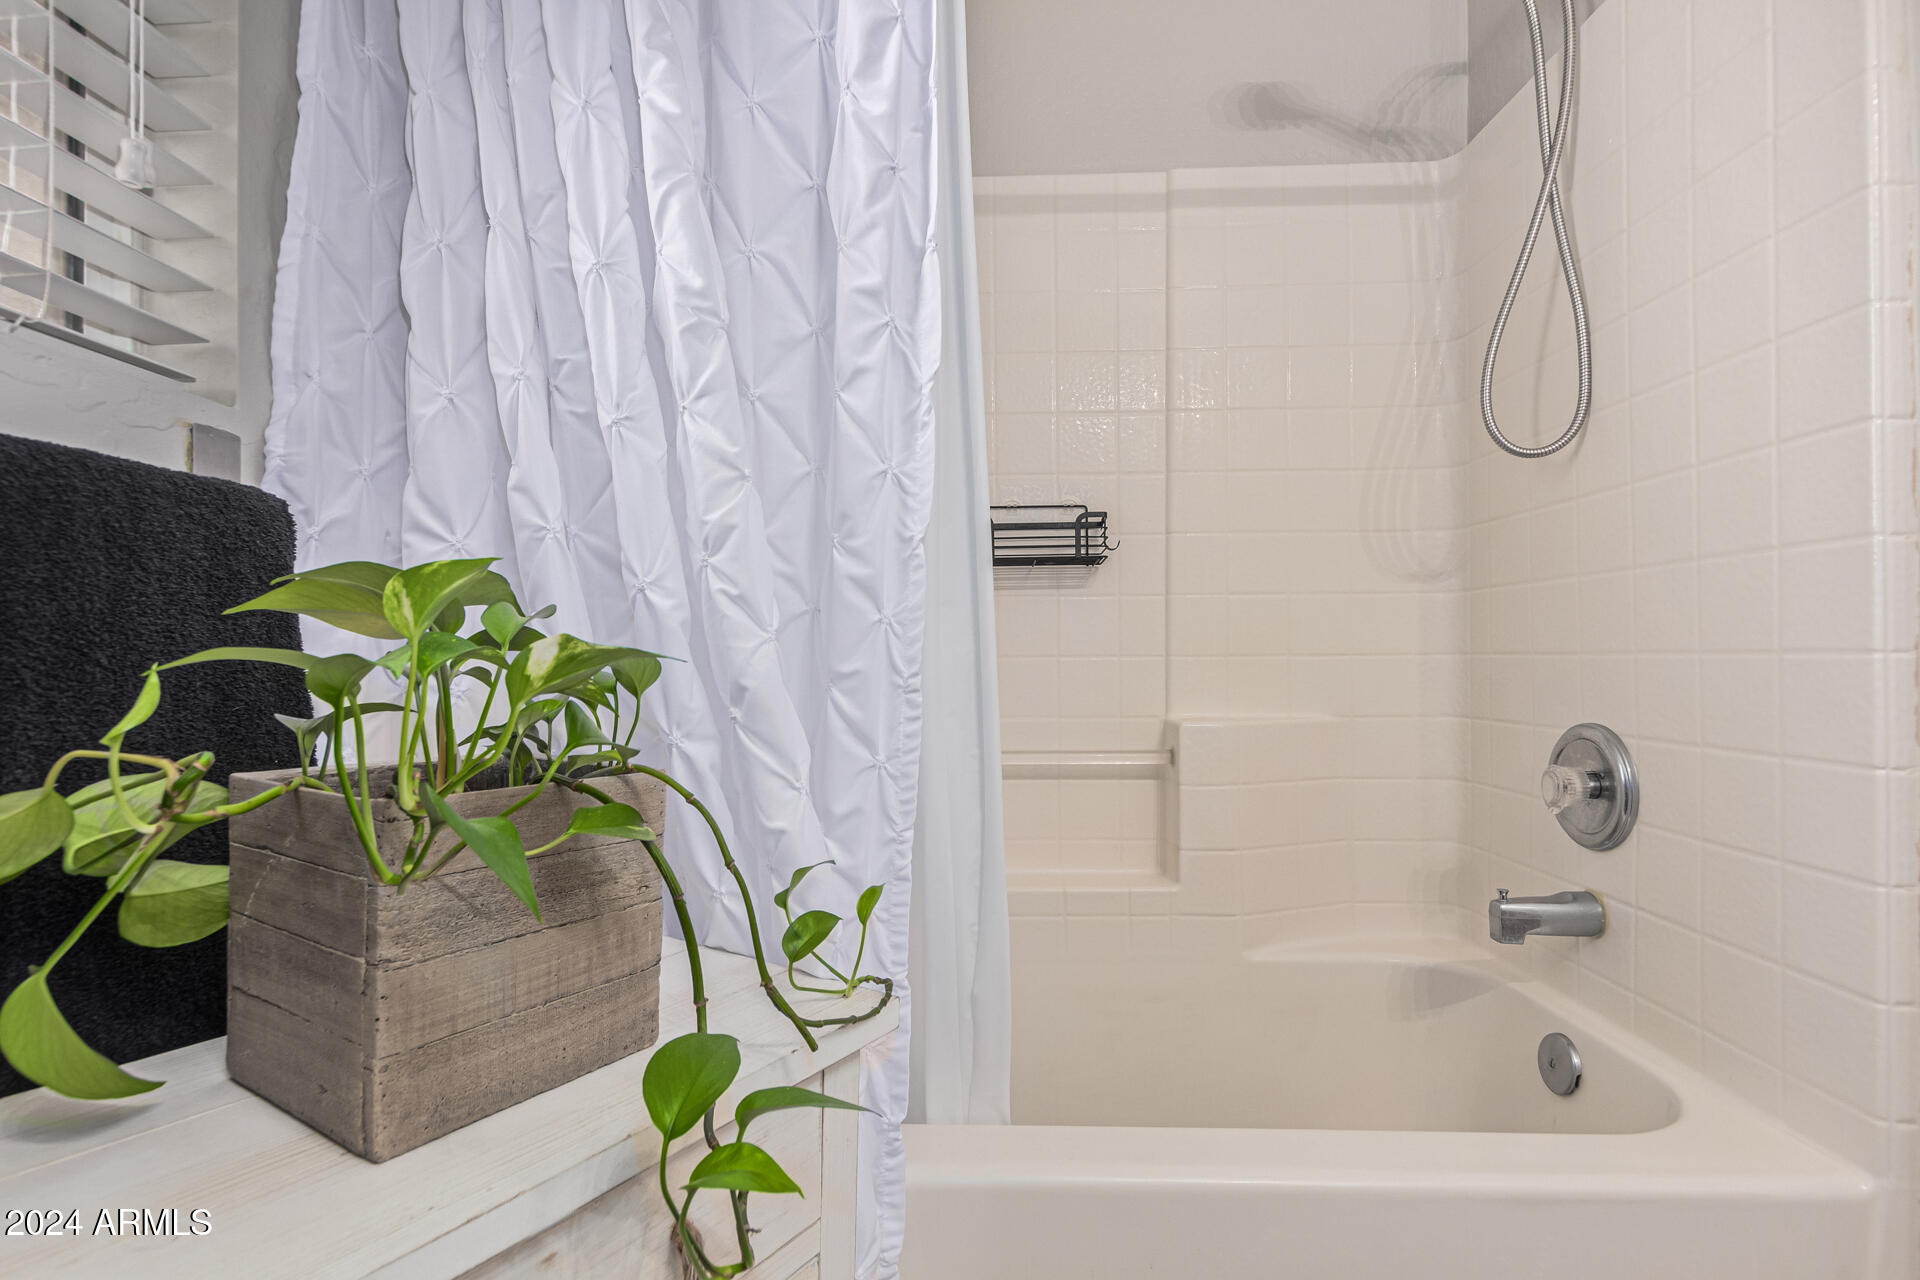
  • Total bathrooms2
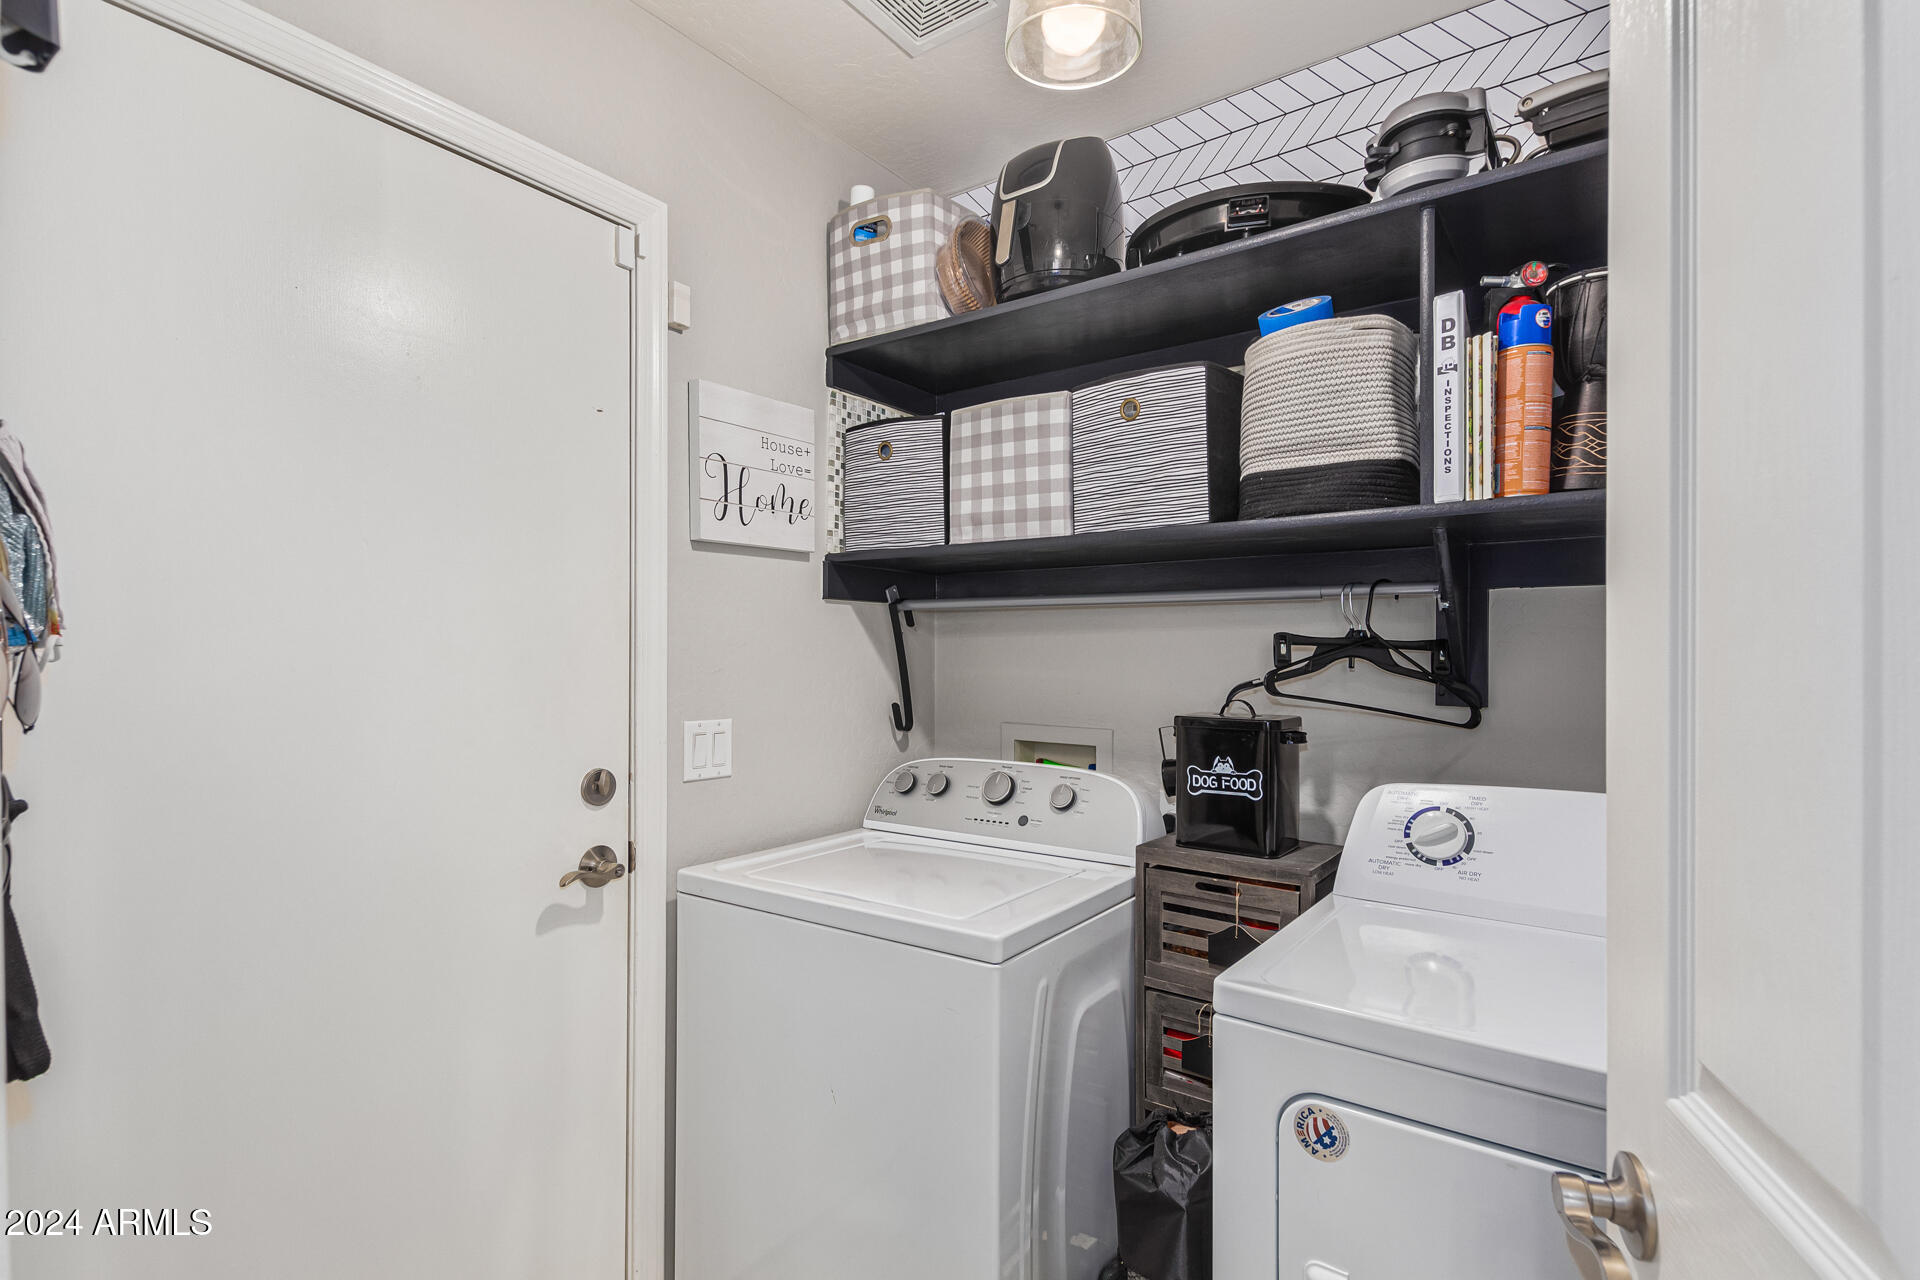
  • Laundry room Wshr/Dry Hook Up Only
  • Flooring Carpet, Laminate
  • other interior Features High Speed Internet, Breakfast Bar, No Interior Steps, Vaulted Ceiling(s), Pantry, 3/4 Bath Master Bdrm

Area & Lot

  • Status Sold
  • Date Sold January 9, 2025
  • Living Area1,574 Sq.Ft.
  • Lot Area4,815 Sq.Ft.
  • MLS® ID6782554
  • TypeResidential
  • YEAR BUILT2002
  • NeighborhoodPhoenix
  • Architecture StylesRanch
  • Elementary SchoolCampo Bello Elementary School
  • Middle SchoolVista Verde Middle School
  • High SchoolNorth Canyon High School
  • School DistrictParadise Valley Unified District

Exterior

  • STORIES1
  • Garage Space2.0
  • water SourceCity Water
  • PoolPlay Pool
  • roofTile
  • lot featuresSprinklers In Rear, Sprinklers In Front, Desert Back, Desert Front, Gravel/Stone Front, Gravel/Stone Back, Auto Timer H 2 O Front, Auto Timer H 2 O Back
  • parkingGarage Door Opener, Direct Access
  • HEAT TYPEElectric
  • AIR CONDITIONINGCentral Air, Ceiling Fan(s)
  • sewerPublic Sewer

Financial

  • Sales Price$502,000
  • Real Estate Tax $1,575/yr
  • HOA $44/mo
View Virtual Tour

Work with Katherine

Connect with me for an elite real estate experience. I will provide personalized service, market insights, and unmatched negotiation skills. Let’s achieve your real estate goals. Reach out today!

Follow Us on Instagram