Leave a Message

Thank you for your message. I will be in touch with you shortly.

Explore Properties
2748 W SUNLAND Avenue
SEE ALL PHOTOS
2748 W SUNLAND Avenue
Courtesy of Realty ONE Group, Danielle K Hurley Listing Contact: 480-204-3127 
Sold

2748 W SUNLAND Avenue

2748 W SUNLAND Avenue, Phoenix, AZ 85041

$386,000
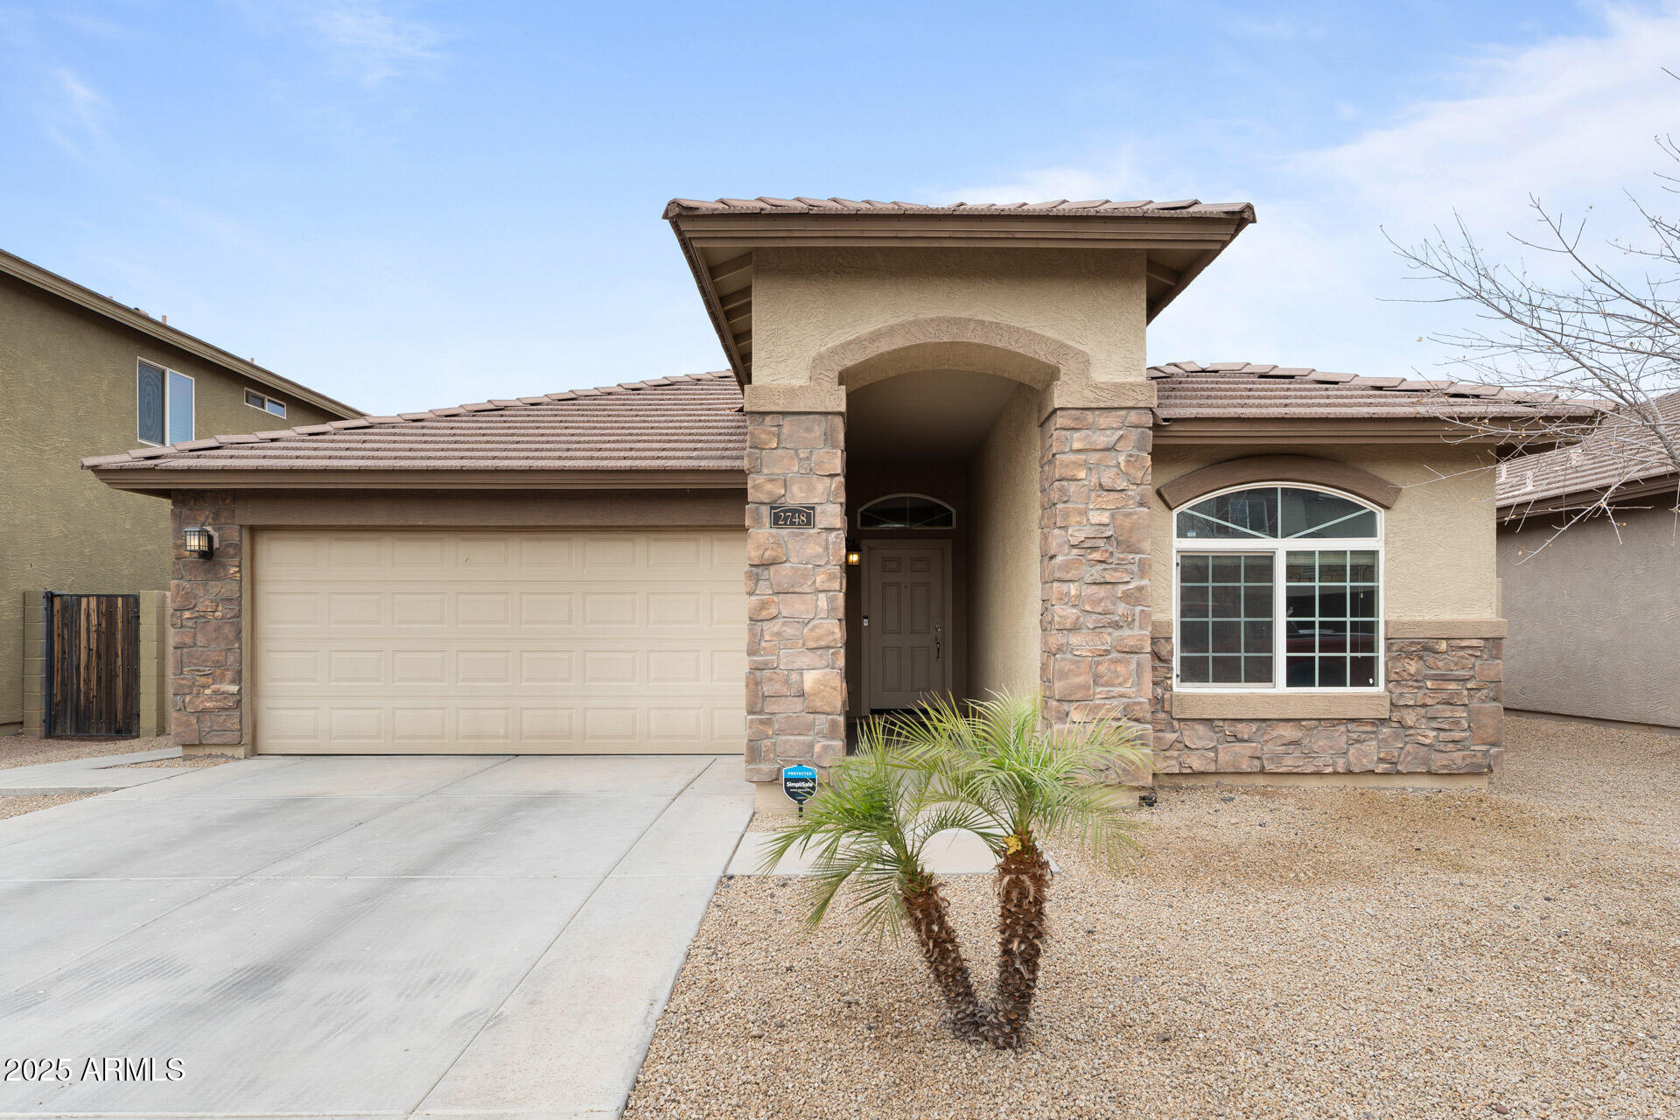
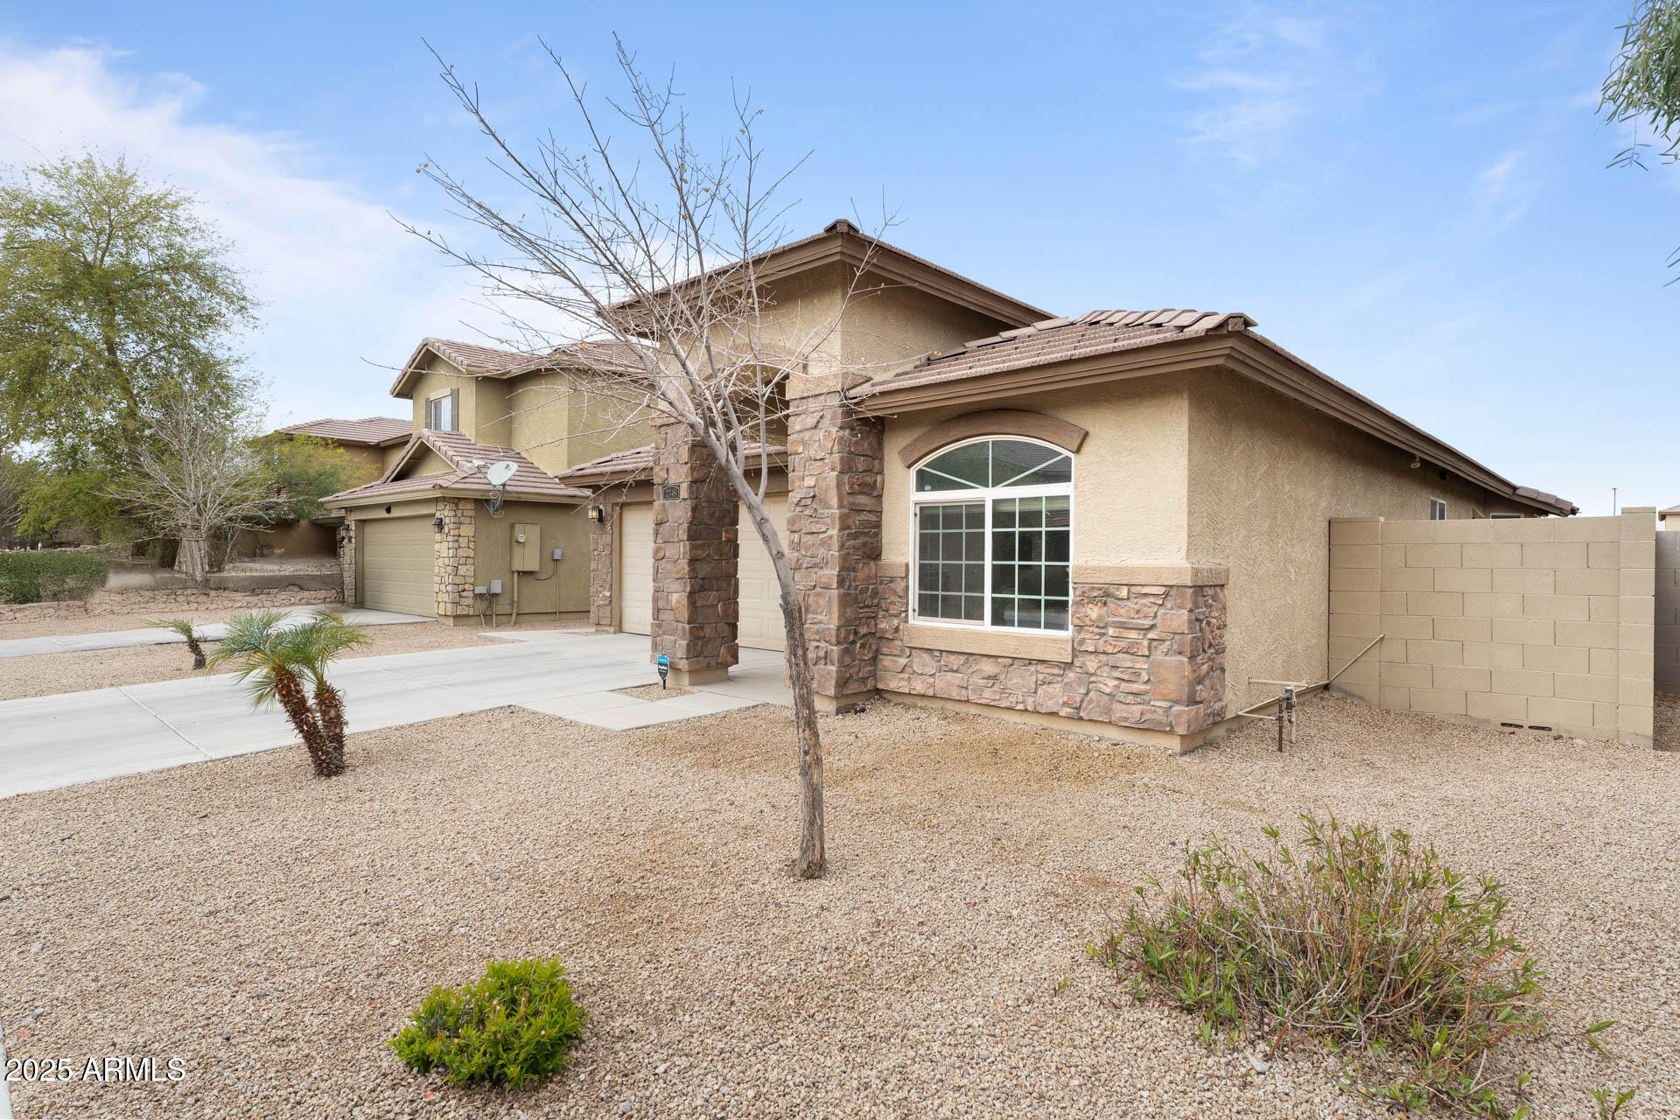
Nestled in the heart of South Phoenix, this residence offers a harmonious blend of modern comforts and timeless charm. Located just minutes from local parks, shopping centers, and major highways, this home ensures convenience and connectivity.

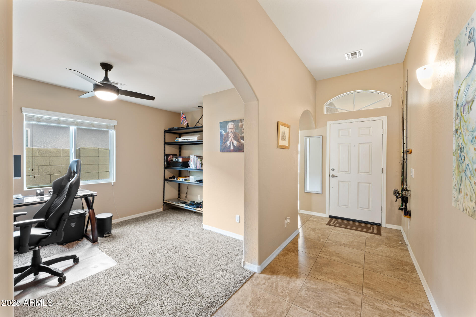
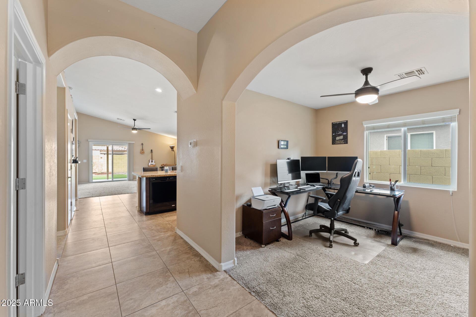
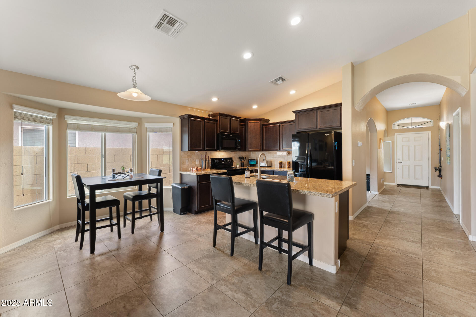
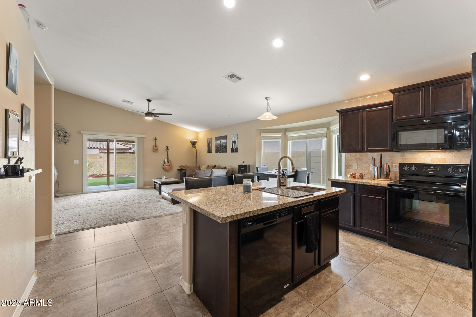
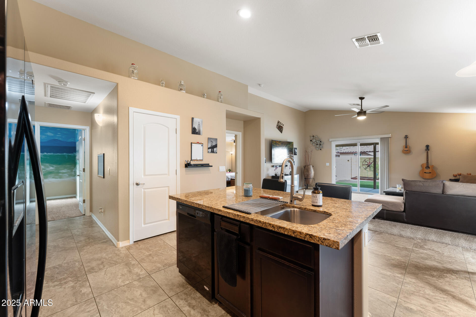
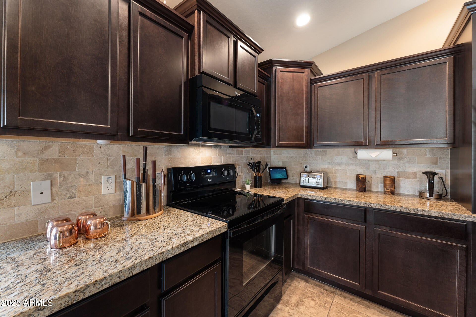
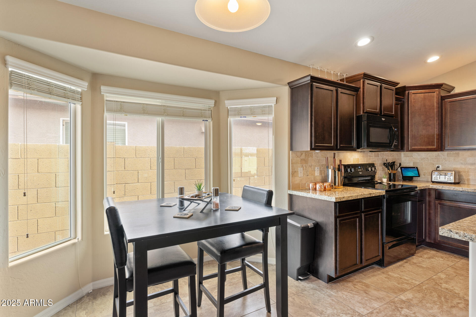
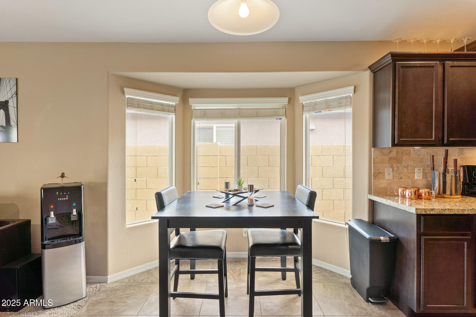
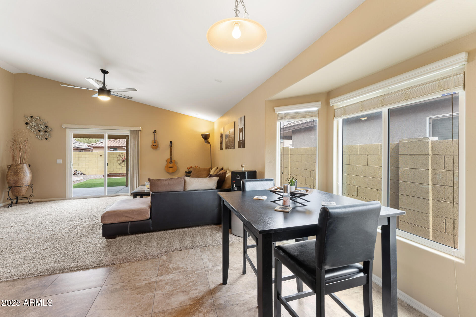
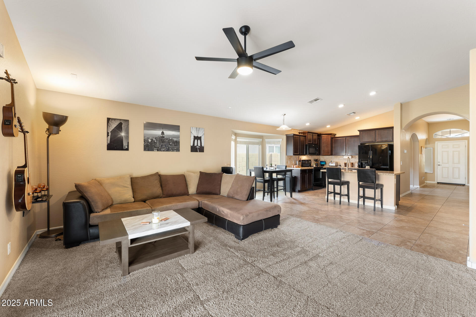
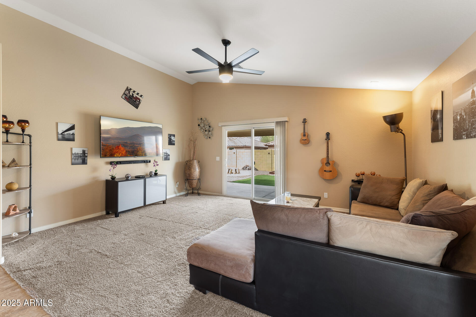
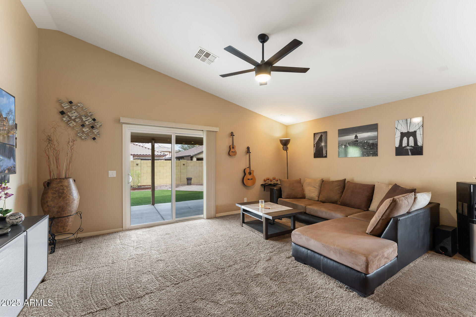
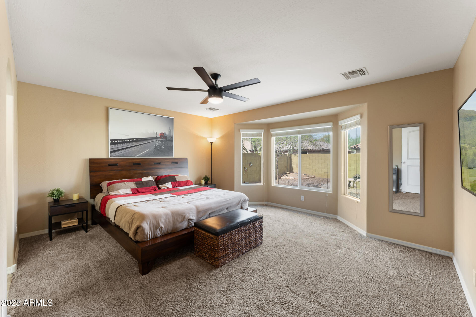
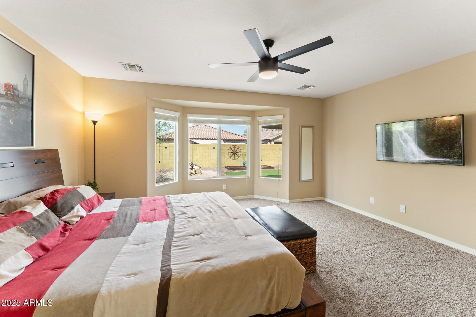
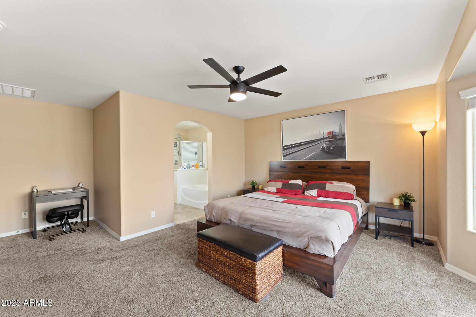
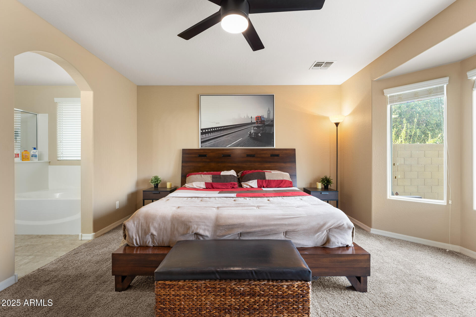
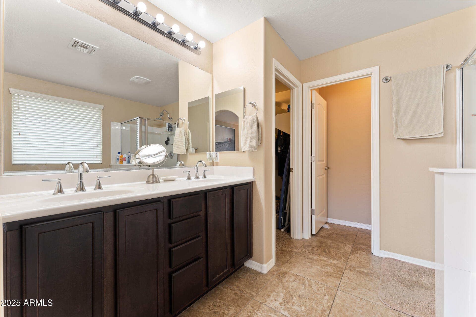
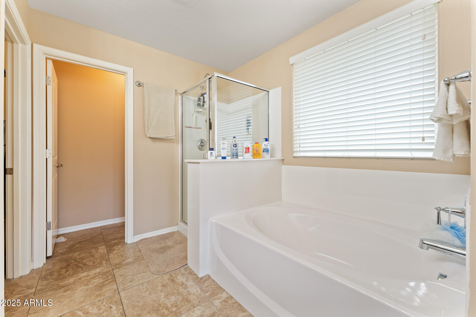
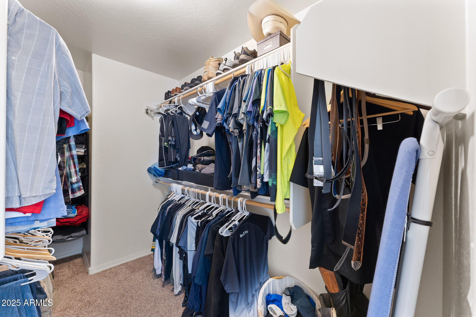
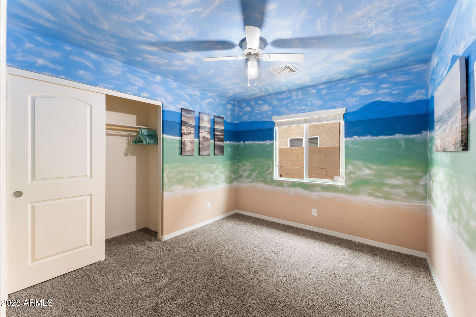
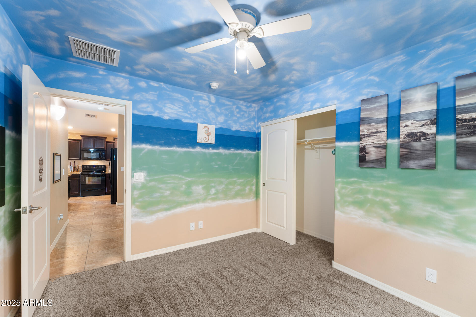
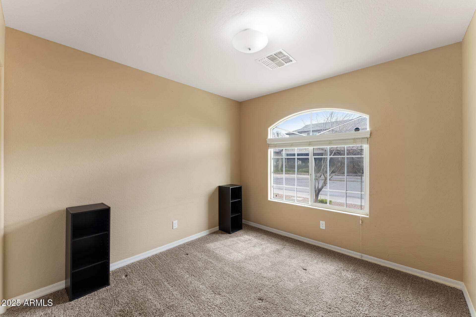
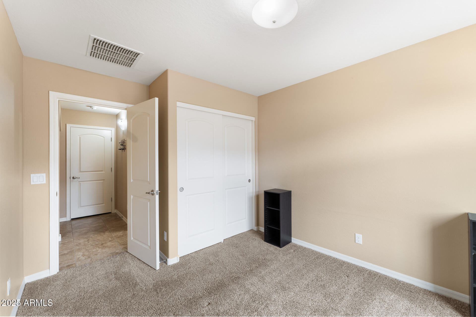
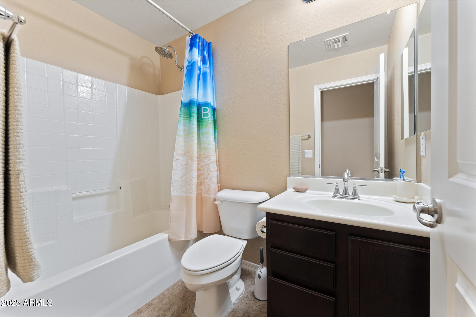
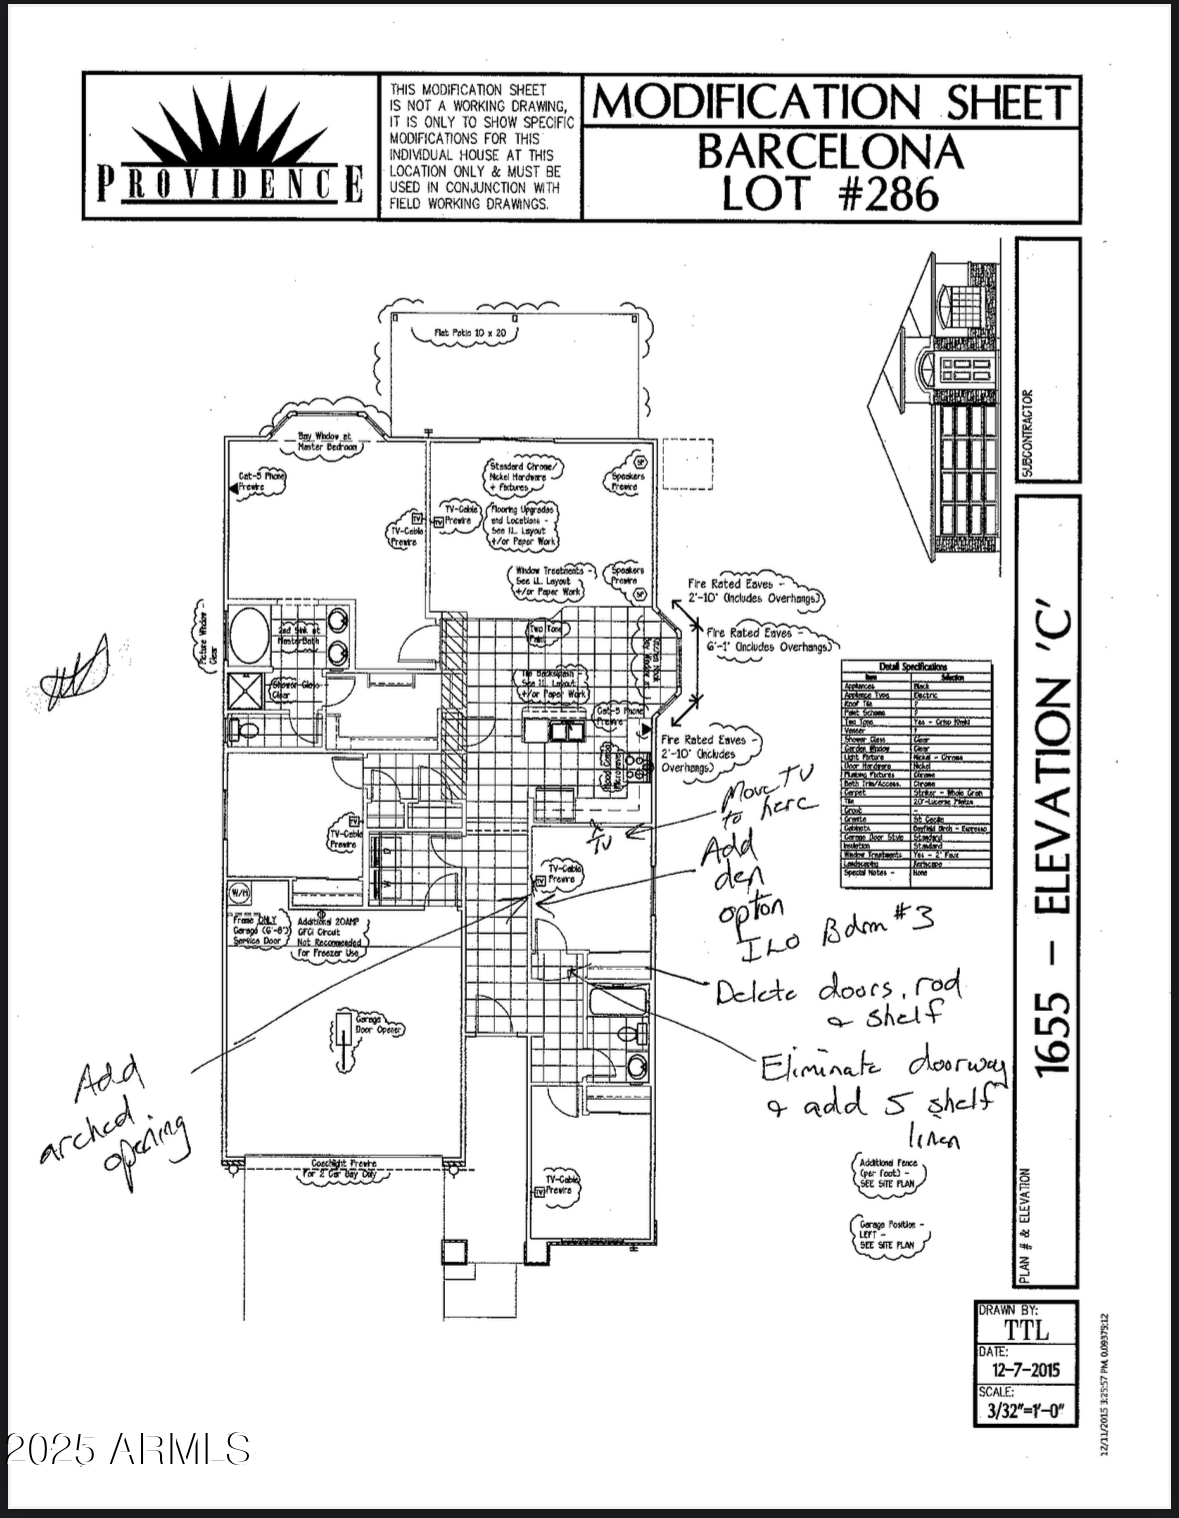
Step inside to discover an open floor plan illuminated by natural light, creating an inviting atmosphere for both relaxation and entertaining. This contemporary kitchen features all electric, energy efficient appliances with granite countertops, a spacious island and breakfast nook. The expansive primary suite provides a serene retreat, complete with a walk-in closet and an ensuite bathroom equipped with dual vanities and a luxurious soaking tub. Two additional bedrooms offer versatility for guests, home office or a growing family.

3
beds

2
baths

1,652 Sq.Ft. LIVING AREA

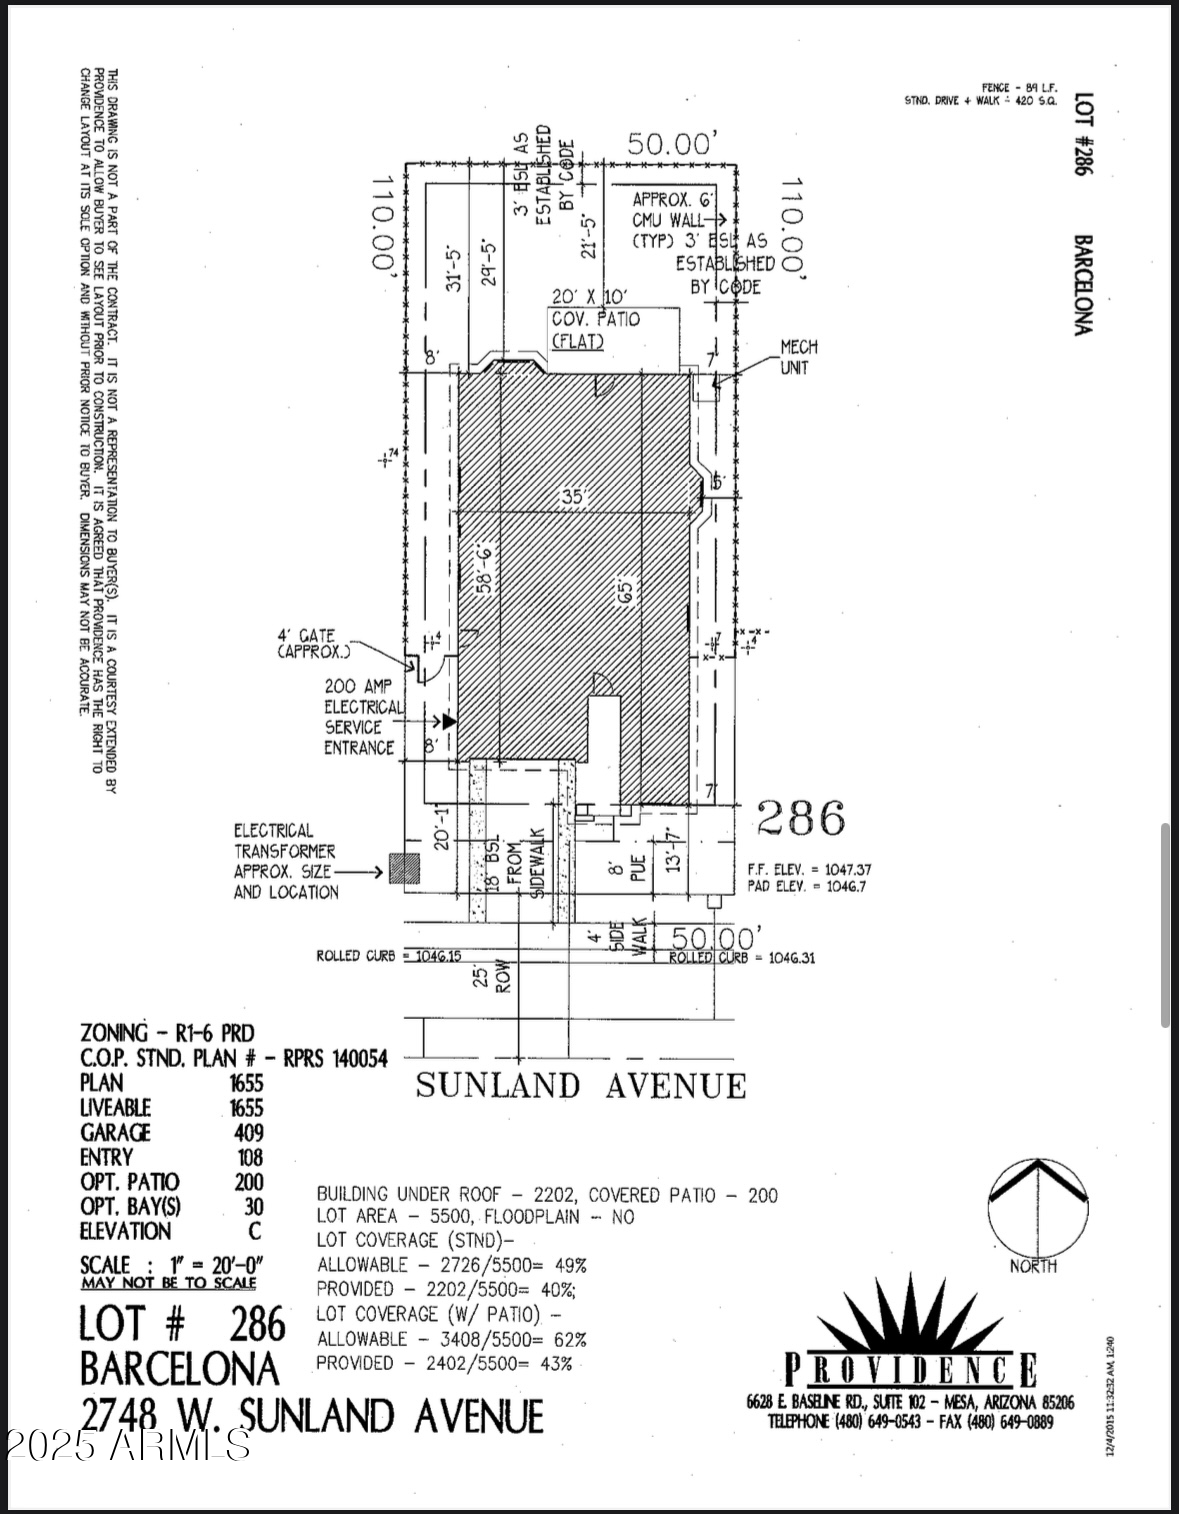
5,500 Sq.Ft. lot

Steele Nash

Steele Nash

Features & Amenities

Interior

  • total bedrooms3
  • Total bathrooms2
  • Flooring Carpet, Tile
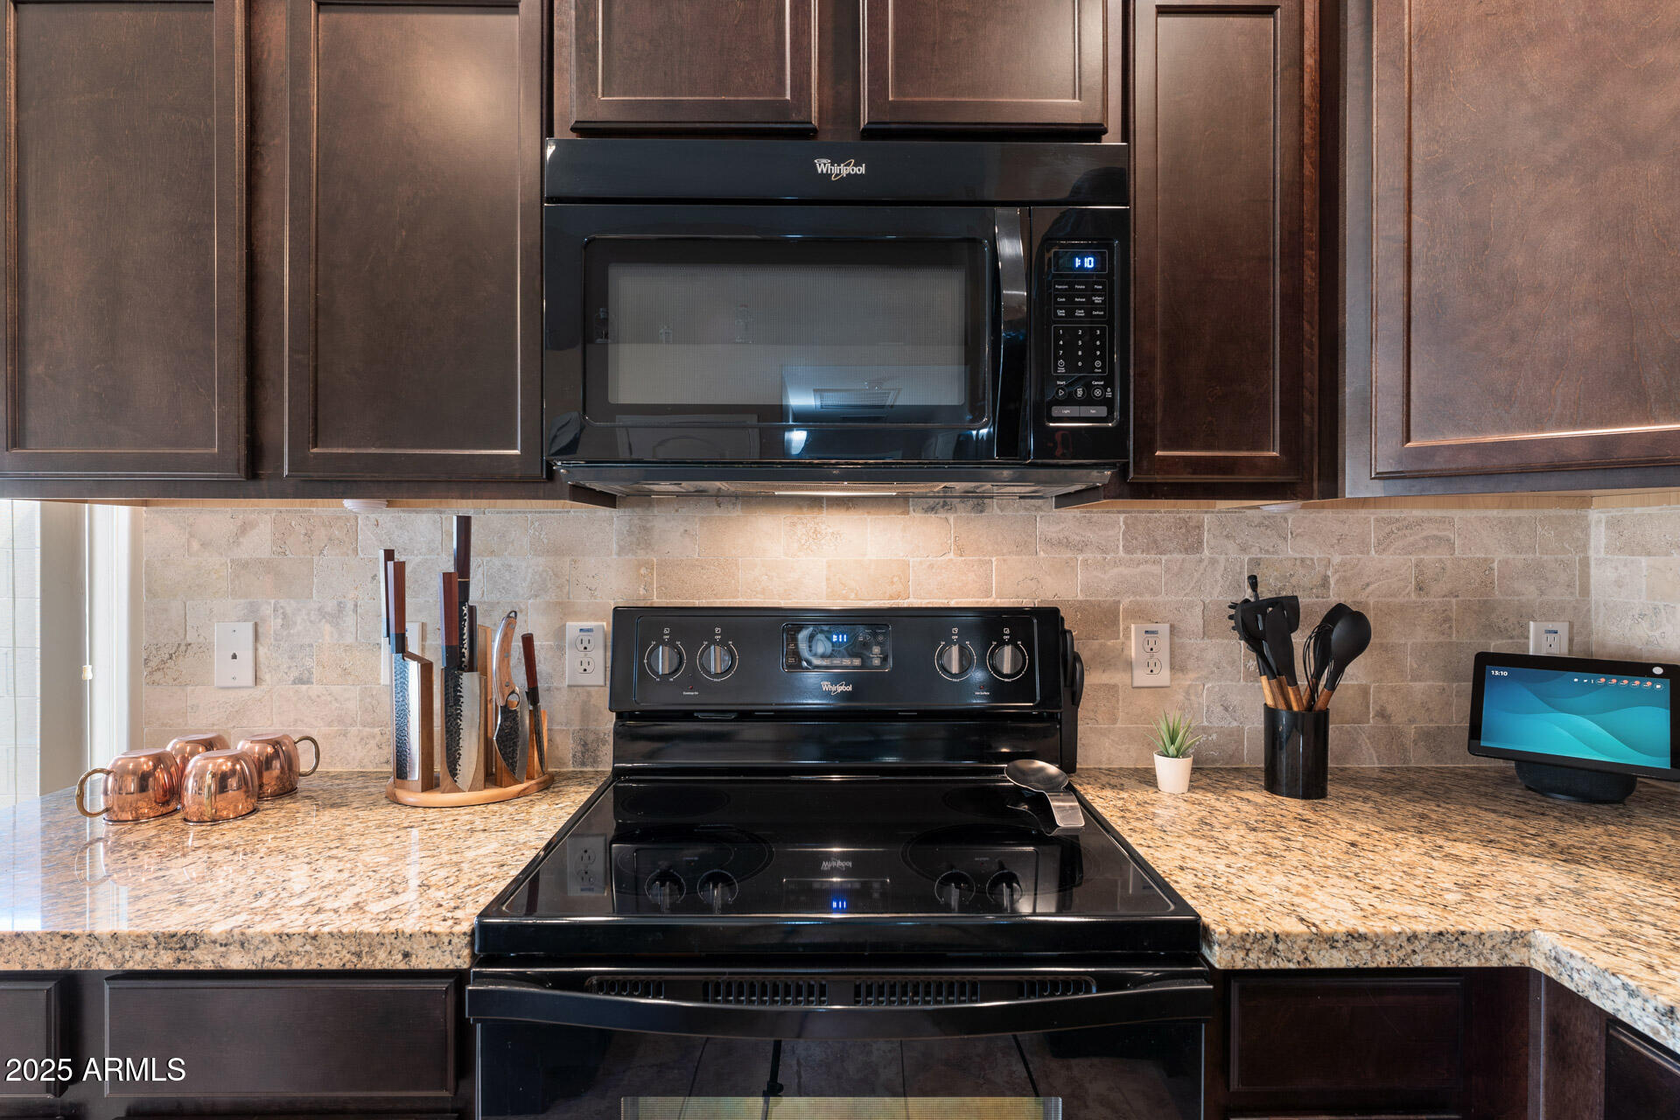
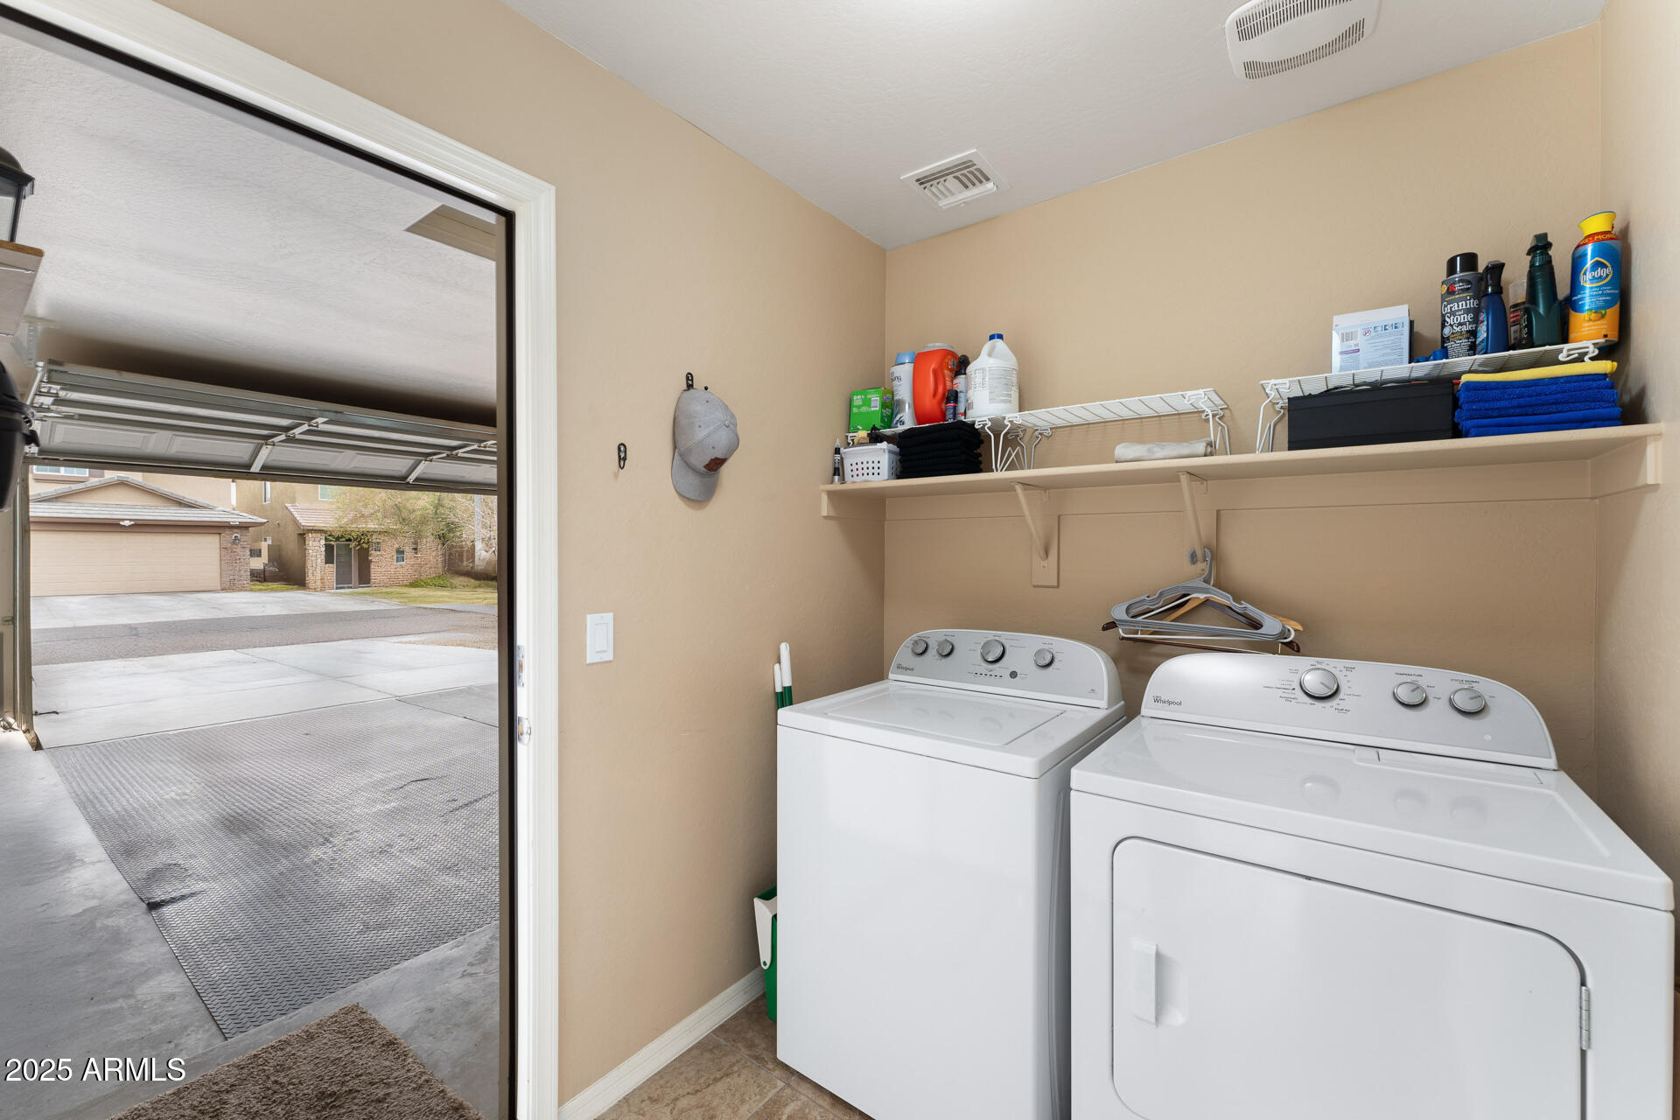
  • APPLIANCES Dryer, Washer, Refrigerator, Built-in Microwave, Dishwasher, Disposal, Electric Cooktop
  • other interior Features Granite Counters, Eat-in Kitchen, Pantry, Full Bth Master Bdrm, Separate Shwr Tub

Area & Lot

  • Status Sold
  • Date Sold April 1, 2025
  • Living Area1,652 Sq.Ft.
  • Lot Area5,500 Sq.Ft.
  • MLS® ID6831038
  • TypeResidential
  • YEAR BUILT2016
  • NeighborhoodPhoenix
  • Elementary SchoolBernard Black Elementary School
  • Middle SchoolBernard Black Elementary School
  • High SchoolCesar Chavez High School
  • School DistrictPhoenix Union High School District

Exterior

  • STORIES1
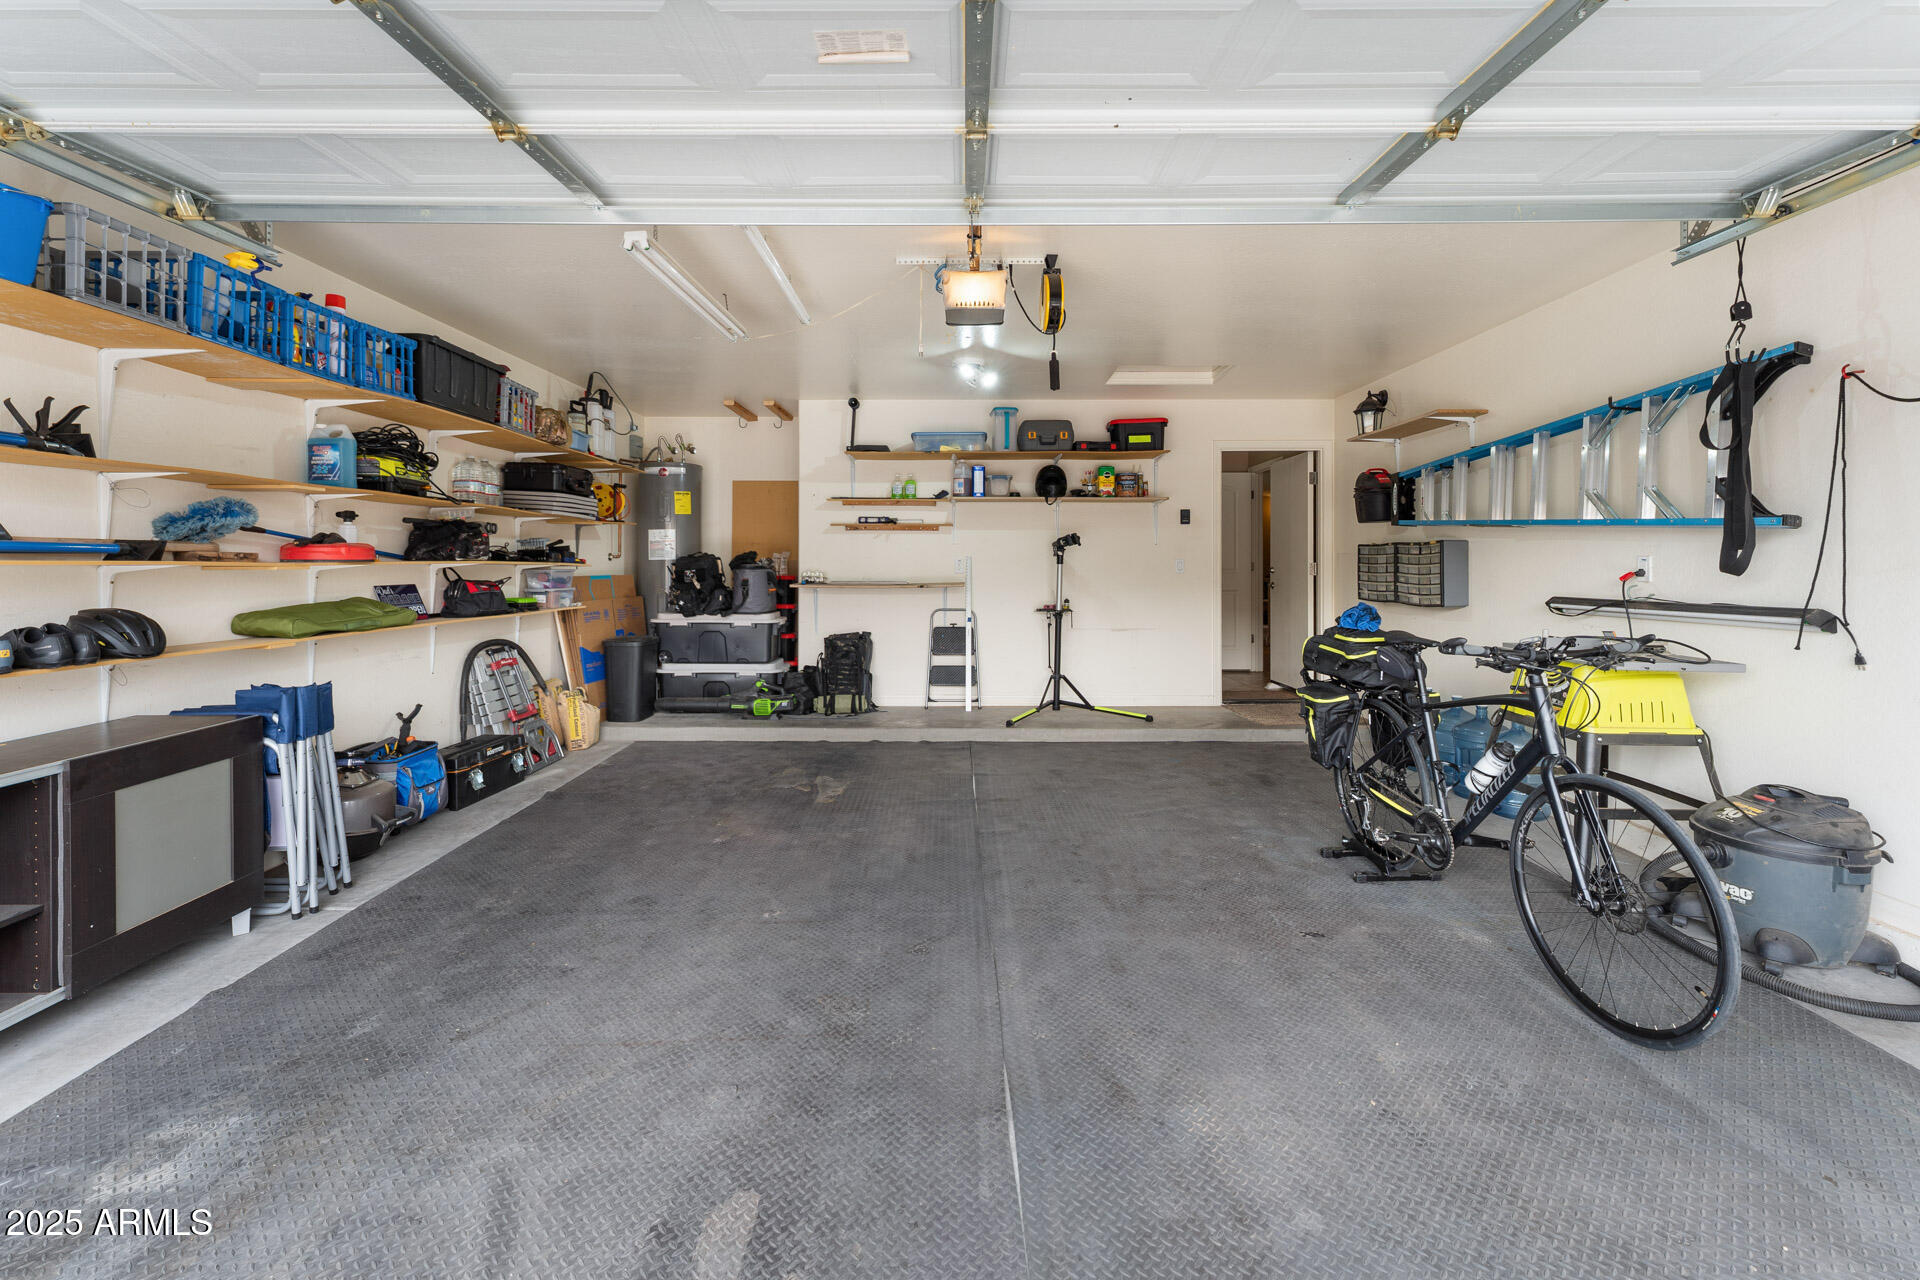
  • Garage Space2.0
  • water SourceCity Water
  • PoolNone
  • roofTile, Concrete
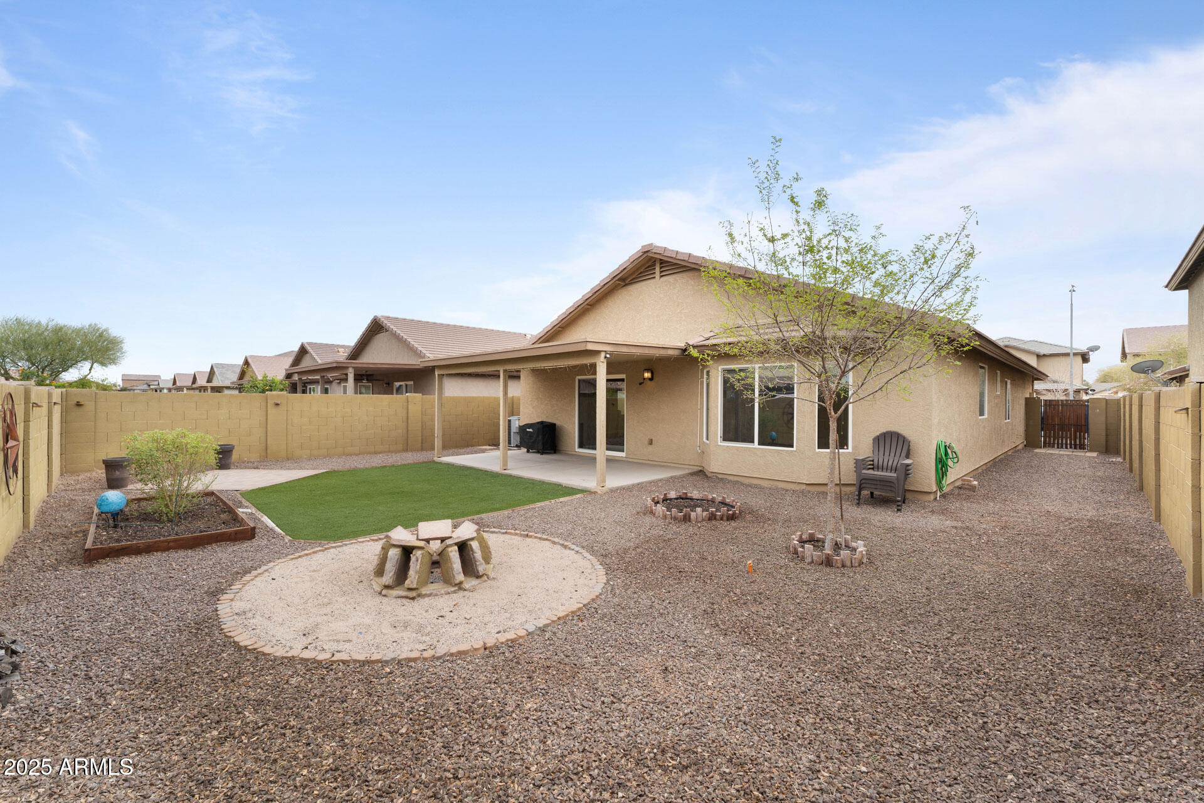
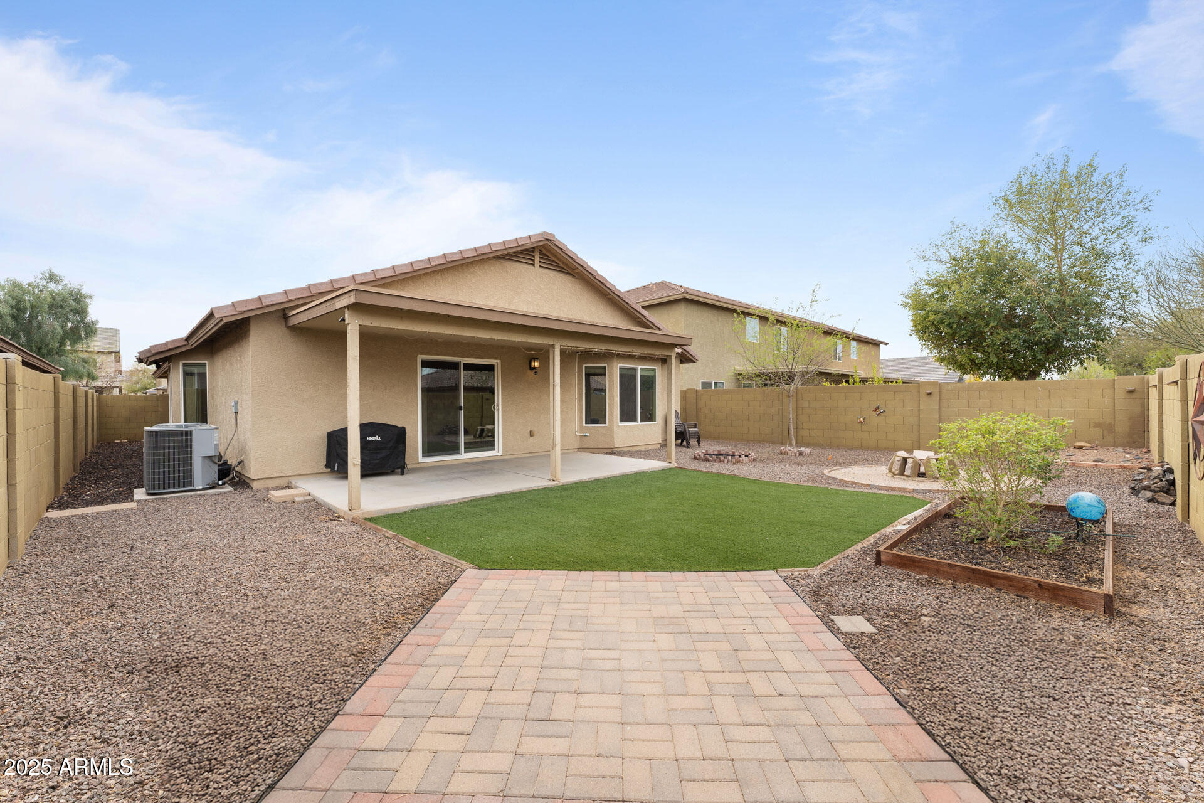
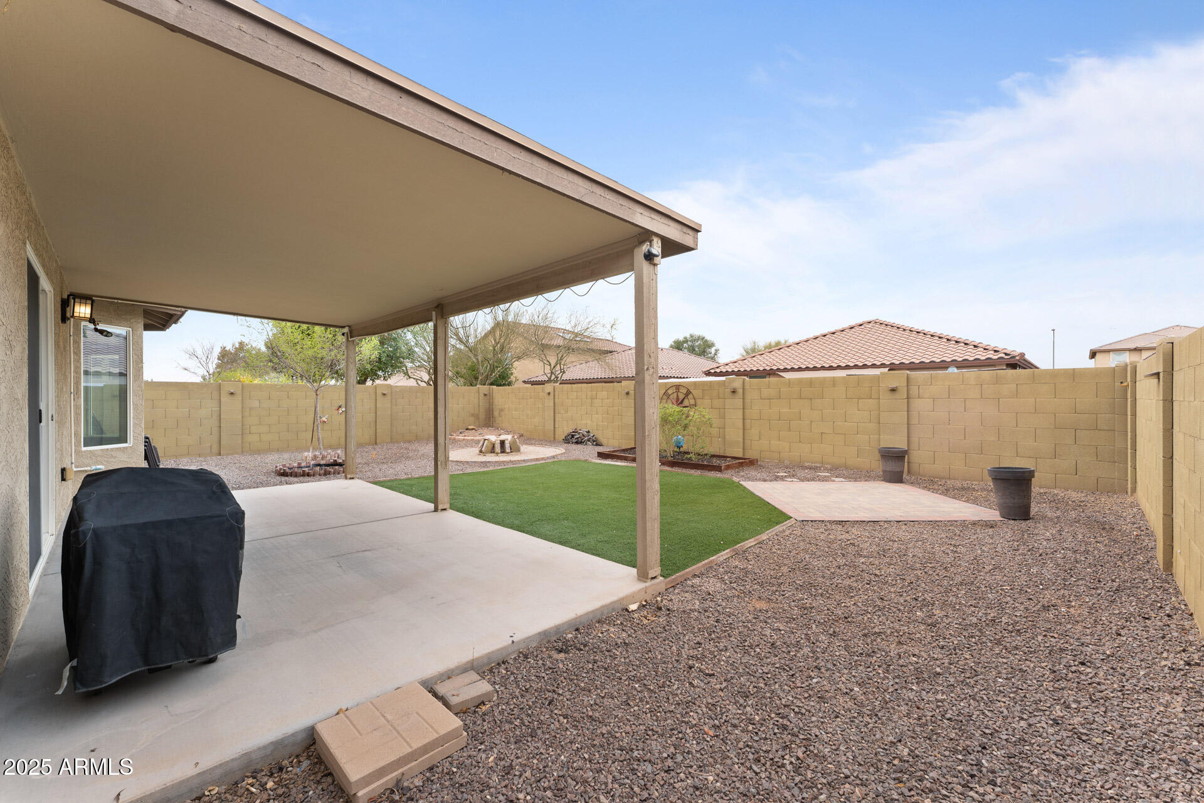
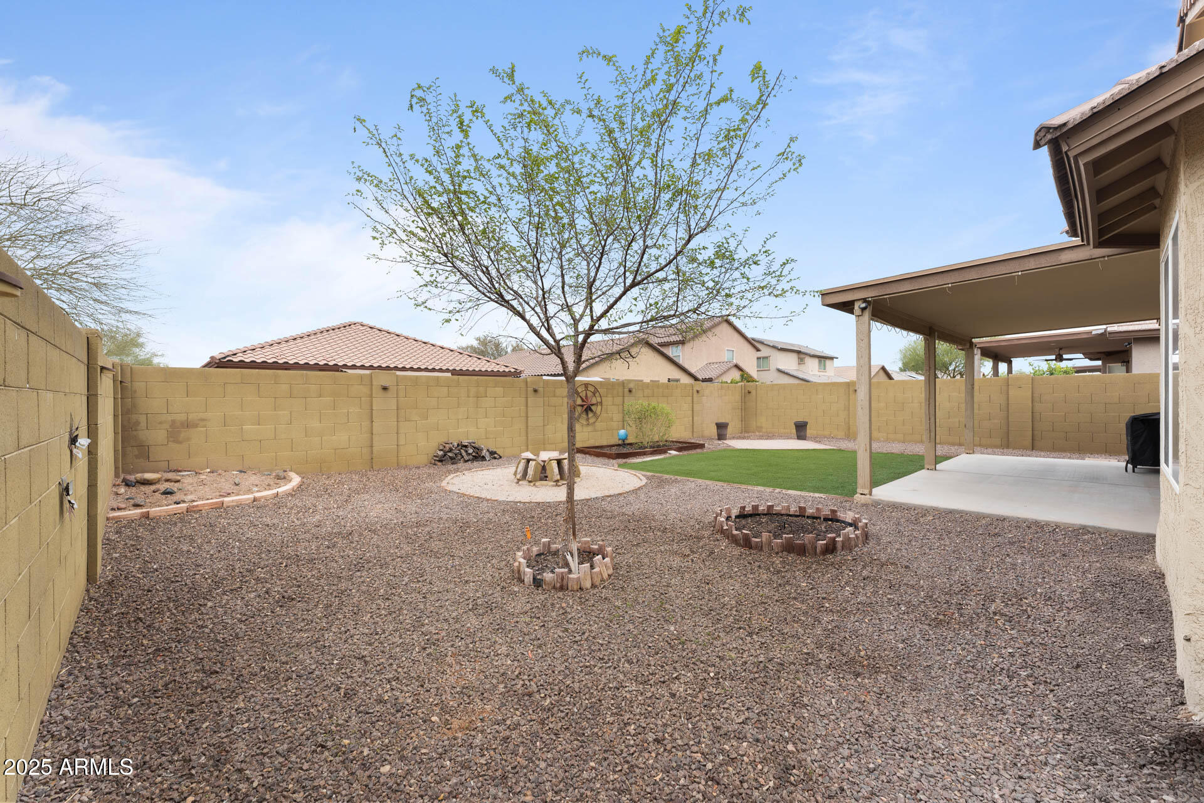
  • lot featuresDesert Back, Desert Front, Synthetic Grass Back
  • parkingGarage Door Opener
  • HEAT TYPEElectric
  • AIR CONDITIONINGCentral Air, Ceiling Fan(s)
  • sewerPublic Sewer

Financial

  • Sales Price$386,000
  • Real Estate Tax $1,908/yr
  • HOA $82/mo

Work with Katherine

Connect with me for an elite real estate experience. I will provide personalized service, market insights, and unmatched negotiation skills. Let’s achieve your real estate goals. Reach out today!

Follow Us on Instagram