Leave a Message

Thank you for your message. I will be in touch with you shortly.

Explore Properties
3014 W LA SALLE Street
SEE ALL PHOTOS
3014 W LA SALLE Street
Courtesy of On Q Property Management, Tammy Knight Listing Contact: 480-329-5688 
Sold

3014 W LA SALLE Street

3014 W LA SALLE Street, Phoenix, AZ 85041

$400,000
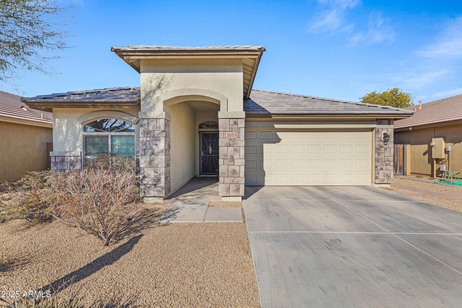
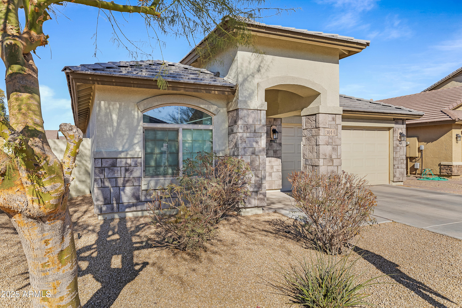
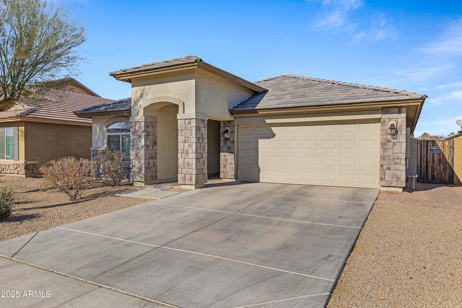
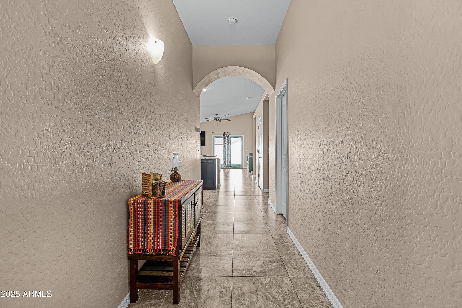
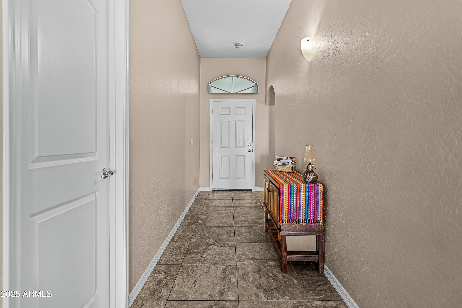
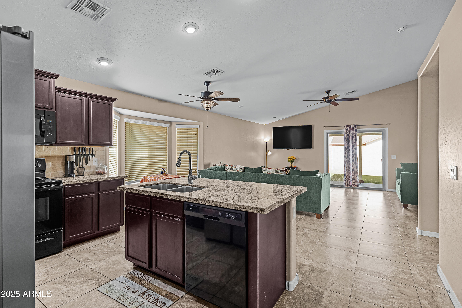
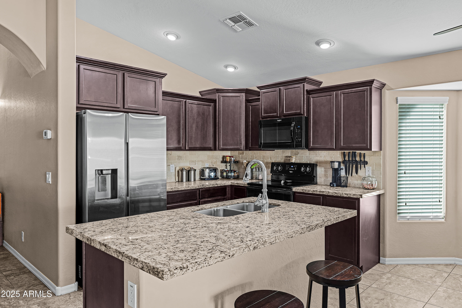
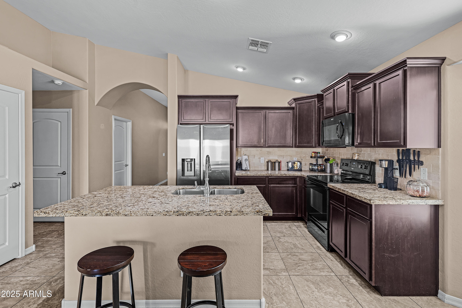
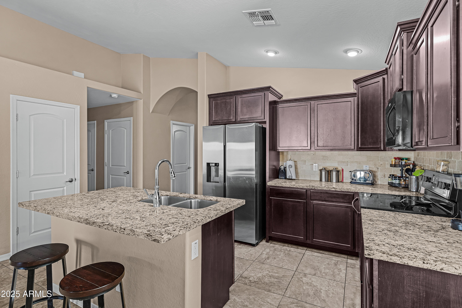
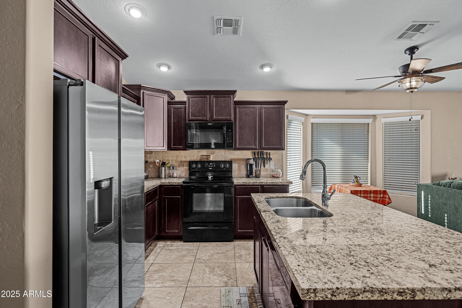
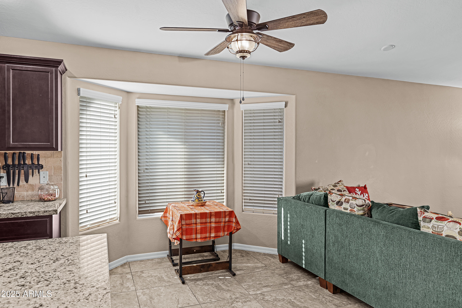
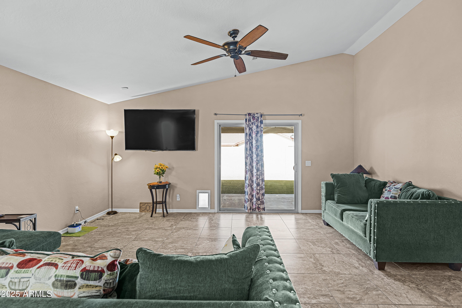
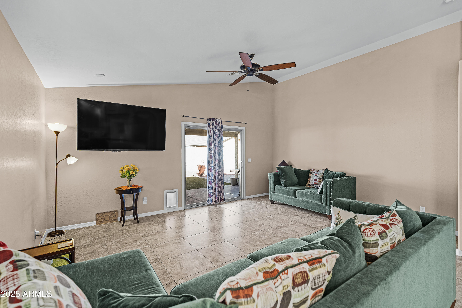
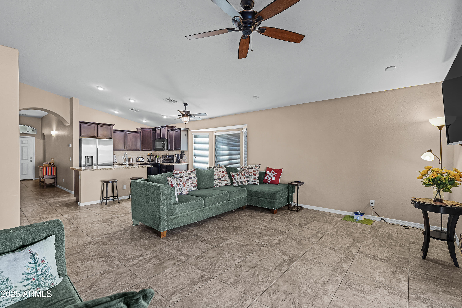
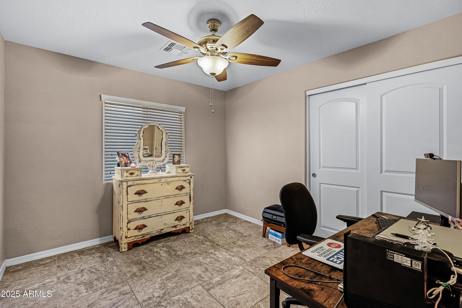
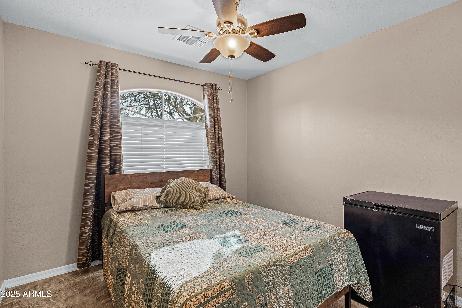
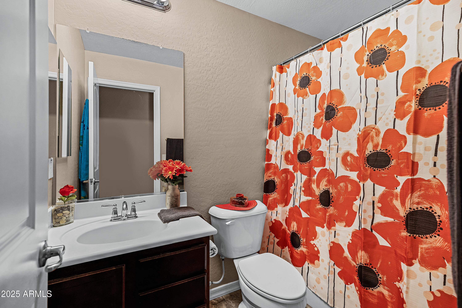
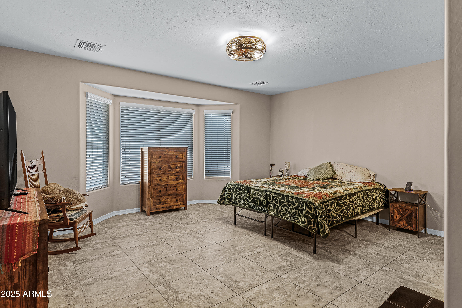
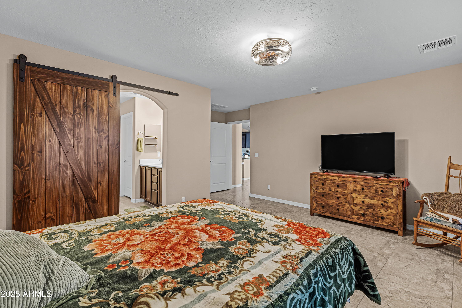
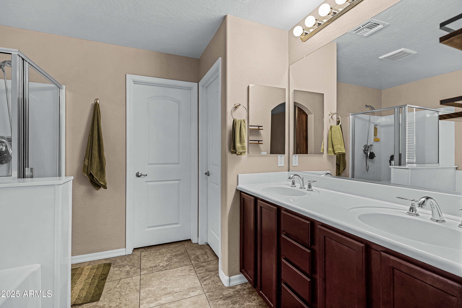
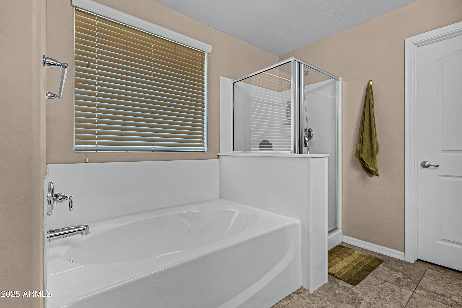
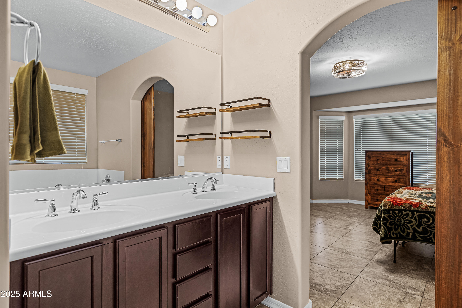
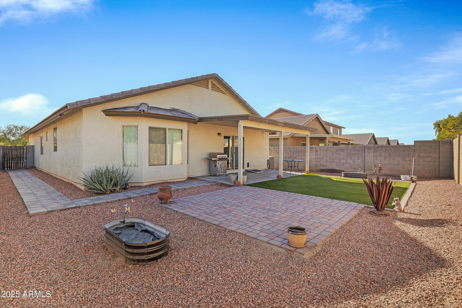
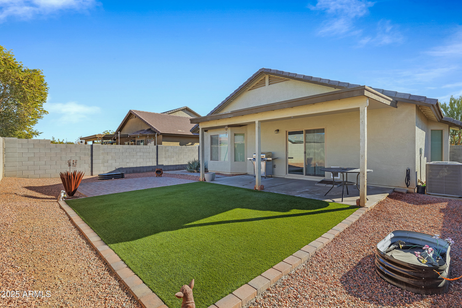
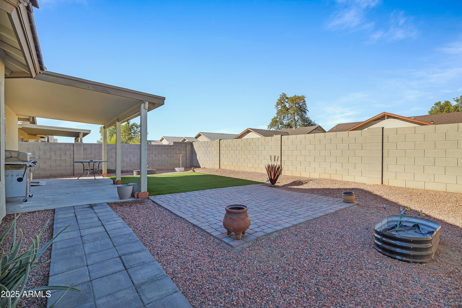
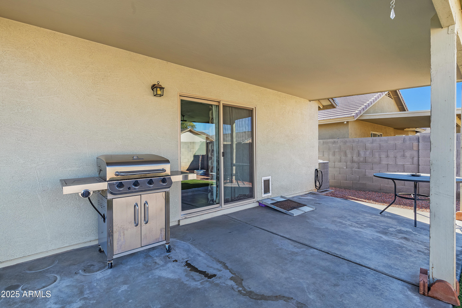
Pride of ownership in this split floor plan 4 bedroom, 2 bath home... You will enjoy the nice open concept with vaulted ceilings, prewired surround sound, recessed lighting throughout. All tile flooring to include the bedrooms and neutral two tone paint. The kitchen features granite counter tops with custom backsplash, staggered dark cabinets and black appliances and island for extra entertaining space and great layout including the bay window for added dining space. The primary bedroom is oversized with an add'l bay window and large bathroom with dual vanities, large closet, separate garden tub and walk in shower. Did I mention the beautify custom barn door at the bathroom entry for added privacy! All window have 2 inch wood blinds and ceiling fans through. The backyard is perfect for entering with a North/South orientation and large covered patio with low maintenance landscaping, pavers and turf. Just a short walk to the community park and Manzanita Park. Seller will credit Buyer 1% towards closing cost with a full price offer.

4
beds

2
baths

1,652 Sq.Ft. LIVING AREA

5,500 Sq.Ft. lot

Alijah  Thomas

Alijah Thomas

Features & Amenities

Interior

  • total bedrooms4
  • Total bathrooms2
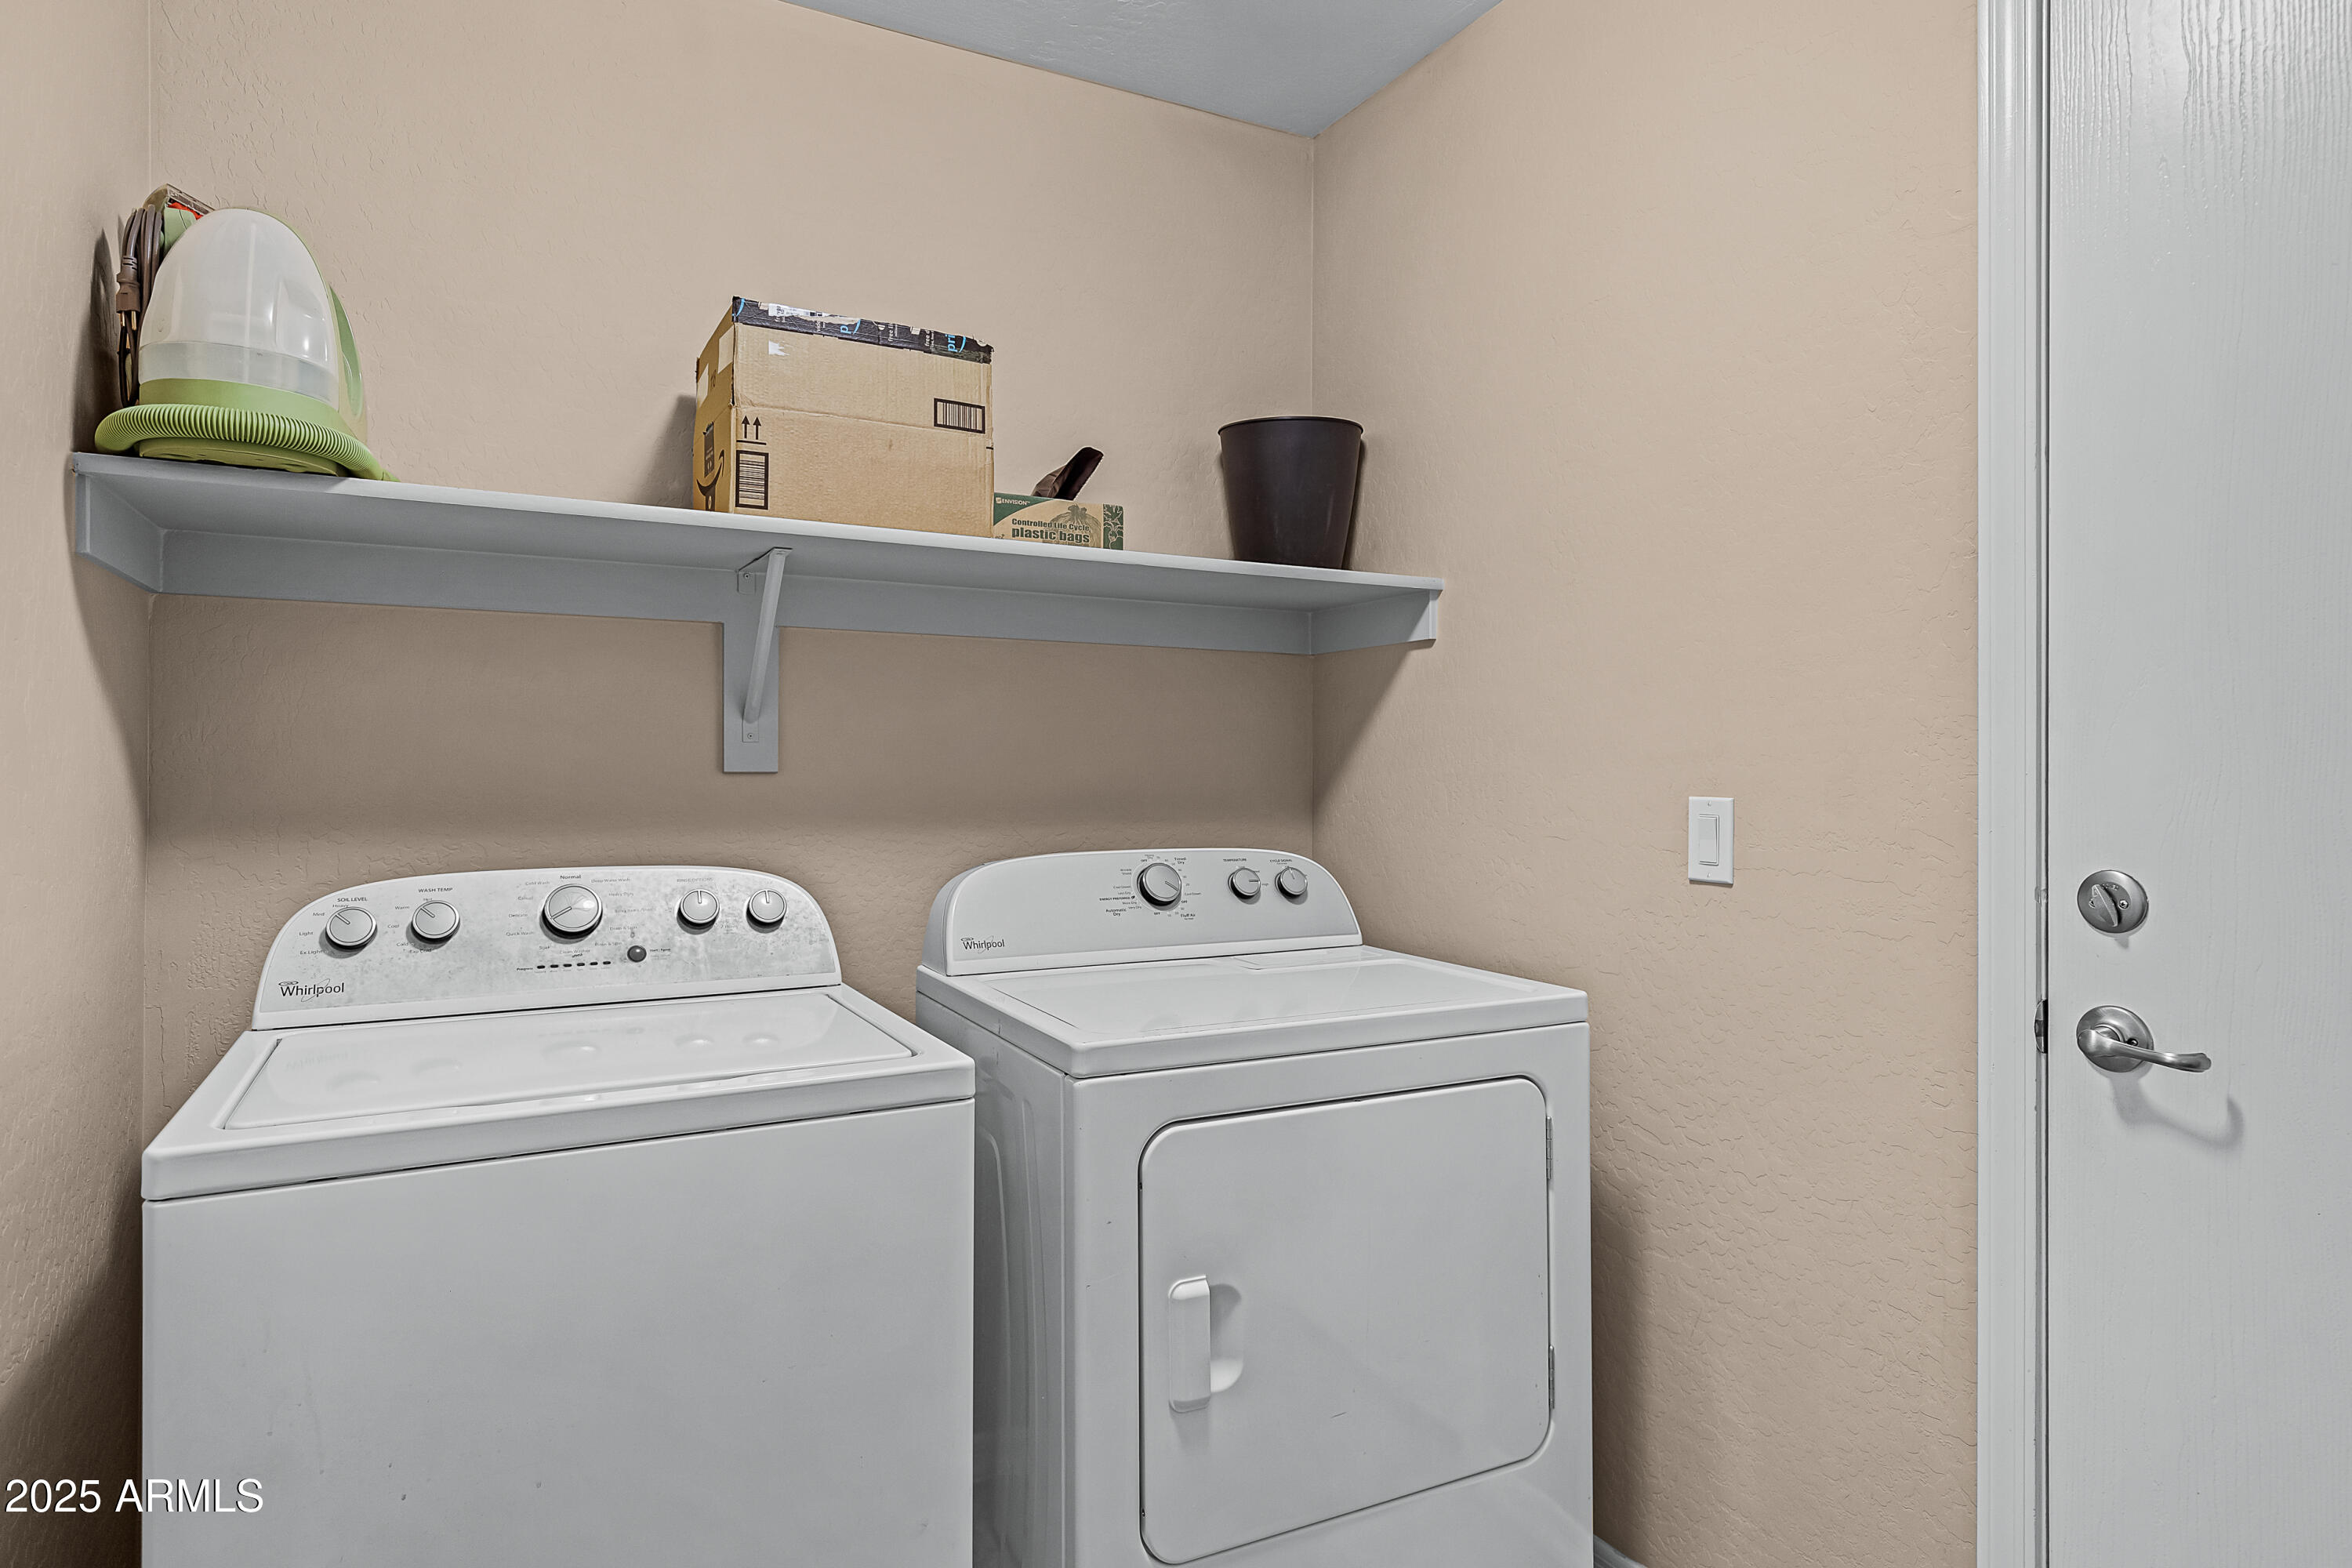
  • Laundry room Inside
  • Flooring Tile
  • APPLIANCES Dryer, Washer, Built-in Microwave, Dishwasher, Disposal
  • other interior Features Walk-in Pantry, High Speed Internet, Granite Counters, Double Vanity, Eat-in Kitchen, Vaulted Ceiling(s), Kitchen Island, Pantry, Full Bth Master Bdrm, Separate Shwr Tub

Area & Lot

  • Status Sold
  • Date Sold April 17, 2025
  • Living Area1,652 Sq.Ft.
  • Lot Area5,500 Sq.Ft.
  • MLS® ID6797872
  • TypeResidential
  • YEAR BUILT2017
  • NeighborhoodPhoenix
  • Architecture StylesRanch
  • Elementary SchoolBernard Black Elementary School
  • Middle SchoolBernard Black Elementary School
  • High SchoolCesar Chavez High School
  • School DistrictPhoenix Union High School District

Exterior

  • STORIES1
  • Garage Space2.0
  • water SourceCity Water
  • PoolNone
  • roofTile
  • lot featuresNorth/South Exposure, Sprinklers In Front, Desert Front, Synthetic Grass Back, Auto Timer H 2 O Front
  • parkingGarage Door Opener, Direct Access
  • HEAT TYPEElectric
  • AIR CONDITIONINGCentral Air
  • sewerPublic Sewer

Financial

  • Sales Price$400,000
  • Real Estate Tax $2,171/yr
  • HOA $82/mo

Work with Katherine

Connect with me for an elite real estate experience. I will provide personalized service, market insights, and unmatched negotiation skills. Let’s achieve your real estate goals. Reach out today!

Follow Us on Instagram