Leave a Message

Thank you for your message. I will be in touch with you shortly.

Explore Properties
471 W GASCON Road
471 W GASCON Road
471 W GASCON Road
471 W GASCON Road
471 W GASCON Road
471 W GASCON Road
471 W GASCON Road
471 W GASCON Road
471 W GASCON Road
471 W GASCON Road
471 W GASCON Road
471 W GASCON Road
471 W GASCON Road
471 W GASCON Road
471 W GASCON Road
471 W GASCON Road
471 W GASCON Road
471 W GASCON Road
471 W GASCON Road
471 W GASCON Road
471 W GASCON Road
471 W GASCON Road
471 W GASCON Road
471 W GASCON Road
471 W GASCON Road
471 W GASCON Road
471 W GASCON Road
471 W GASCON Road
471 W GASCON Road
SEE ALL PHOTOS
471 W GASCON Road
471 W GASCON Road
471 W GASCON Road
471 W GASCON Road
471 W GASCON Road
471 W GASCON Road
471 W GASCON Road
471 W GASCON Road
471 W GASCON Road
471 W GASCON Road
471 W GASCON Road
471 W GASCON Road
471 W GASCON Road
471 W GASCON Road
471 W GASCON Road
471 W GASCON Road
471 W GASCON Road
471 W GASCON Road
471 W GASCON Road
471 W GASCON Road
471 W GASCON Road
471 W GASCON Road
471 W GASCON Road
471 W GASCON Road
471 W GASCON Road
471 W GASCON Road
471 W GASCON Road
471 W GASCON Road
471 W GASCON Road
Courtesy of R.O.I. Properties, Beth Jo Zeitzer Listing Contact: 602-319-1326 
Sold

471 W GASCON Road

471 W GASCON Road, San Tan Valley, AZ 85143

$390,000
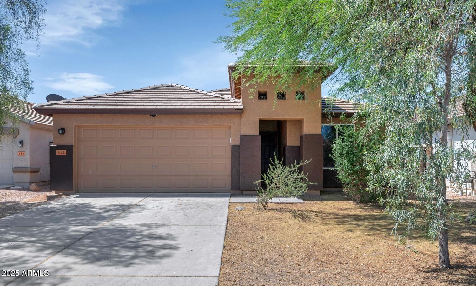
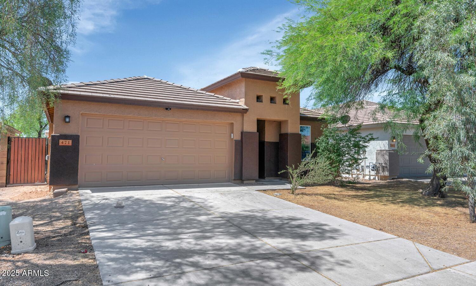
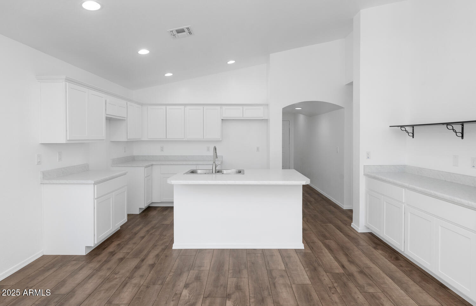
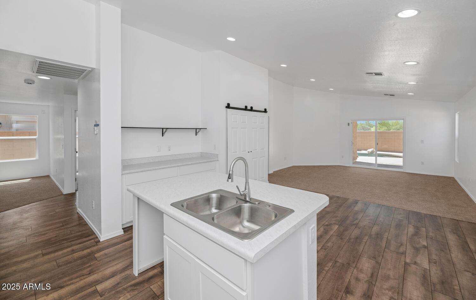
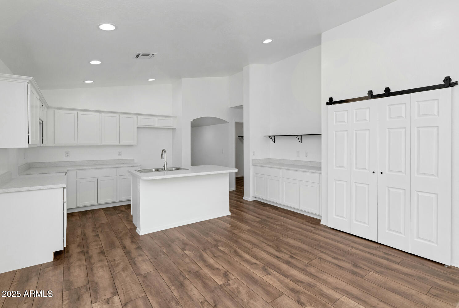
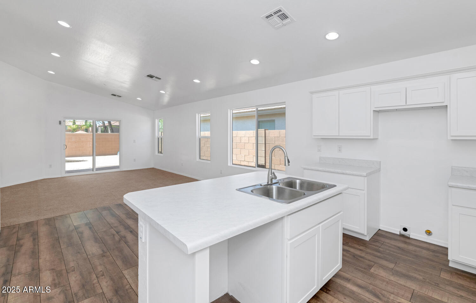
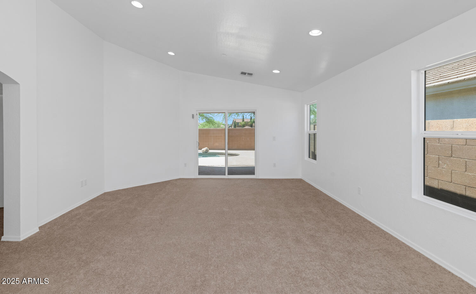
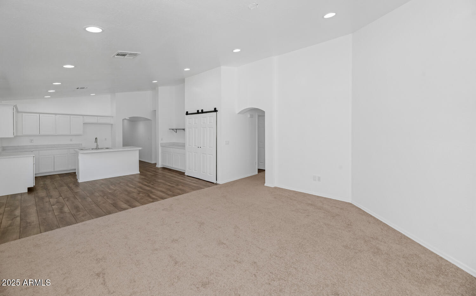
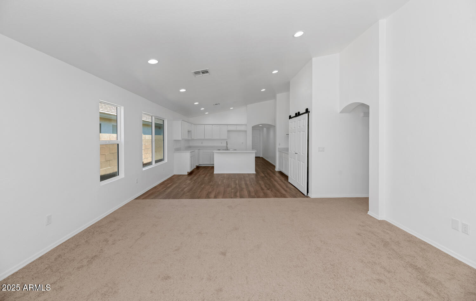
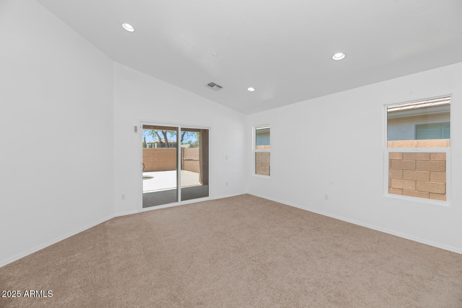
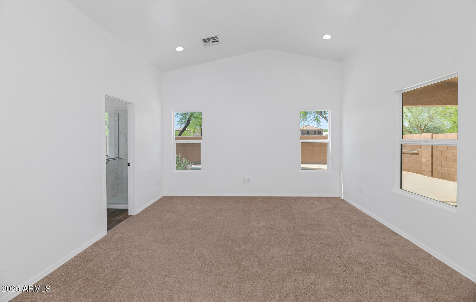
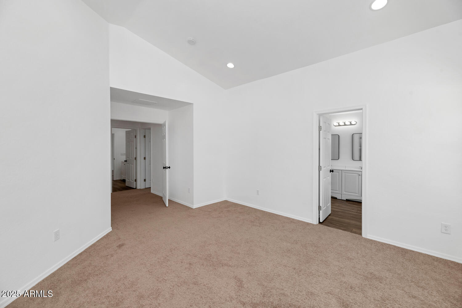
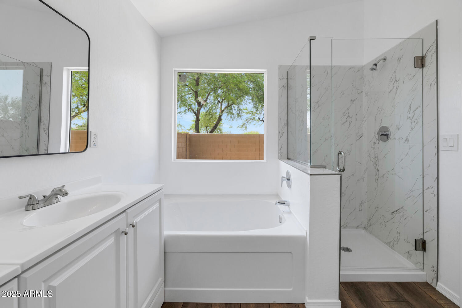
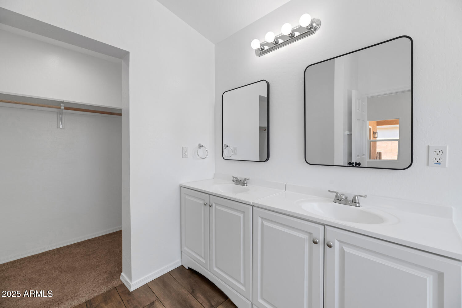
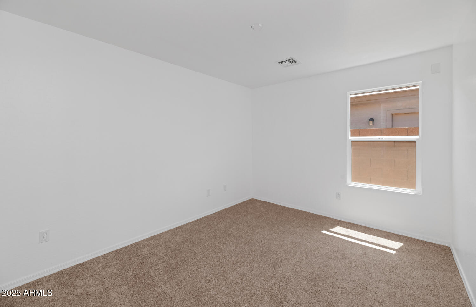
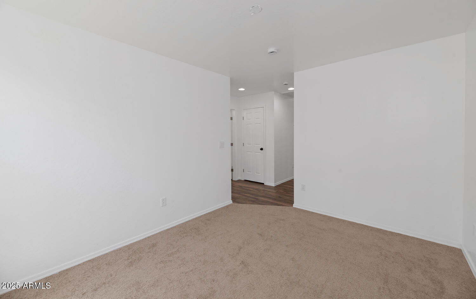
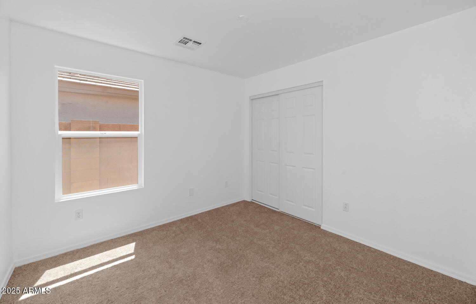
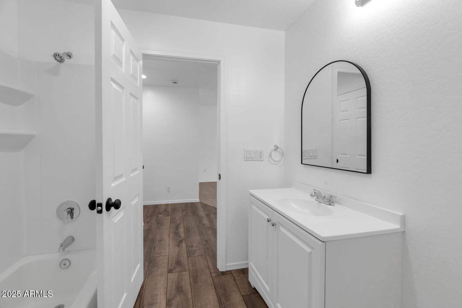
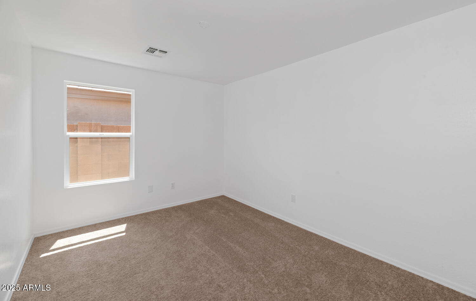
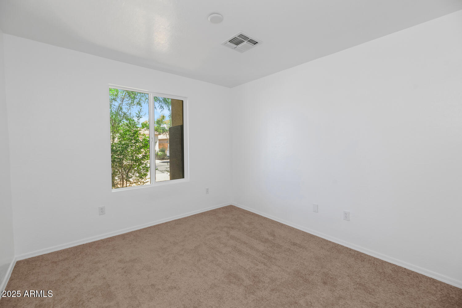
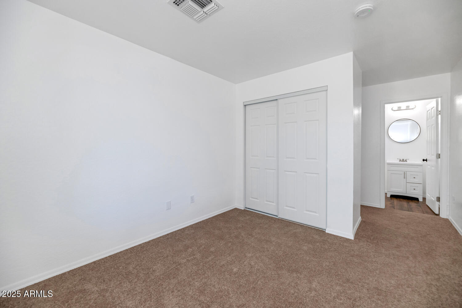
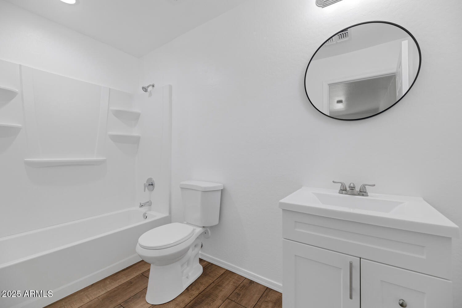
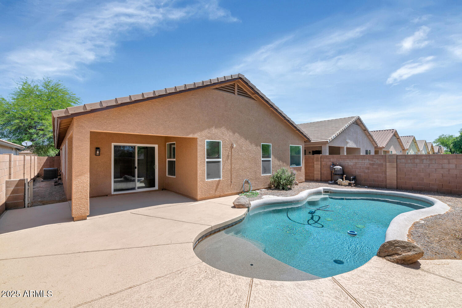
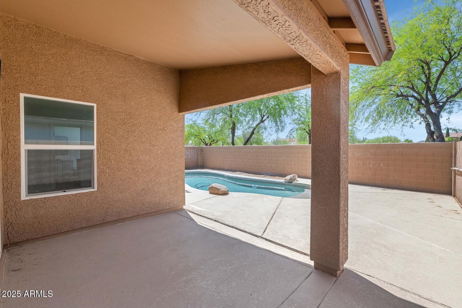
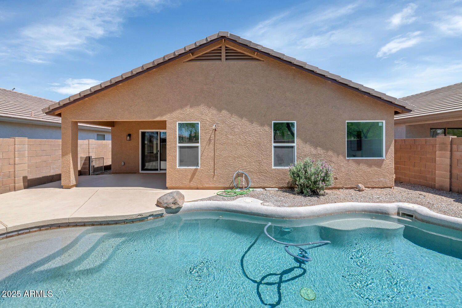
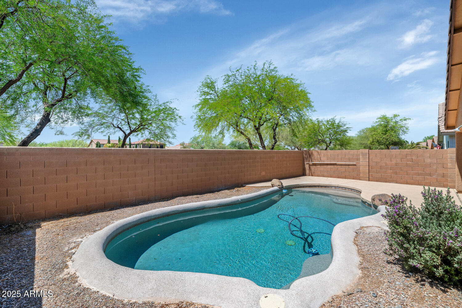
Completely renovated and move-in ready, this stunning 4-bedroom, 3-bathroom home offers a spacious open floor plan ideal for modern living. Featuring a dedicated den/office, this property is perfect for remote work or flexible living arrangements. Step outside to your private backyard oasis, featuring a sparkling pool and a covered patio--perfect for outdoor dining, entertaining, or relaxing in comfort year-round. Great location not far from San Tan Mountain Regional Park offering endless outdoor fun!

4
beds

3
baths

1,840 Sq.Ft. LIVING AREA

5,025 Sq.Ft. lot

Steele Nash

Steele Nash

Features & Amenities

Interior

  • total bedrooms4
  • Total bathrooms3
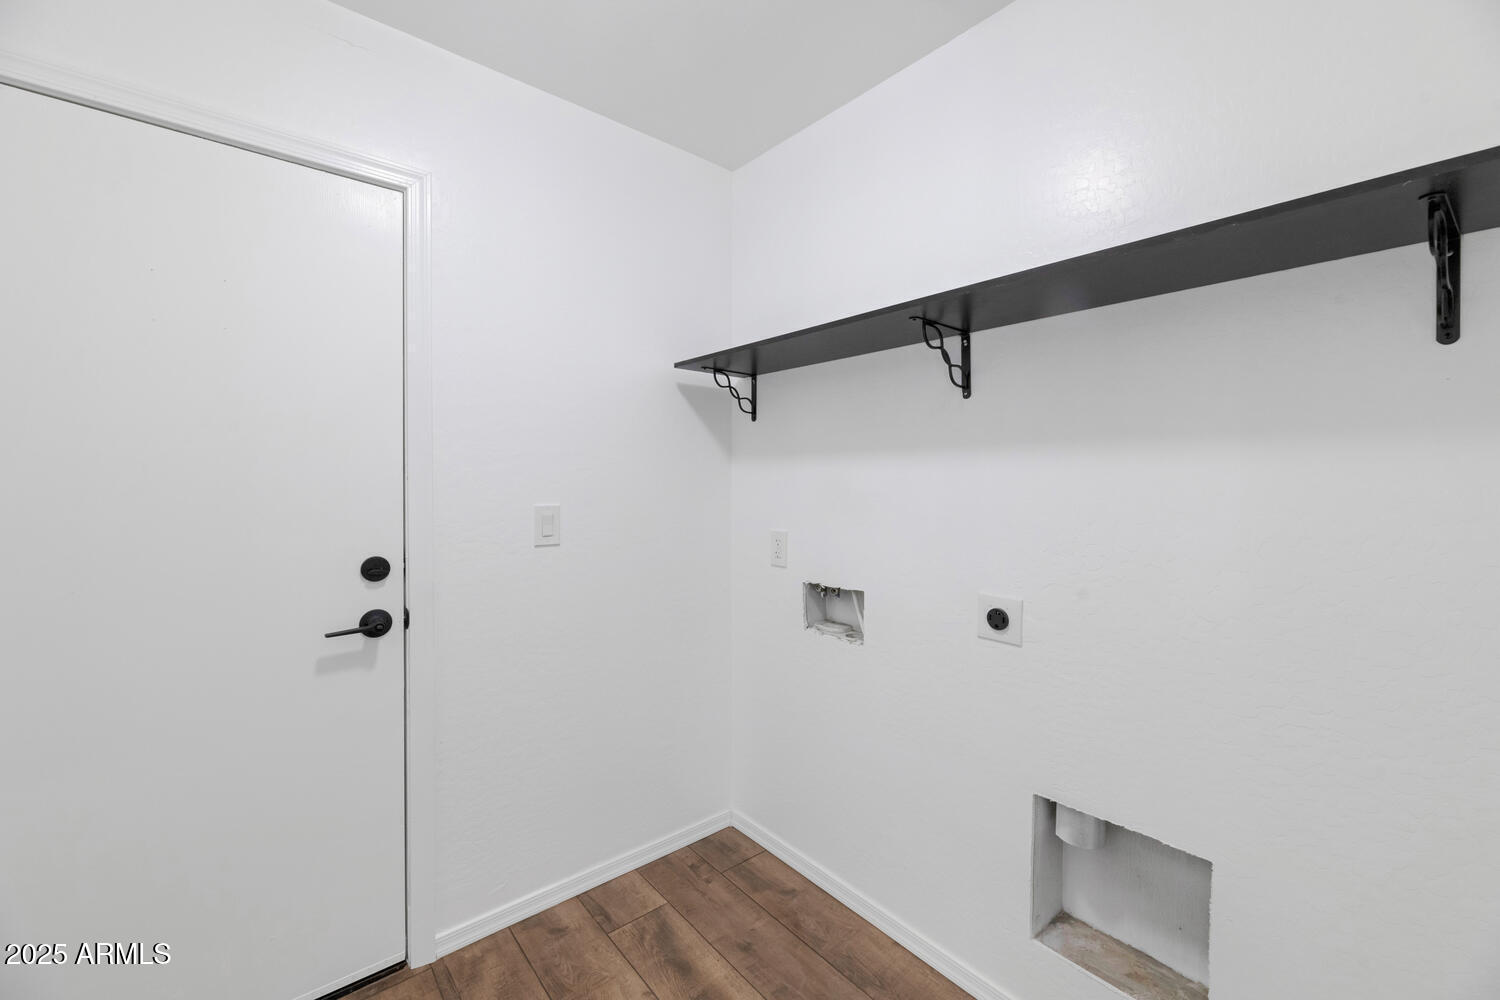
  • Laundry room Inside, Wshr/Dry Hook Up Only
  • Flooring Carpet, Tile
  • other interior Features Double Vanity, Eat-in Kitchen, Vaulted Ceiling(s), Kitchen Island, Pantry, Full Bth Master Bdrm, Separate Shwr Tub, Laminate Counters

Area & Lot

  • Status Sold
  • Date Sold September 17, 2025
  • Living Area1,840 Sq.Ft.
  • Lot Area5,025 Sq.Ft.
  • MLS® ID6872623
  • TypeResidential
  • YEAR BUILT2005
  • Architecture StylesRanch
  • Elementary SchoolCircle Cross K8 STEM Academy
  • Middle SchoolPoston Butte High School
  • High SchoolPoston Butte High School
  • School DistrictFlorence Unified School District

Exterior

  • STORIES1
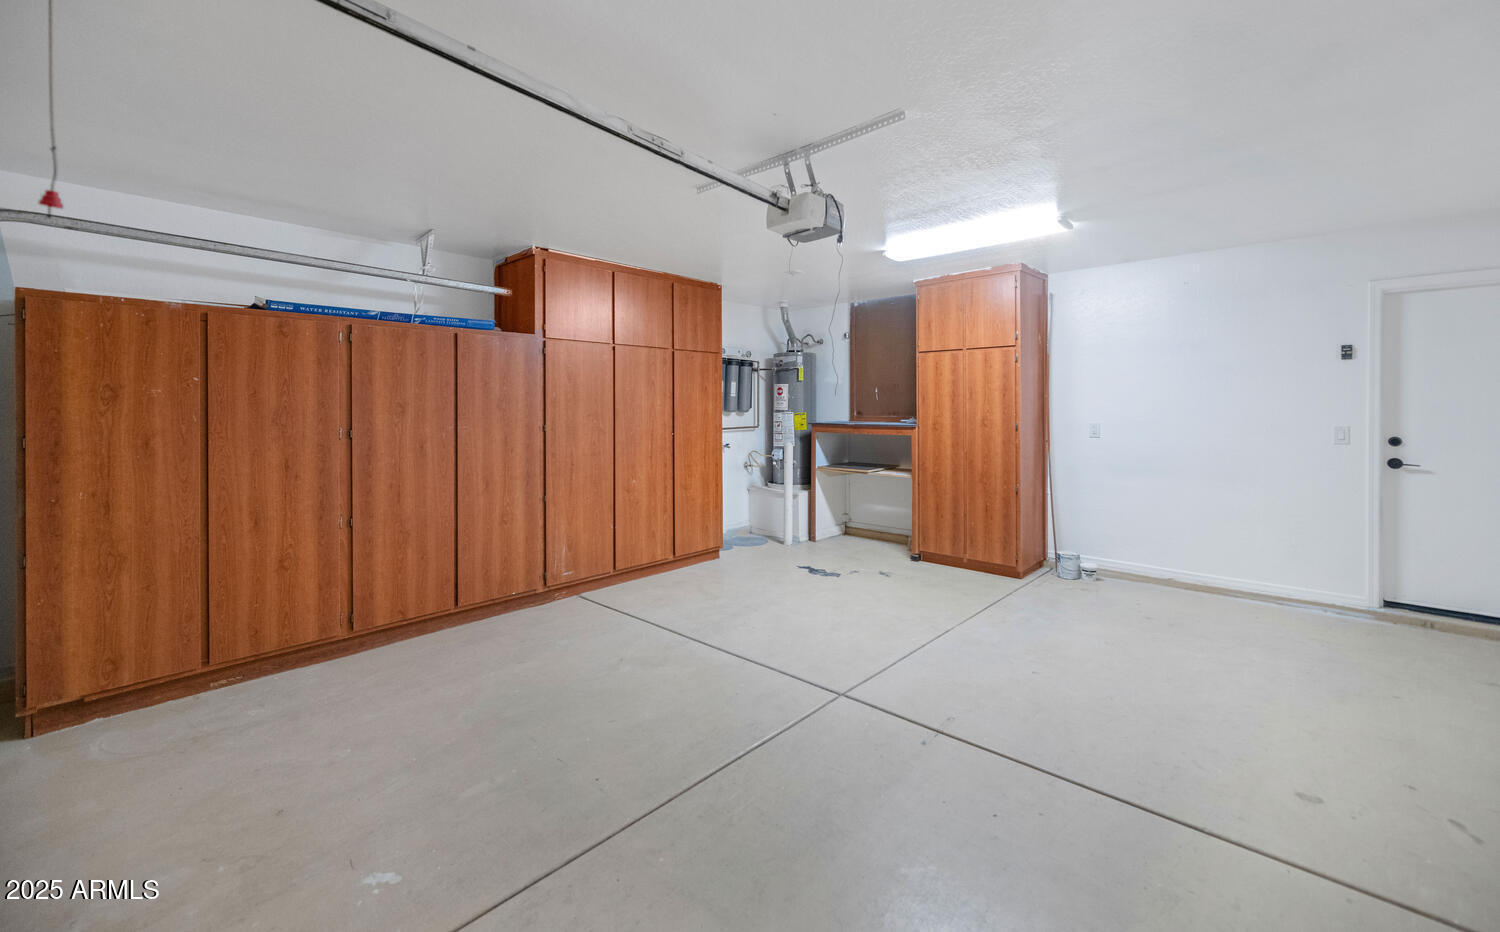
  • Garage Space2.0
  • water SourcePvt Water Company
  • roofTile
  • lot featuresDesert Front, Gravel/Stone Back
  • HEAT TYPENatural Gas
  • AIR CONDITIONINGCentral Air
  • sewerPublic Sewer

Financial

  • Sales Price$390,000
  • Real Estate Tax $1,078/yr
  • HOA $50/mo
View Virtual Tour

Work with Katherine

Connect with me for an elite real estate experience. I will provide personalized service, market insights, and unmatched negotiation skills. Let’s achieve your real estate goals. Reach out today!

Follow Us on Instagram