Leave a Message

Thank you for your message. I will be in touch with you shortly.

Explore Properties
4990 E ODESSA Drive
4990 E ODESSA Drive
4990 E ODESSA Drive
4990 E ODESSA Drive
4990 E ODESSA Drive
4990 E ODESSA Drive
4990 E ODESSA Drive
4990 E ODESSA Drive
4990 E ODESSA Drive
4990 E ODESSA Drive
4990 E ODESSA Drive
4990 E ODESSA Drive
4990 E ODESSA Drive
4990 E ODESSA Drive
4990 E ODESSA Drive
4990 E ODESSA Drive
4990 E ODESSA Drive
4990 E ODESSA Drive
4990 E ODESSA Drive
4990 E ODESSA Drive
4990 E ODESSA Drive
SEE ALL PHOTOS
4990 E ODESSA Drive
4990 E ODESSA Drive
4990 E ODESSA Drive
4990 E ODESSA Drive
4990 E ODESSA Drive
4990 E ODESSA Drive
4990 E ODESSA Drive
4990 E ODESSA Drive
4990 E ODESSA Drive
4990 E ODESSA Drive
4990 E ODESSA Drive
4990 E ODESSA Drive
4990 E ODESSA Drive
4990 E ODESSA Drive
4990 E ODESSA Drive
4990 E ODESSA Drive
4990 E ODESSA Drive
4990 E ODESSA Drive
4990 E ODESSA Drive
4990 E ODESSA Drive
4990 E ODESSA Drive
Courtesy of Opendoor Brokerage, LLC, Tara Jones Listing Contact: [email protected] 
Sold

4990 E ODESSA Drive

4990 E ODESSA Drive, San Tan Valley, AZ 85140

$490,000
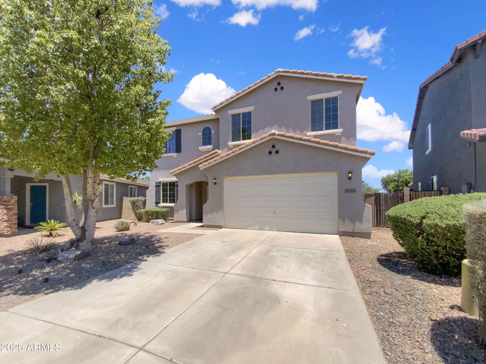
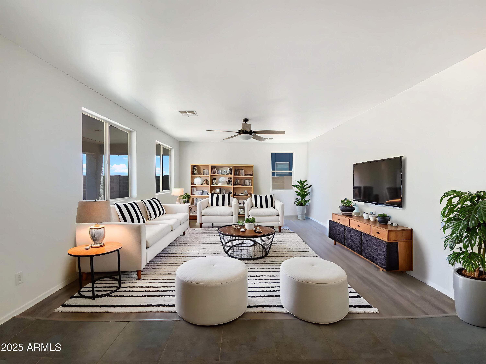
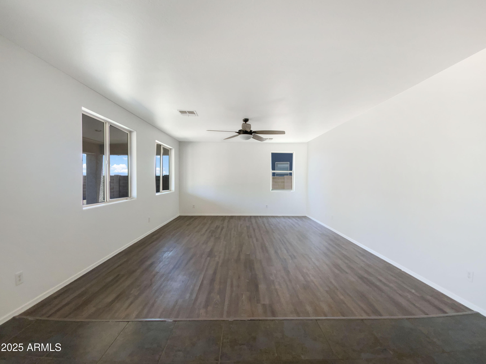
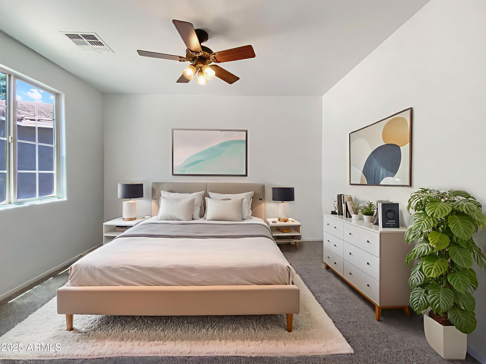
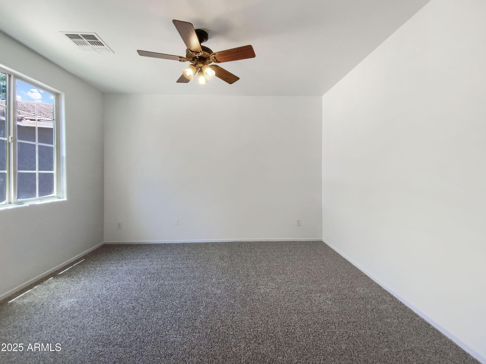
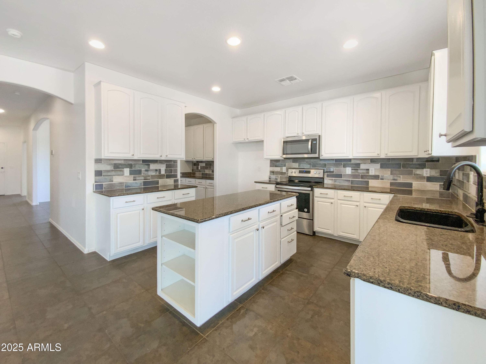
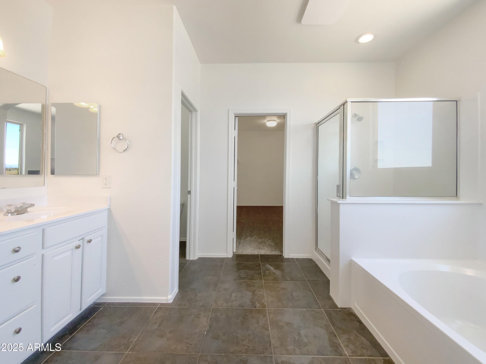
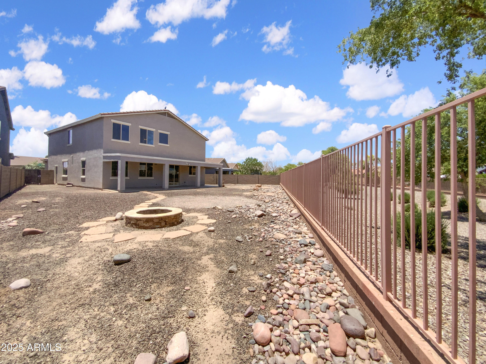
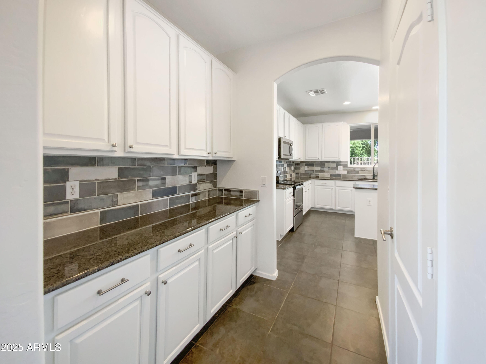
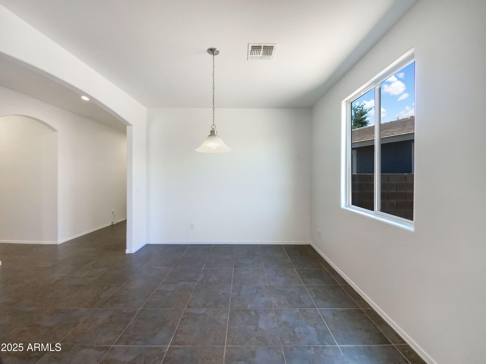
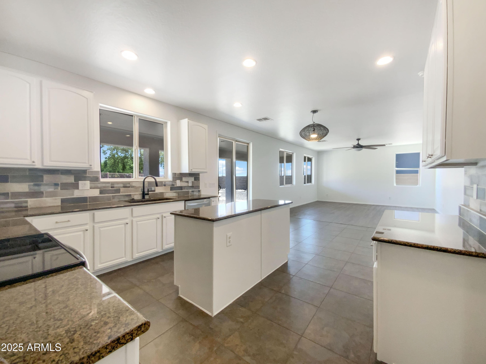
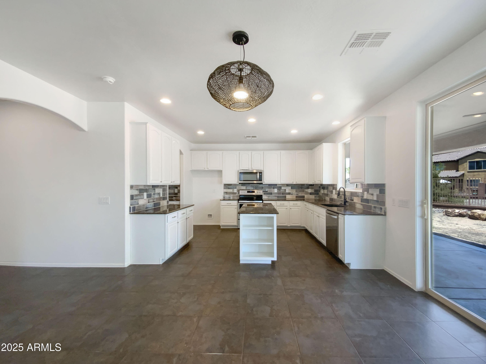
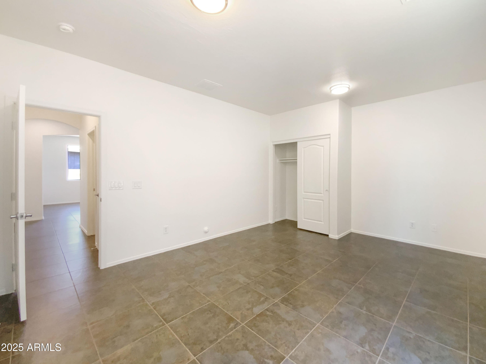
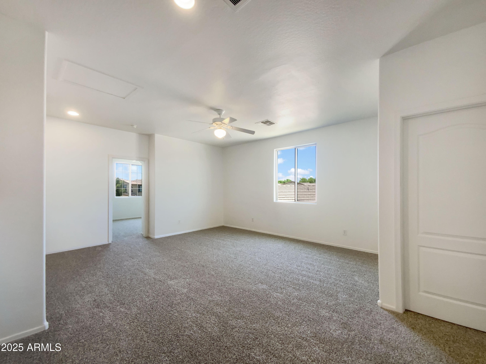
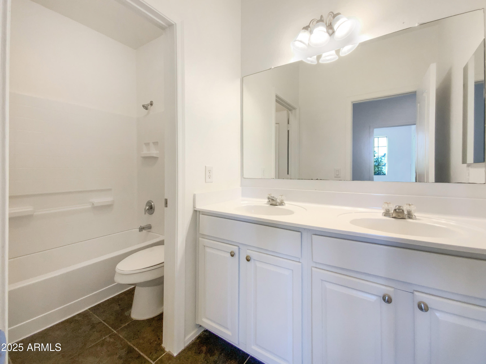
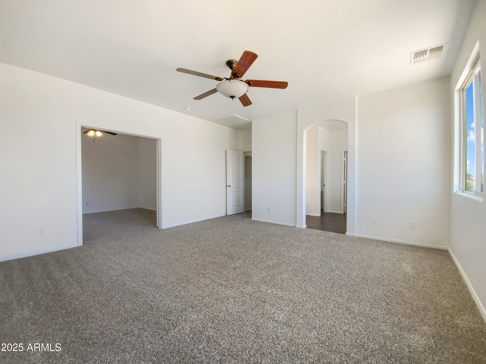
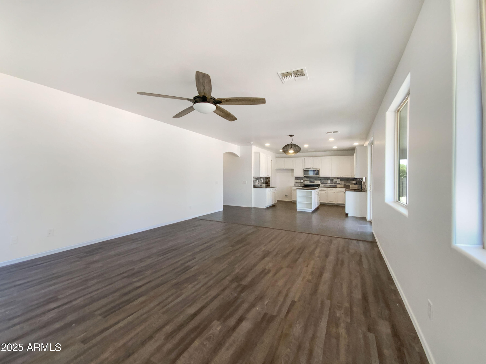
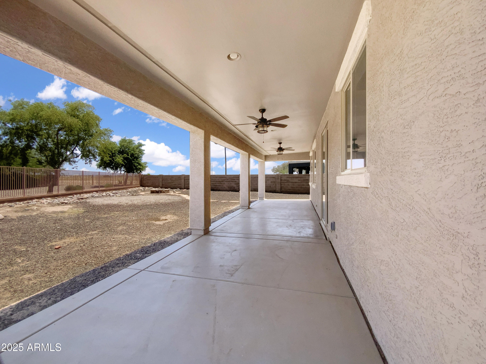
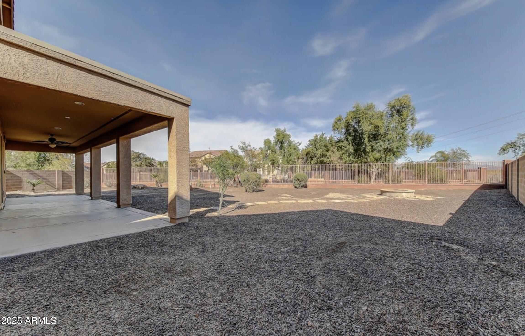
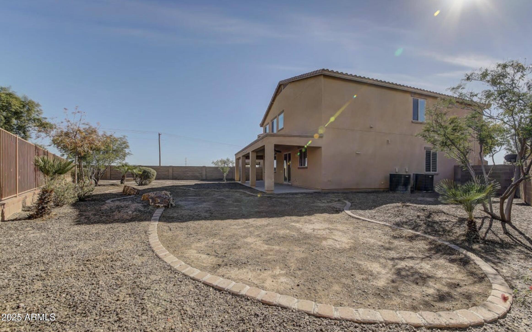
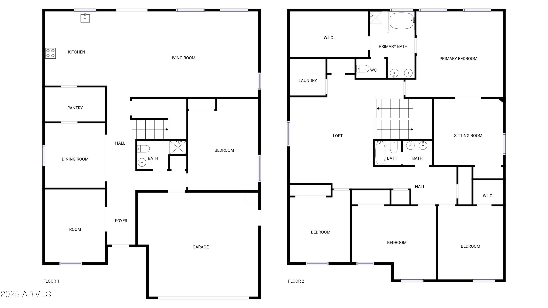
Seller may consider buyer concessions if made in an offer. Welcome home to this large lot home with a view fence! Fresh interior paint. Discover a bright interior tied together with a neutral color palette. You'll love cooking in this kitchen, complete with a spacious center island and a sleek backsplash and stainless appliances. One bedroom and full bath downstairs. Large loft upstairs along with laundry room. Relax in your primary suite with a walk in closet included. The primary bathroom is fully equipped with a separate tub and shower, double sinks. Take it easy in your spacious backyard. The large covered sitting area makes it great for BBQs! Like what you hear? Come see it for yourself!. 100-Day Home Warranty coverage available at closing

5
beds

3
baths

3,508 Sq.Ft. LIVING AREA

8,847 Sq.Ft. lot

Nikita Salazar

Nikita Salazar

Features & Amenities

Interior

  • total bedrooms5
  • Total bathrooms3
  • Laundry room Upstairs Laundry, Wshr/Dry Hook Up Only
  • Flooring Carpet, Tile
  • APPLIANCES Built-in Microwave, Dishwasher
  • other interior Features Granite Counters, Double Vanity, Eat-in Kitchen, Kitchen Island, Full Bth Master Bdrm, Separate Shwr Tub

Area & Lot

  • Status Sold
  • Date Sold October 21, 2025
  • Living Area3,508 Sq.Ft.
  • Lot Area8,847 Sq.Ft.
  • MLS® ID6878656
  • TypeResidential
  • YEAR BUILT2007
  • Elementary SchoolKathryn Sue Simonton Elementary
  • Middle SchoolJ. O. Combs Middle School
  • High SchoolCombs High School
  • School DistrictJ O Combs Unified School District

Exterior

  • STORIES2
  • Garage Space2.0
  • water SourceCity Water
  • PoolNone
  • roofTile
  • lot featuresDesert Back, Desert Front
  • HEAT TYPEElectric
  • AIR CONDITIONINGOther
  • sewerPublic Sewer
  • security FeaturesSecurity System Owned

Financial

  • Sales Price$490,000
  • Real Estate Tax $2,227/yr
  • HOA $72/mo

Work with Katherine

Connect with me for an elite real estate experience. I will provide personalized service, market insights, and unmatched negotiation skills. Let’s achieve your real estate goals. Reach out today!

Follow Us on Instagram