Leave a Message

Thank you for your message. I will be in touch with you shortly.

Explore Properties
5412 W RED BIRD Road
SEE ALL PHOTOS
5412 W RED BIRD Road
Courtesy of Real Broker, Andrew J Monaghan Listing Contact: 602-541-9416 
Sold

5412 W RED BIRD Road

5412 W RED BIRD Road, Phoenix, AZ 85083

$650,000
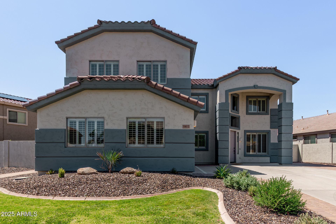
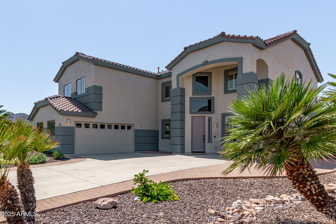
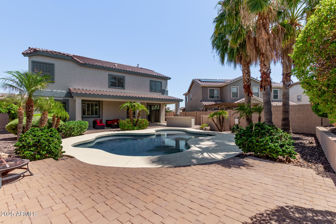
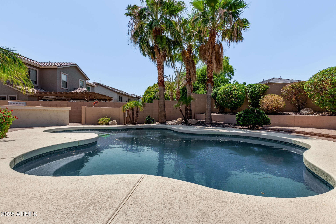
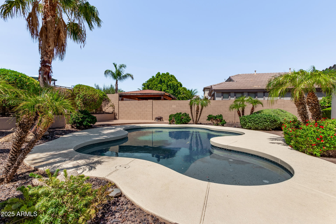
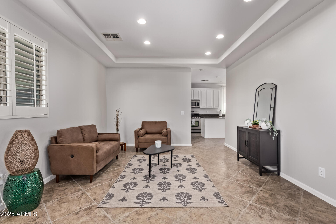
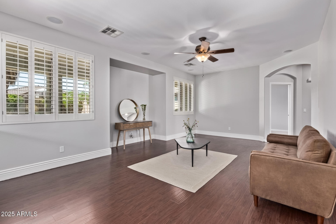
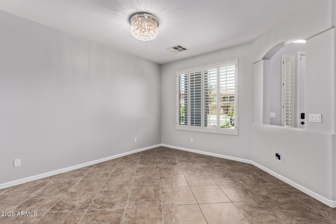
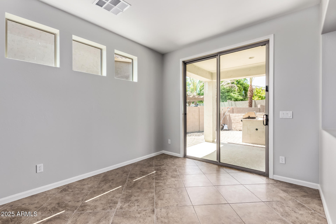
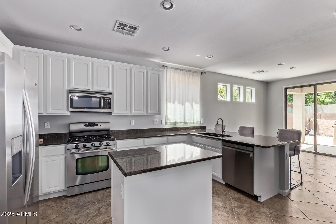
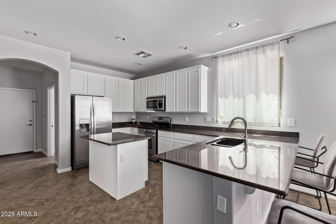
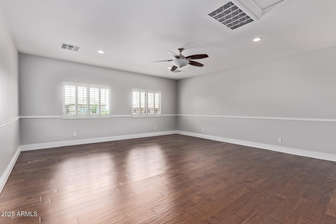
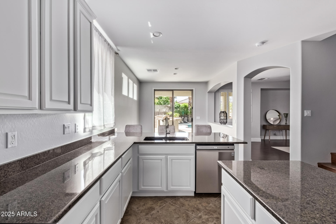
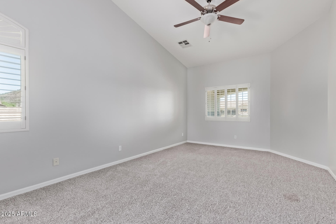
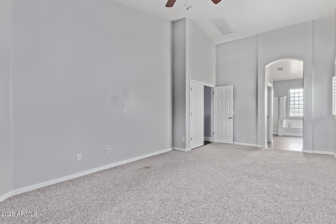
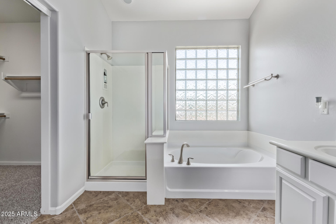
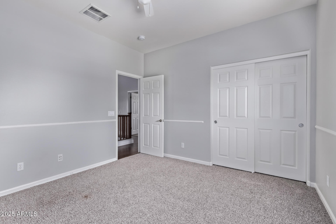
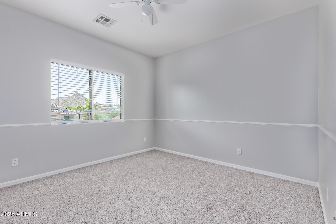
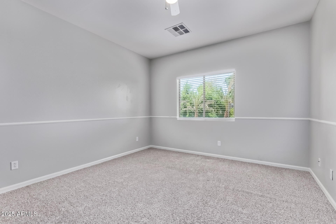
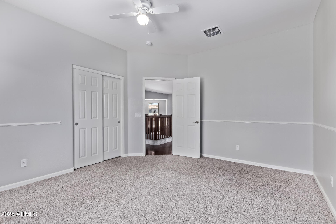
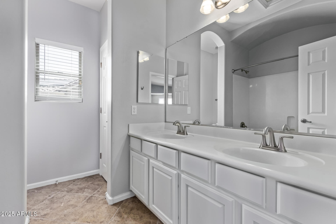
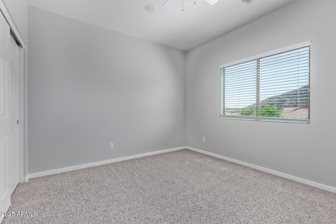
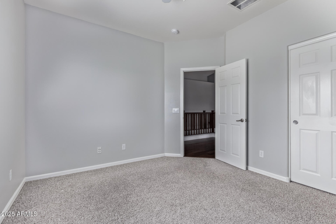
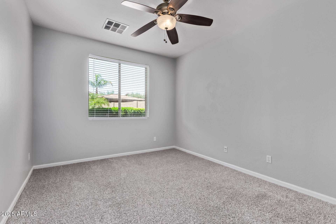
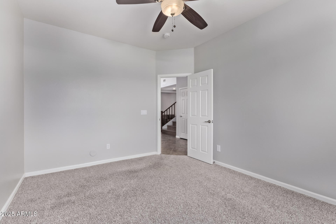
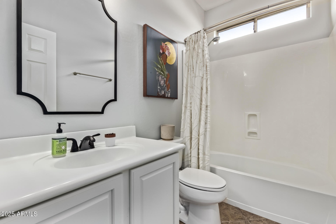
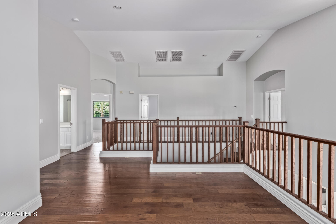
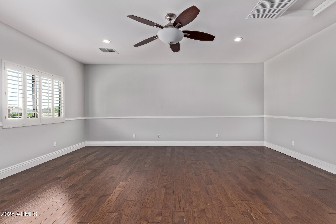
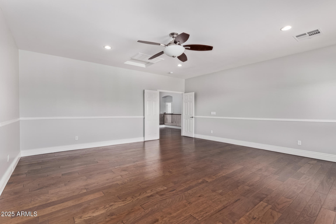
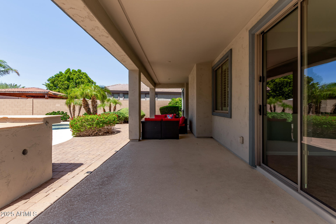
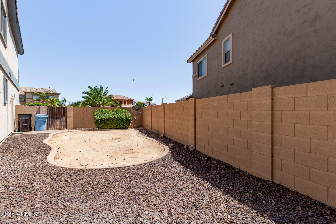
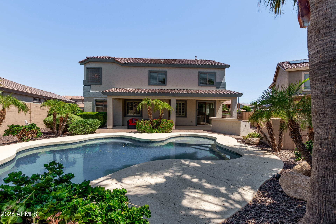
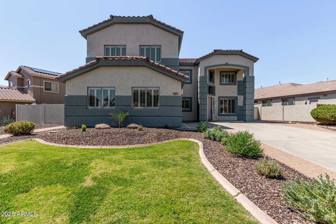
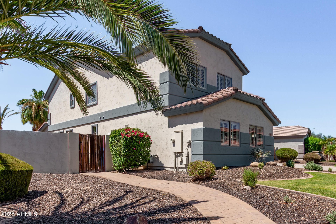
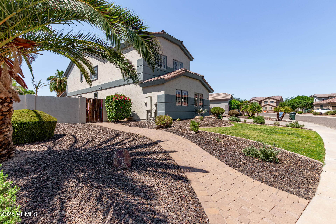
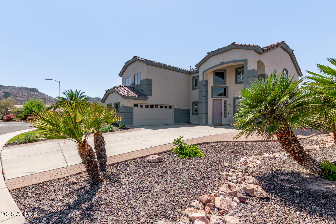
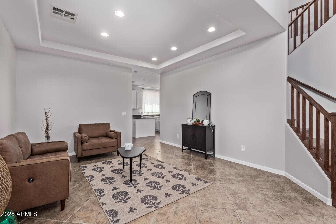
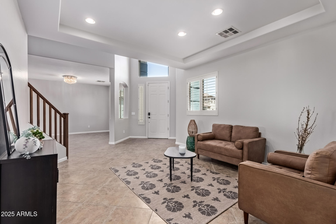
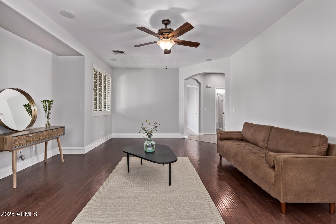
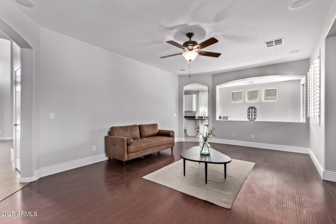
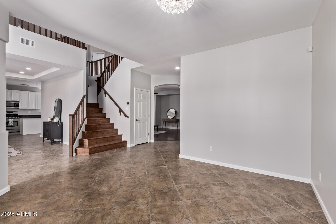
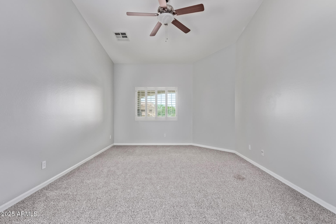
Welcome to this stunning 5-bed Stetson Valley home with soaring ceilings, dual staircase, and a grand entry that wows. Enjoy real wood and tile floors, new carpet, and fresh modern paint throughout. The upgraded kitchen features granite counters, stainless appliances, breakfast bar, and nook. Upstairs boasts large bedrooms and a massive game room perfect for fun. Step outside to a private backyard oasis with a sparkling Pebble Tec pool, built-in BBQ, and oversized covered patio. This one checks all the boxes--don't miss it!

4
beds

3
baths

3,422 Sq.Ft. LIVING AREA

10,268 Sq.Ft. lot

Stephanie Pieper

Stephanie Pieper

Features & Amenities

Interior

  • total bedrooms4
  • Total bathrooms3
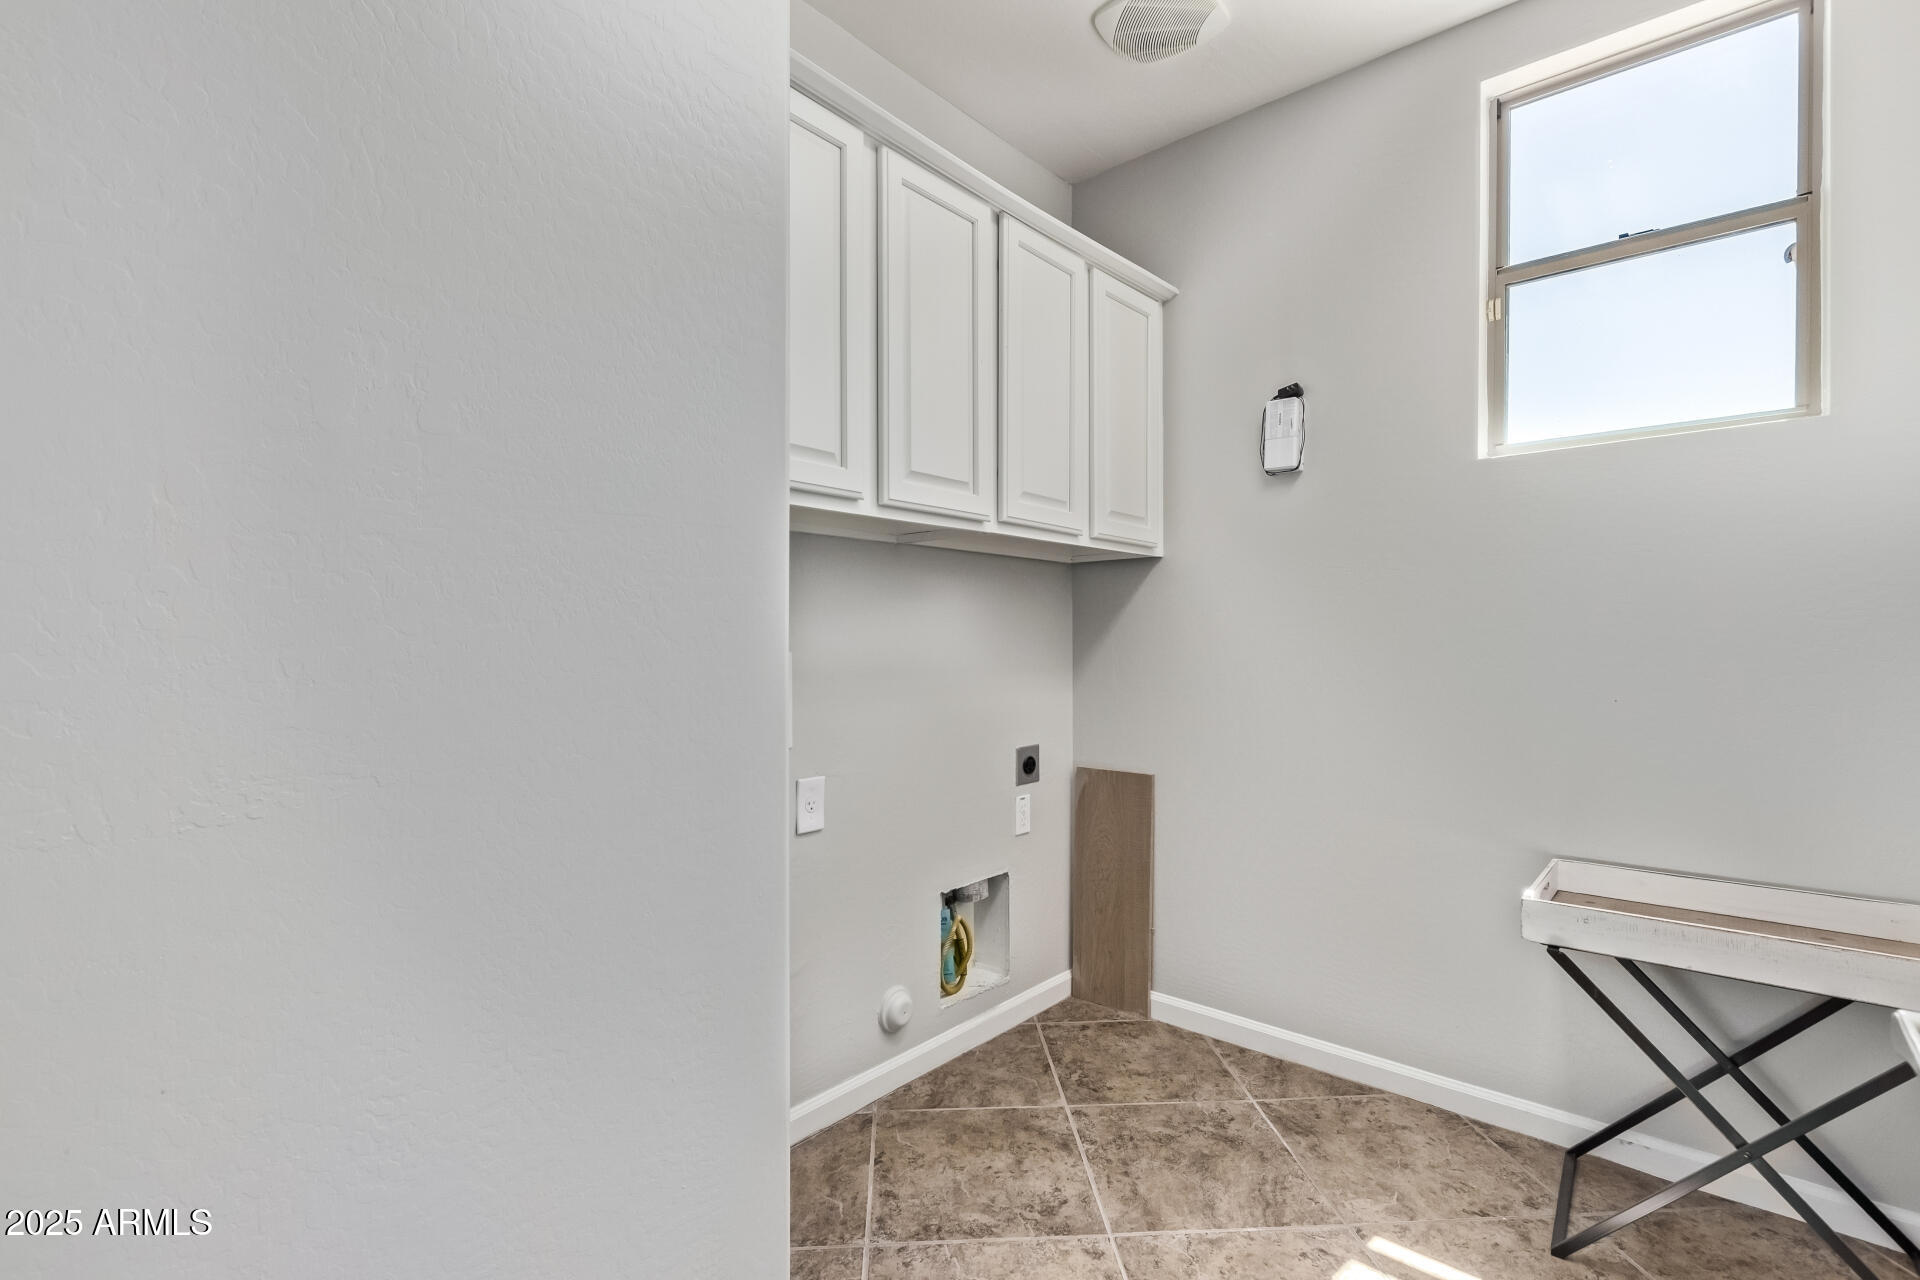
  • Laundry room Inside
  • Flooring Carpet, Tile, Wood
  • APPLIANCES Water Softener Owned, Refrigerator, Built-in Microwave, Dishwasher, Disposal, Gas Range, Gas Oven
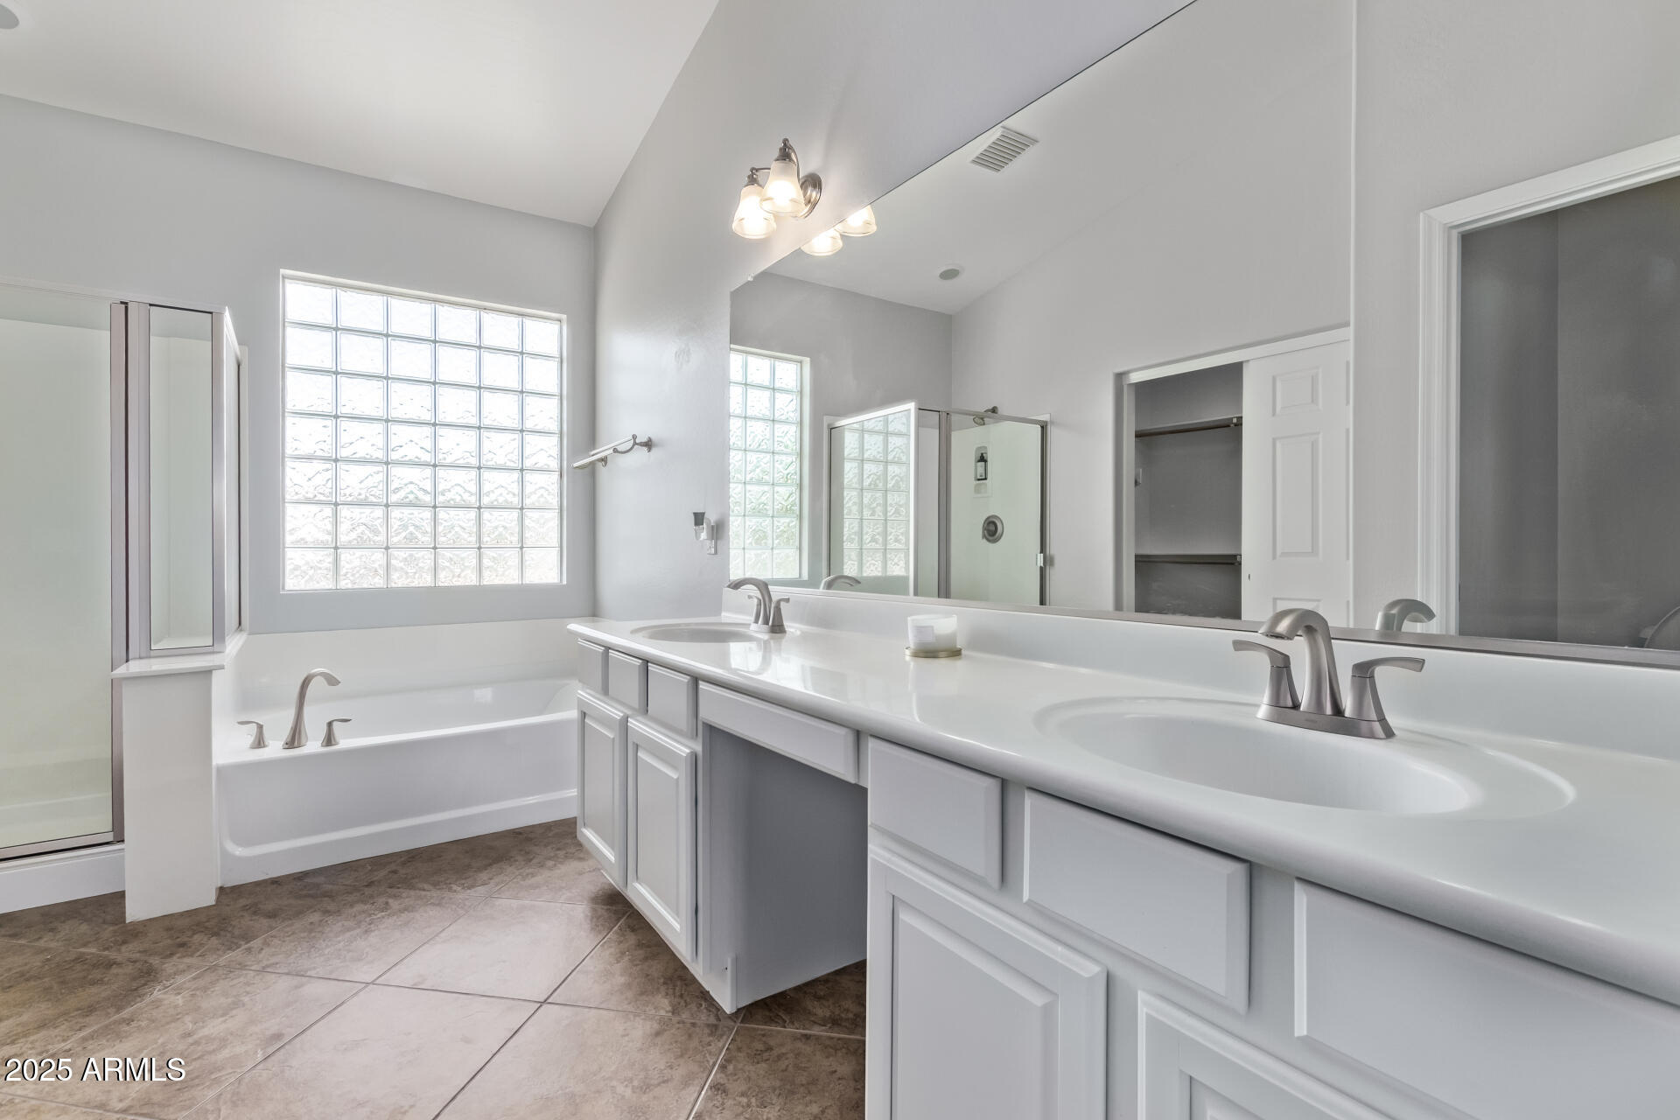
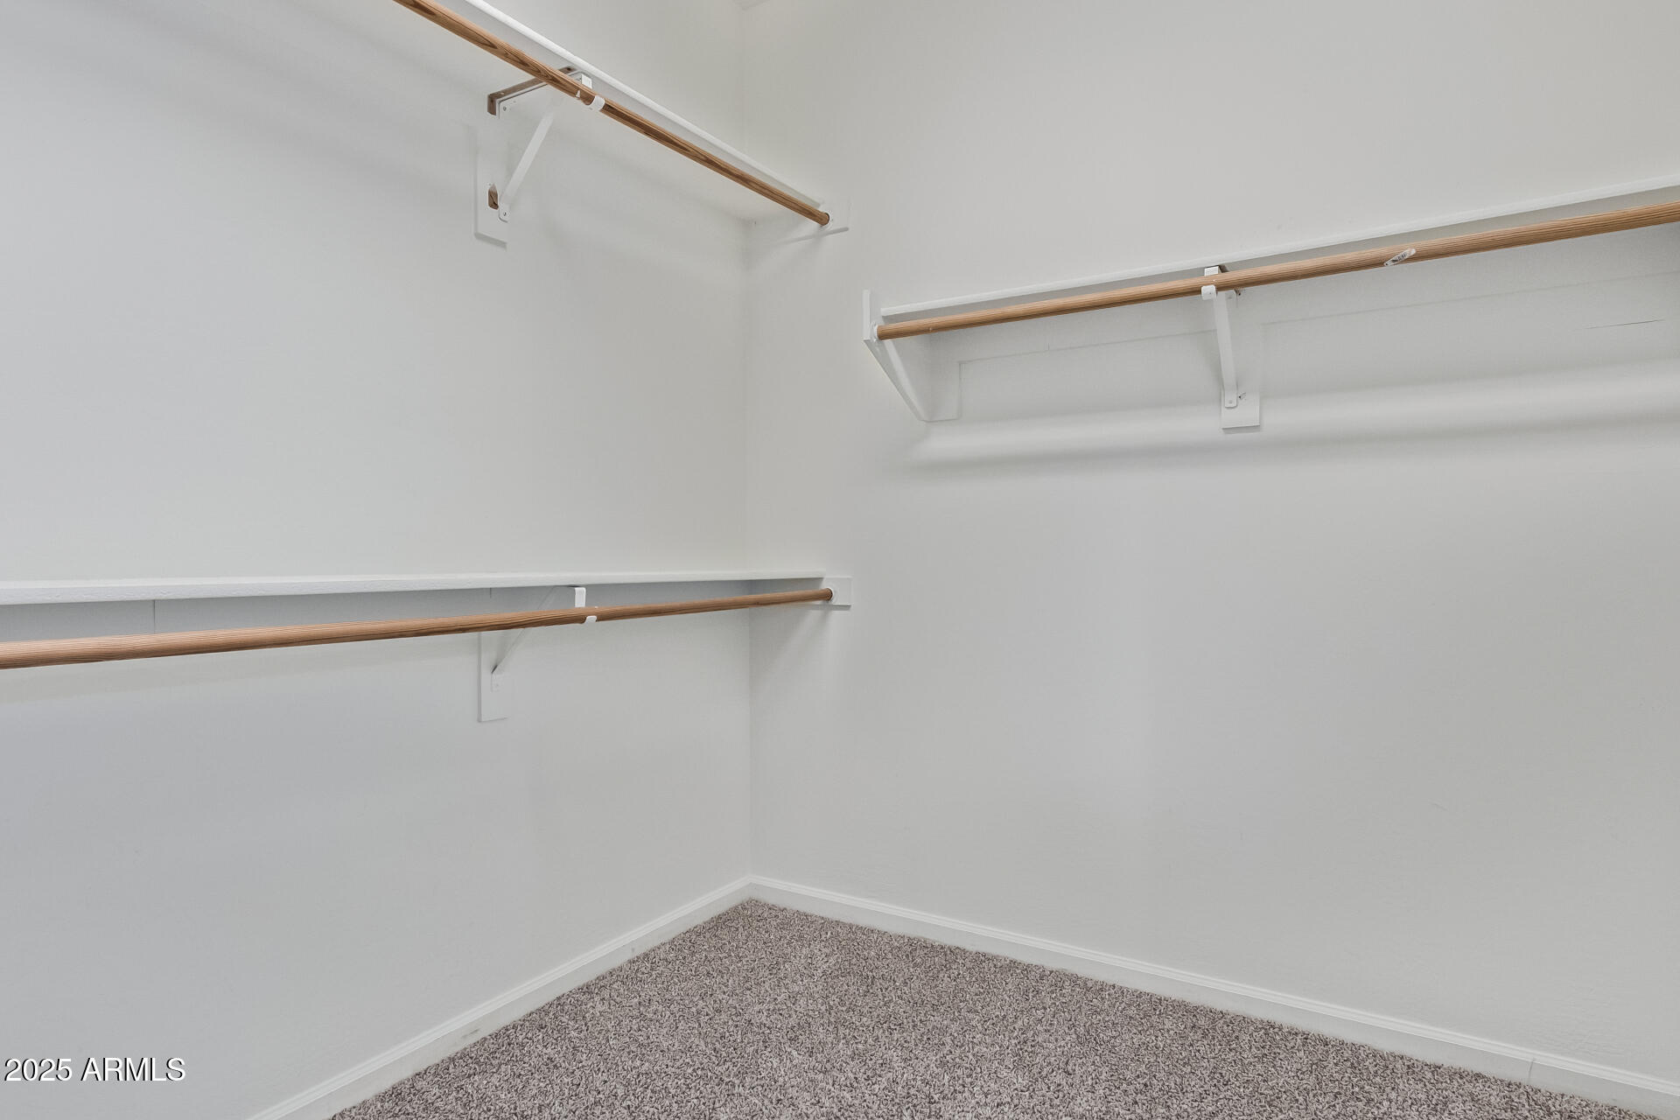
  • other interior Features Walk-in Pantry, High Speed Internet, Granite Counters, Double Vanity, Upstairs, Eat-in Kitchen, Breakfast Bar, 9 Flat Ceilings, Vaulted Ceiling(s), Kitchen Island, Full Bth Master Bdrm, Separate Shwr Tub

Area & Lot

  • Status Sold
  • Date Sold September 16, 2025
  • Living Area3,422 Sq.Ft.
  • Lot Area10,268 Sq.Ft.
  • MLS® ID6891773
  • TypeResidential
  • YEAR BUILT2007
  • NeighborhoodPhoenix
  • Architecture StylesOther
  • View DescriptionMountain(s)
  • Elementary SchoolInspiration Mountain School
  • Middle SchoolInspiration Mountain School
  • High SchoolSandra Day O'Connor High School
  • School DistrictDeer Valley Unified District

Exterior

  • STORIES2
  • Garage Space2.0
  • water SourceCity Water
  • PoolPlay Pool
  • roofTile
  • lot featuresNorth/South Exposure, Desert Back, Desert Front, Auto Timer H 2 O Front, Auto Timer H 2 O Back
  • parkingDirect Access
  • HEAT TYPENatural Gas
  • AIR CONDITIONINGCentral Air, Ceiling Fan(s), Programmable Thmstat
  • sewerPublic Sewer
  • other exterior FeaturesBuilt-in Barbecue

Financial

  • Sales Price$650,000
  • Real Estate Tax $4,023/yr
  • HOA $279/3 mos
View Virtual Tour

Work with Katherine

Connect with me for an elite real estate experience. I will provide personalized service, market insights, and unmatched negotiation skills. Let’s achieve your real estate goals. Reach out today!

Follow Us on Instagram