Leave a Message

Thank you for your message. I will be in touch with you shortly.

Explore Properties
5491 E Axle Lane
5491 E Axle Lane
5491 E Axle Lane
5491 E Axle Lane
5491 E Axle Lane
5491 E Axle Lane
5491 E Axle Lane
5491 E Axle Lane
5491 E Axle Lane
5491 E Axle Lane
5491 E Axle Lane
5491 E Axle Lane
5491 E Axle Lane
5491 E Axle Lane
5491 E Axle Lane
5491 E Axle Lane
5491 E Axle Lane
5491 E Axle Lane
5491 E Axle Lane
5491 E Axle Lane
5491 E Axle Lane
5491 E Axle Lane
5491 E Axle Lane
5491 E Axle Lane
SEE ALL PHOTOS
5491 E Axle Lane
5491 E Axle Lane
5491 E Axle Lane
5491 E Axle Lane
5491 E Axle Lane
5491 E Axle Lane
5491 E Axle Lane
5491 E Axle Lane
5491 E Axle Lane
5491 E Axle Lane
5491 E Axle Lane
5491 E Axle Lane
5491 E Axle Lane
5491 E Axle Lane
5491 E Axle Lane
5491 E Axle Lane
5491 E Axle Lane
5491 E Axle Lane
5491 E Axle Lane
5491 E Axle Lane
5491 E Axle Lane
5491 E Axle Lane
5491 E Axle Lane
5491 E Axle Lane
Courtesy of DRH Properties Inc, John E Ashton Listing Contact: 602-814-2732 
Sold

5491 E Axle Lane

5491 E Axle Lane, San Tan Valley, AZ 85140

$361,990
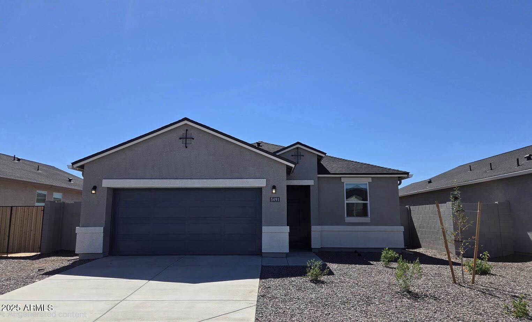
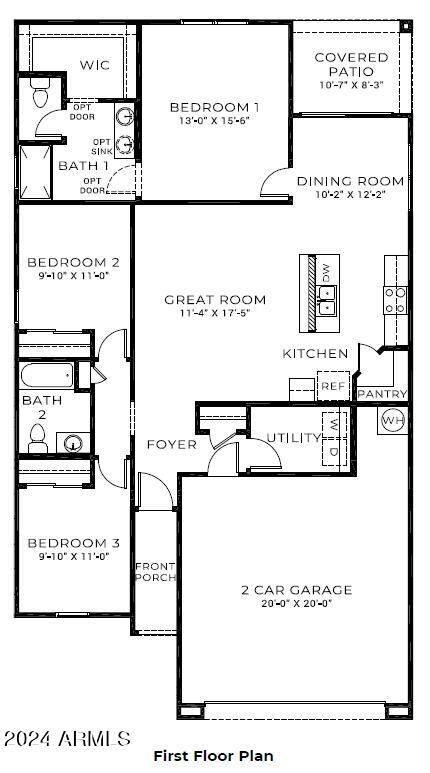
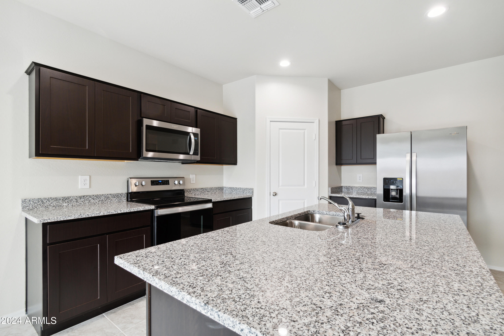
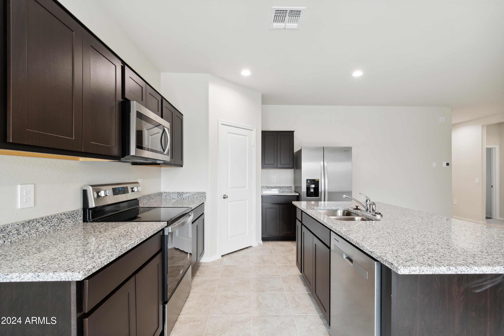
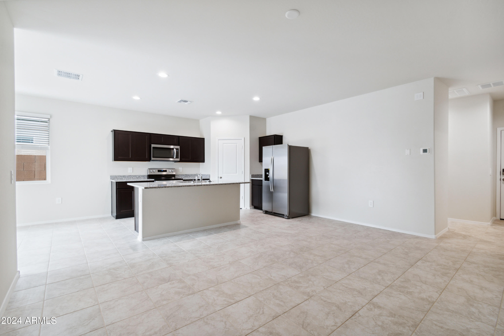
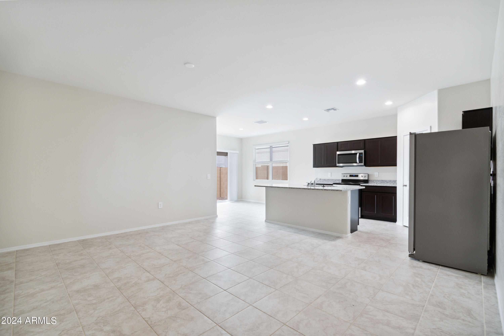
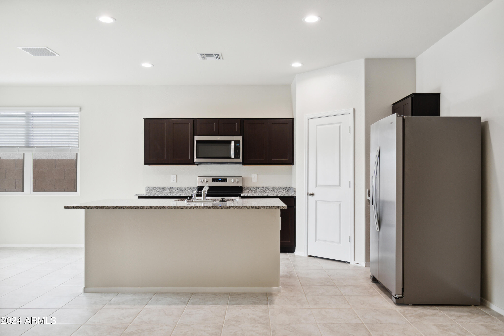
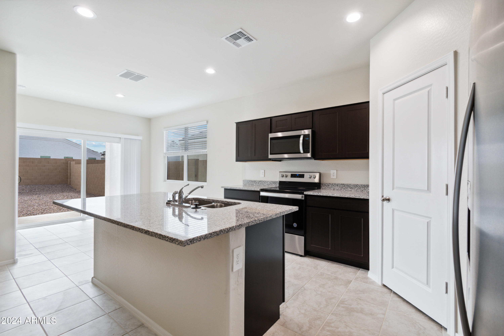
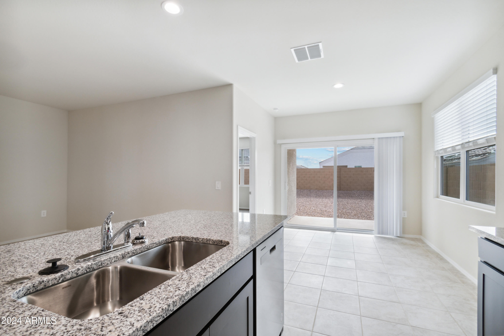
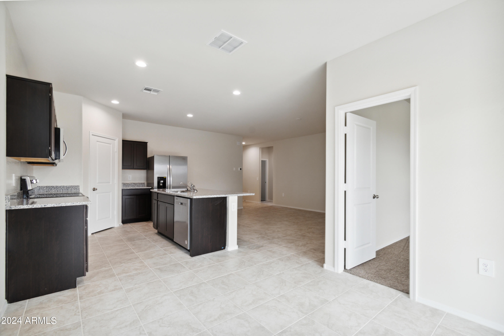
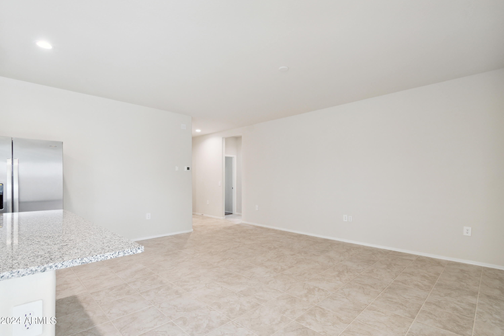
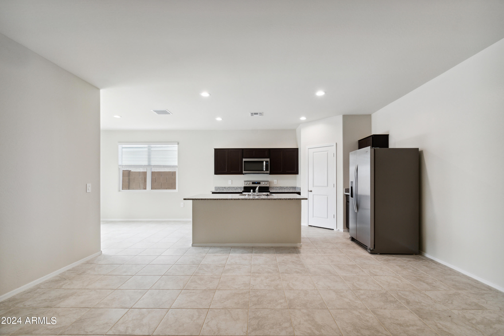
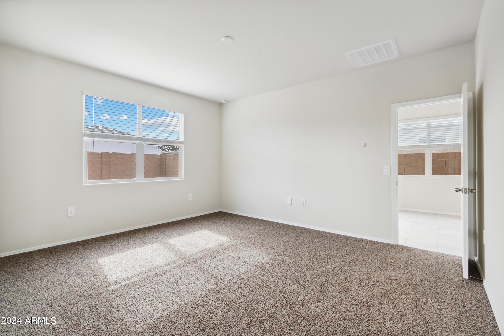
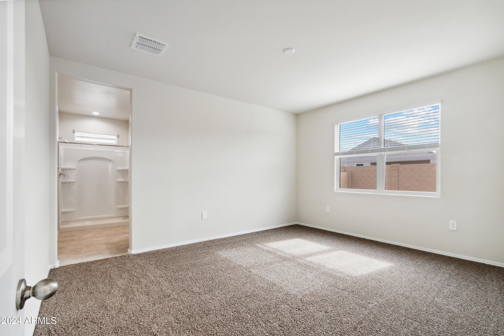
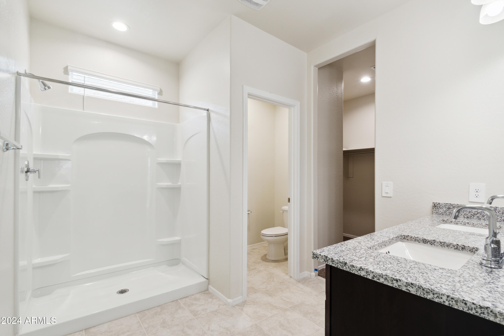
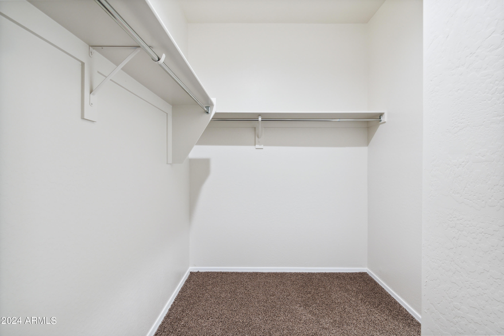
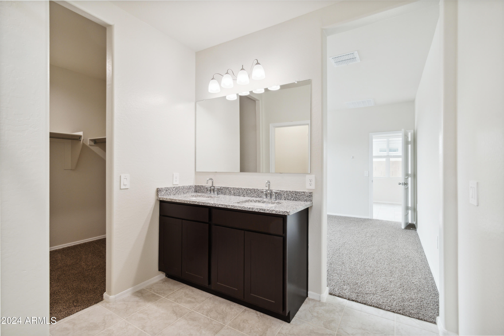
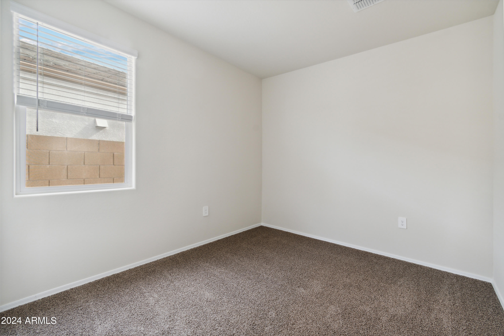
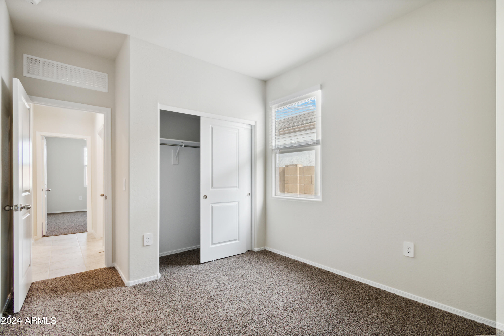
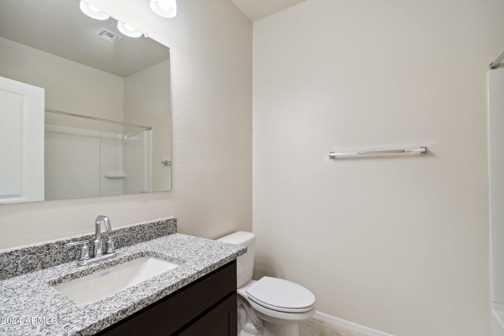
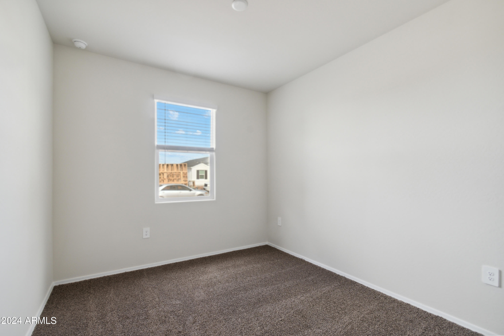
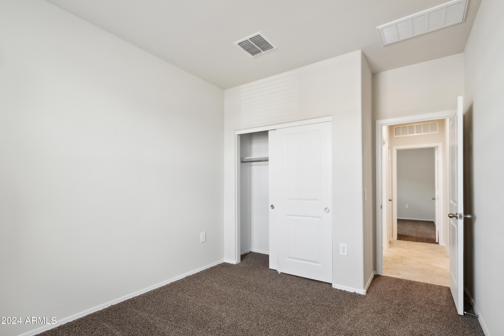
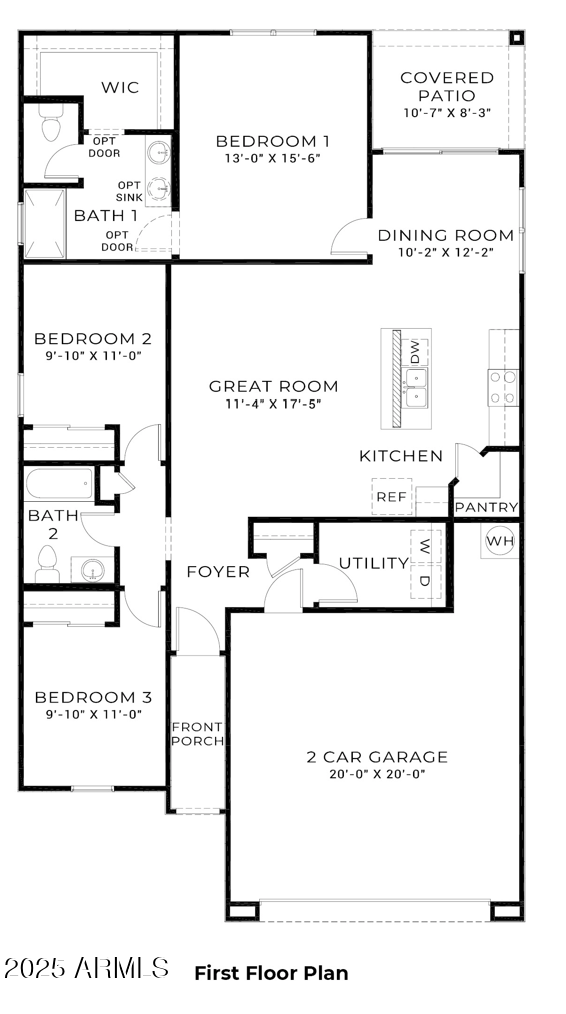
This charming 3-bedroom home features a split floorplan with spacious great room and separate dining area. Richly upgraded with Espresso-stained Cabinets, Granite Countertops, Stainless Steel Appliances and Tile throughout home except bedrooms. This home is complete with front yard landscape, rain gutters, covered patio 2'' Blinds and Smart Home Technology Package. Did I mention this home has a 220 outlet in the garage for your electric vehicle hook up!? Ask about BELOW market Interest rates and closing cost incentive when you elect to finance with preferred lender!
Ready Now.

3
beds

2
baths

1,432 Sq.Ft. LIVING AREA

5,750 Sq.Ft. lot

Nikita Salazar

Nikita Salazar

Features & Amenities

Interior

  • total bedrooms3
  • Total bathrooms2
  • full bathrooms2
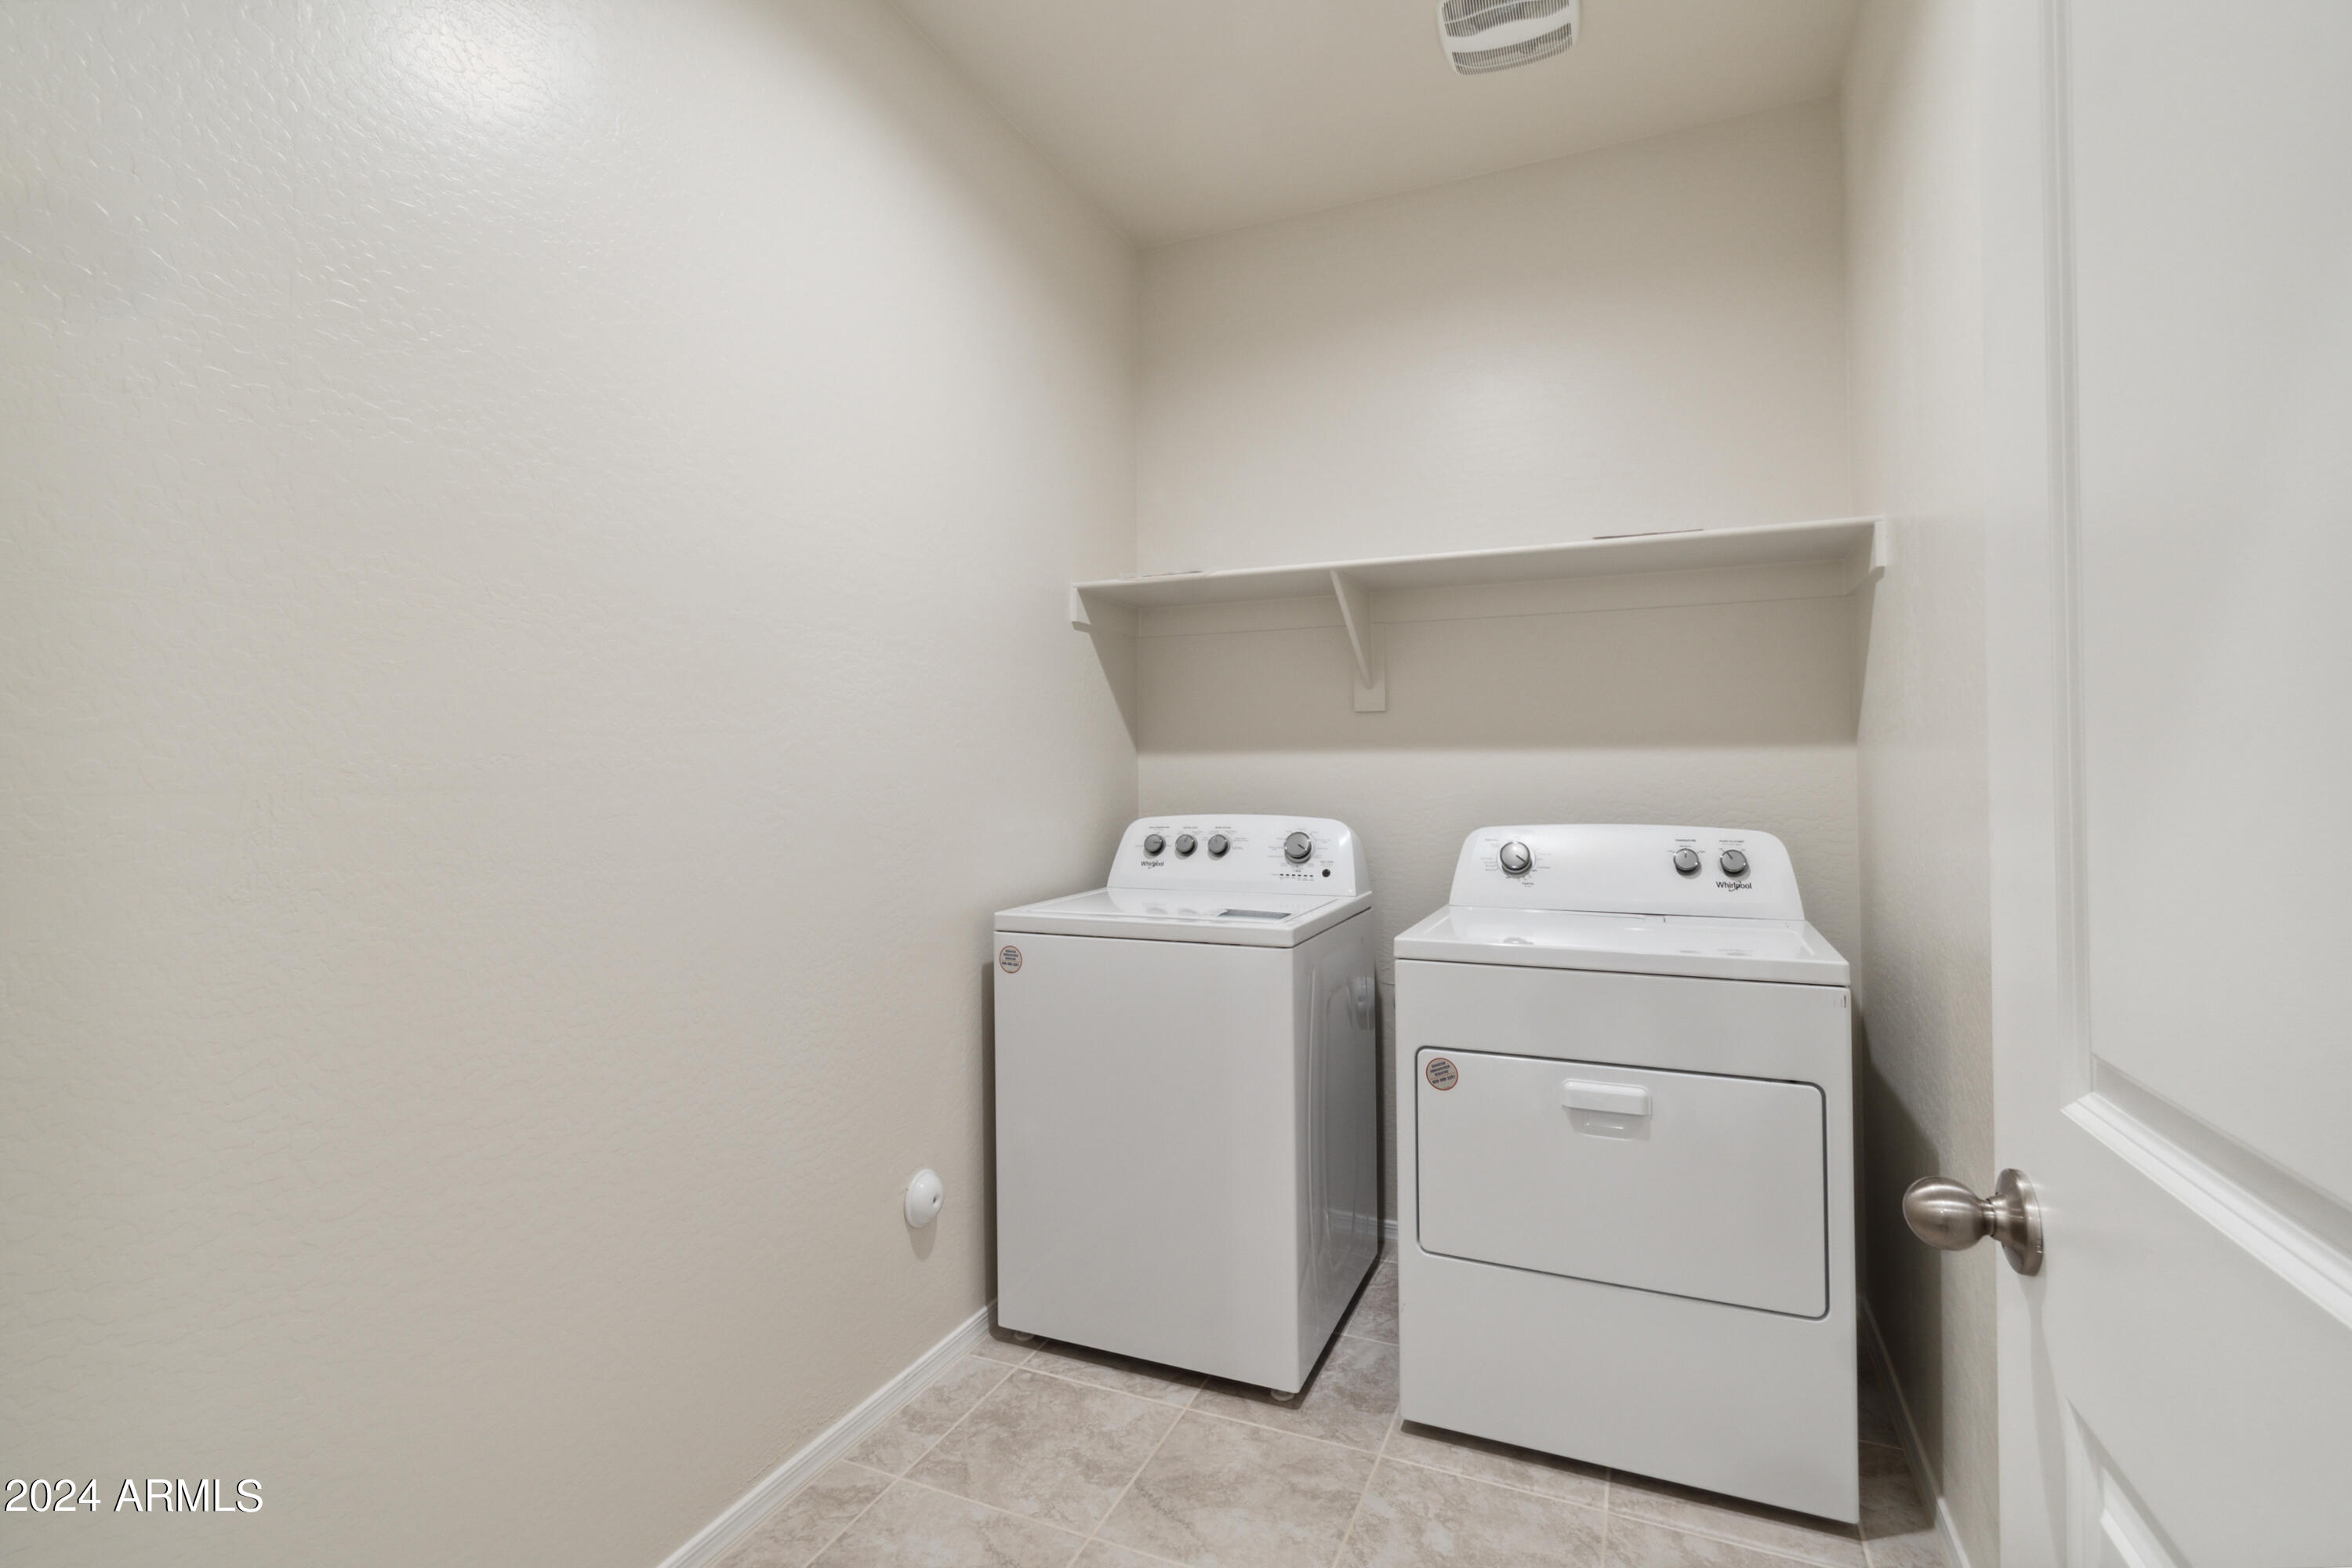
  • Laundry room Wshr/Dry Hook Up Only
  • Flooring Carpet, Tile
  • APPLIANCES Built-in Microwave, Dishwasher, Disposal
  • other interior Features High Speed Internet, Smart Home, Granite Counters, Double Vanity, Breakfast Bar, 9 Flat Ceilings, Kitchen Island, Pantry

Area & Lot

  • Status Sold
  • Date Sold November 21, 2025
  • Living Area1,432 Sq.Ft.
  • Lot Area5,750 Sq.Ft.
  • MLS® ID6917835
  • TypeResidential
  • YEAR BUILT2025
  • Elementary SchoolMagma Ranch K8 School
  • Middle SchoolMagma Ranch K8 School
  • High SchoolPoston Butte High School
  • School DistrictFlorence Unified School District

Exterior

  • STORIES1
  • Garage Space2.0
  • water SourcePvt Water Company
  • roofComposition
  • lot featuresNorth/South Exposure, Sprinklers In Front, Desert Front, Auto Timer H 2 O Front
  • parkingGarage Door Opener
  • HEAT TYPEElectric
  • AIR CONDITIONINGCentral Air
  • sewerPrivate Sewer

Financial

  • Sales Price$361,990
  • Real Estate Tax $1,500/yr
  • HOA $85/mo
View Virtual Tour

Work with Katherine

Connect with me for an elite real estate experience. I will provide personalized service, market insights, and unmatched negotiation skills. Let’s achieve your real estate goals. Reach out today!

Follow Us on Instagram