Leave a Message

Thank you for your message. I will be in touch with you shortly.

Explore Properties
6812 S 45TH Avenue
6812 S 45TH Avenue
6812 S 45TH Avenue
6812 S 45TH Avenue
6812 S 45TH Avenue
6812 S 45TH Avenue
6812 S 45TH Avenue
6812 S 45TH Avenue
6812 S 45TH Avenue
6812 S 45TH Avenue
6812 S 45TH Avenue
6812 S 45TH Avenue
6812 S 45TH Avenue
6812 S 45TH Avenue
6812 S 45TH Avenue
6812 S 45TH Avenue
6812 S 45TH Avenue
6812 S 45TH Avenue
6812 S 45TH Avenue
6812 S 45TH Avenue
6812 S 45TH Avenue
6812 S 45TH Avenue
6812 S 45TH Avenue
6812 S 45TH Avenue
6812 S 45TH Avenue
6812 S 45TH Avenue
6812 S 45TH Avenue
6812 S 45TH Avenue
6812 S 45TH Avenue
6812 S 45TH Avenue
6812 S 45TH Avenue
6812 S 45TH Avenue
6812 S 45TH Avenue
6812 S 45TH Avenue
6812 S 45TH Avenue
6812 S 45TH Avenue
6812 S 45TH Avenue
6812 S 45TH Avenue
6812 S 45TH Avenue
SEE ALL PHOTOS
6812 S 45TH Avenue
6812 S 45TH Avenue
6812 S 45TH Avenue
6812 S 45TH Avenue
6812 S 45TH Avenue
6812 S 45TH Avenue
6812 S 45TH Avenue
6812 S 45TH Avenue
6812 S 45TH Avenue
6812 S 45TH Avenue
6812 S 45TH Avenue
6812 S 45TH Avenue
6812 S 45TH Avenue
6812 S 45TH Avenue
6812 S 45TH Avenue
6812 S 45TH Avenue
6812 S 45TH Avenue
6812 S 45TH Avenue
6812 S 45TH Avenue
6812 S 45TH Avenue
6812 S 45TH Avenue
6812 S 45TH Avenue
6812 S 45TH Avenue
6812 S 45TH Avenue
6812 S 45TH Avenue
6812 S 45TH Avenue
6812 S 45TH Avenue
6812 S 45TH Avenue
6812 S 45TH Avenue
6812 S 45TH Avenue
6812 S 45TH Avenue
6812 S 45TH Avenue
6812 S 45TH Avenue
6812 S 45TH Avenue
6812 S 45TH Avenue
6812 S 45TH Avenue
6812 S 45TH Avenue
6812 S 45TH Avenue
6812 S 45TH Avenue
Courtesy of Done Deal, Michael Millyard Listing Contact: 602-361-3842 
Sold

6812 S 45TH Avenue

6812 S 45TH Avenue, Laveen, AZ 85339

$475,000
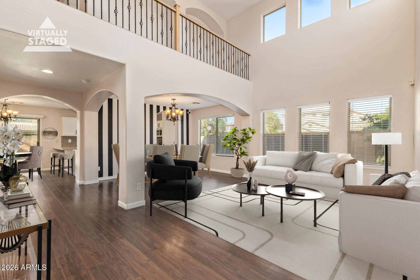
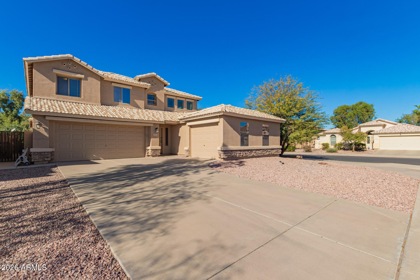
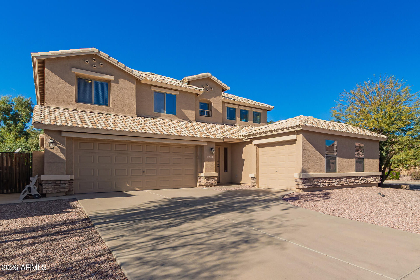
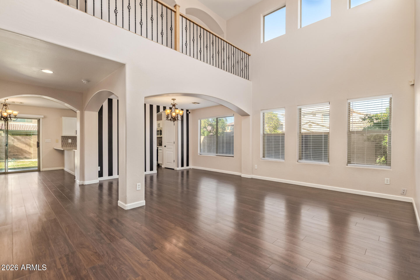
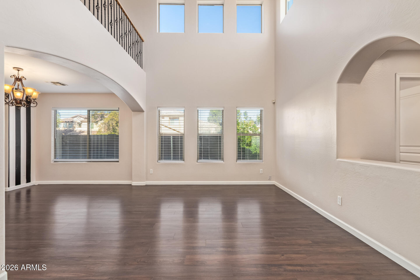
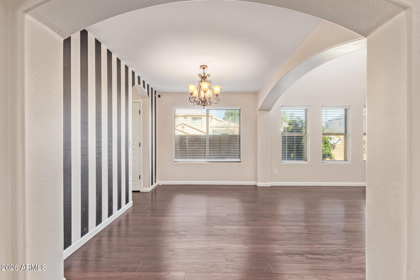
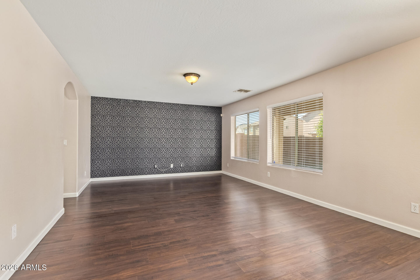
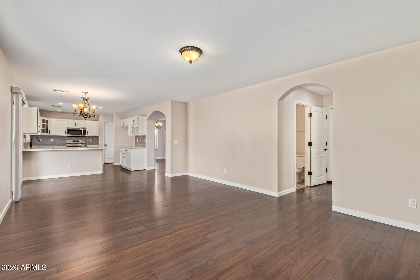
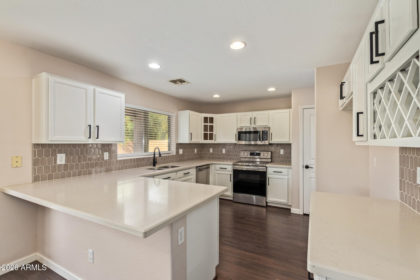
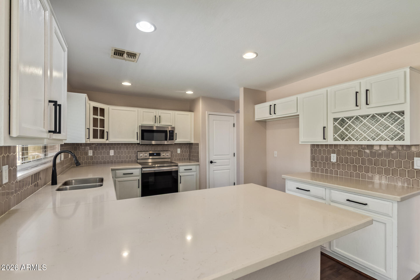
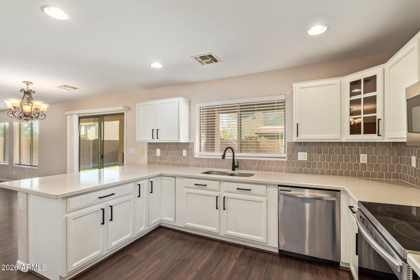
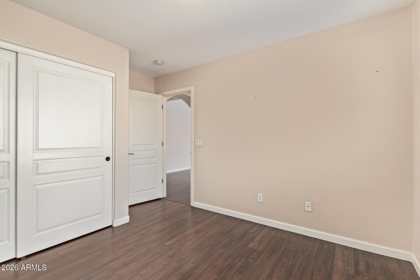
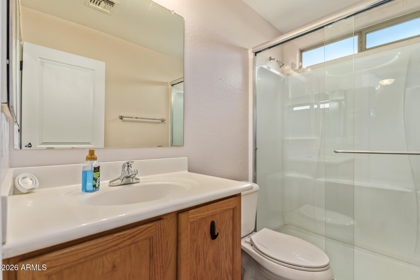
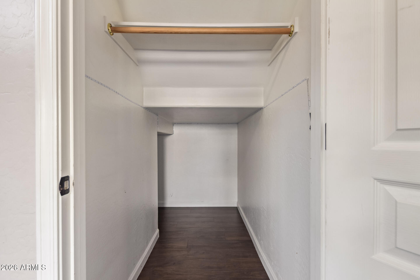
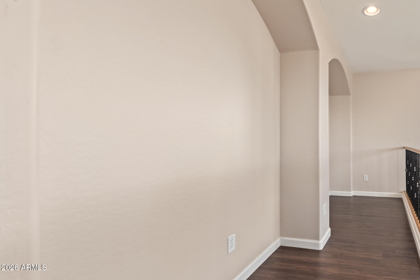
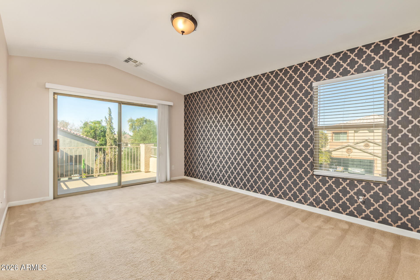
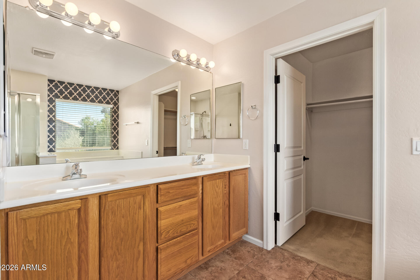
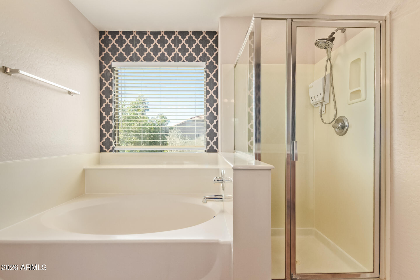
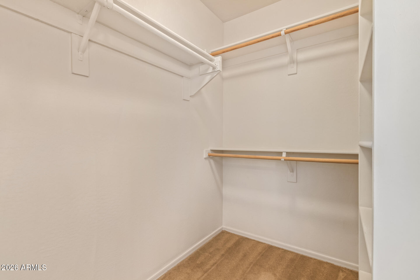
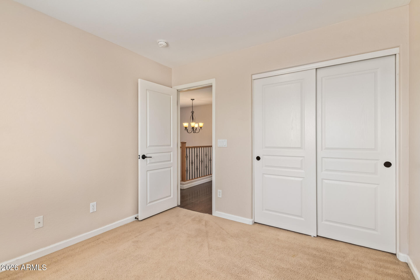
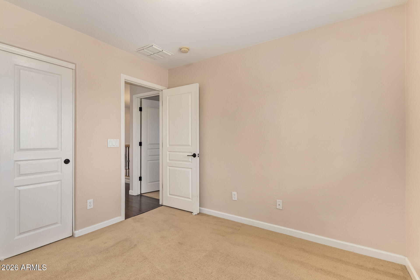
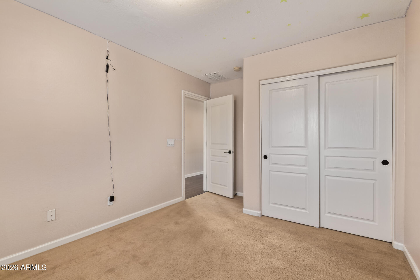
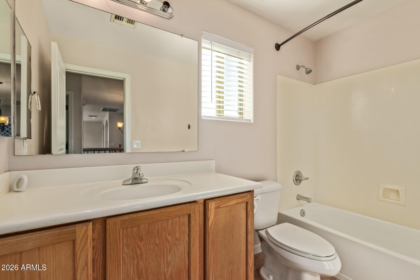
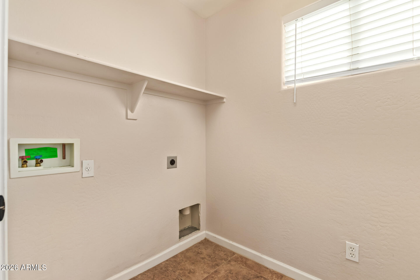
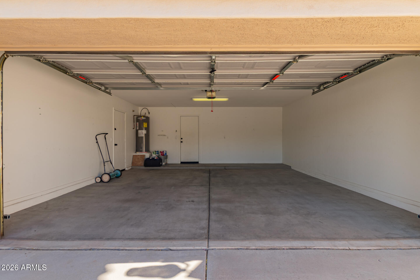
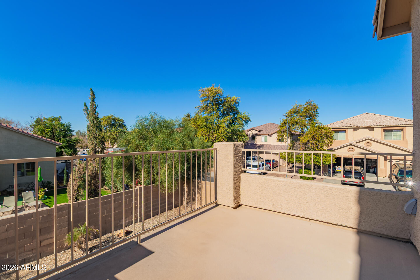
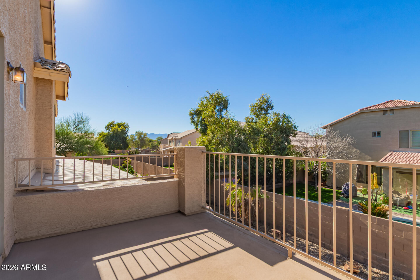
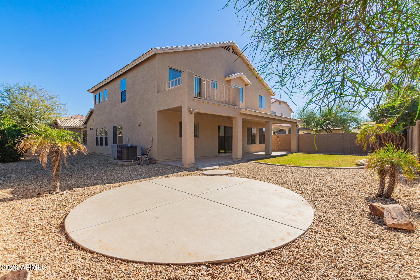
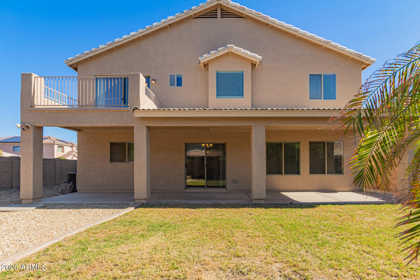
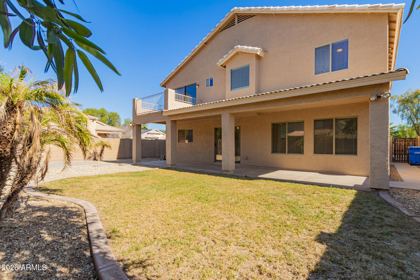
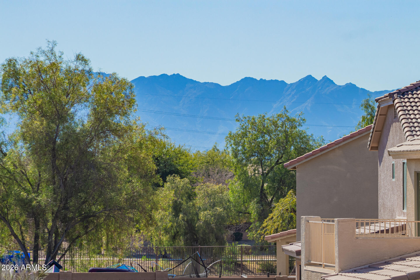
Spacious, remarkable two-story home in Rogers Ranch awaits you! Nestled on a corner lot, it offers 5 beds, 3.5 baths, 3-car garage, & mature landscaping. The fabulous interior showcases abundant natural light, designer paint, graceful archways, and wood-look flooring w/soft carpet in all the right places. The welcoming living room features a dramatic high ceiling that adds to the airy feel! You'll also love the formal dining room and the separate family room, ideal for both elegant gatherings. The impressive kitchen boasts Stainless appliances, a pantry, ample white cabinetry, wine rack, recessed lighting, quartz counters, designer tile backsplash, and a peninsula w/breakfast bar. One bedroom & one bathroom complete the main level. There is also a storage room under the stairs Upstairs, you'll find the large double-door main bedroom with sliding doors that open to the attached balcony! Also including an ensuite with dual sinks, a separate tub/shower, & a walk-in closet. The sizable backyard is perfect for relaxation and entertaining! A full-length covered patio, a lush lawn, and an additional seating area complete the picture. What's not to like? This beauty is sure to impress!

5
beds

4
baths

2,527 Sq.Ft. LIVING AREA

7,065 Sq.Ft. lot

Steele Nash

Steele Nash

Features & Amenities

Interior

  • total bedrooms5
  • Total bathrooms4
  • full bathrooms3
  • half bathroom1
  • Laundry room Inside, Gas Dryer Hookup, Wshr/Dry Hook Up Only
  • Flooring Carpet, Laminate, Tile
  • APPLIANCES Refrigerator, Built-in Microwave, Dishwasher, Disposal, Electric Range
  • other interior Features Quartz Countertops, High Speed Internet, Double Vanity, Upstairs, Breakfast Bar, 9 Flat Ceilings, Vaulted Ceiling(s), Pantry, Full Bth Master Bdrm, Separate Shwr Tub

Area & Lot

  • Status Sold
  • Date Sold February 27, 2026
  • Living Area2,527 Sq.Ft.
  • Lot Area7,065 Sq.Ft.
  • MLS® ID6970336
  • TypeResidential
  • YEAR BUILT2005
  • NeighborhoodPhoenix
  • Architecture StylesTerritorial/Santa Fe
  • Elementary SchoolRogers Ranch School
  • Middle SchoolRogers Ranch School
  • High SchoolCesar Chavez High School
  • School DistrictPhoenix Union High School District

Exterior

  • STORIES2
  • Garage Space3.0
  • water SourceCity Water
  • roofTile
  • lot featuresEast/West Exposure, Sprinklers In Rear, Corner Lot, Gravel/Stone Front, Gravel/Stone Back, Grass Back
  • parkingAttached Garage, Garage Door Opener, Direct Access
  • HEAT TYPEElectric
  • AIR CONDITIONINGCentral Air
  • sewerSewer in Cnctd, Public Sewer
  • other exterior FeaturesBalcony

Financial

  • Sales Price$475,000
  • Real Estate Tax $2,321/yr
  • HOA $69/mo

Work with Katherine

Connect with me for an elite real estate experience. I will provide personalized service, market insights, and unmatched negotiation skills. Let’s achieve your real estate goals. Reach out today!

Follow Us on Instagram