Leave a Message

Thank you for your message. I will be in touch with you shortly.

Explore Properties
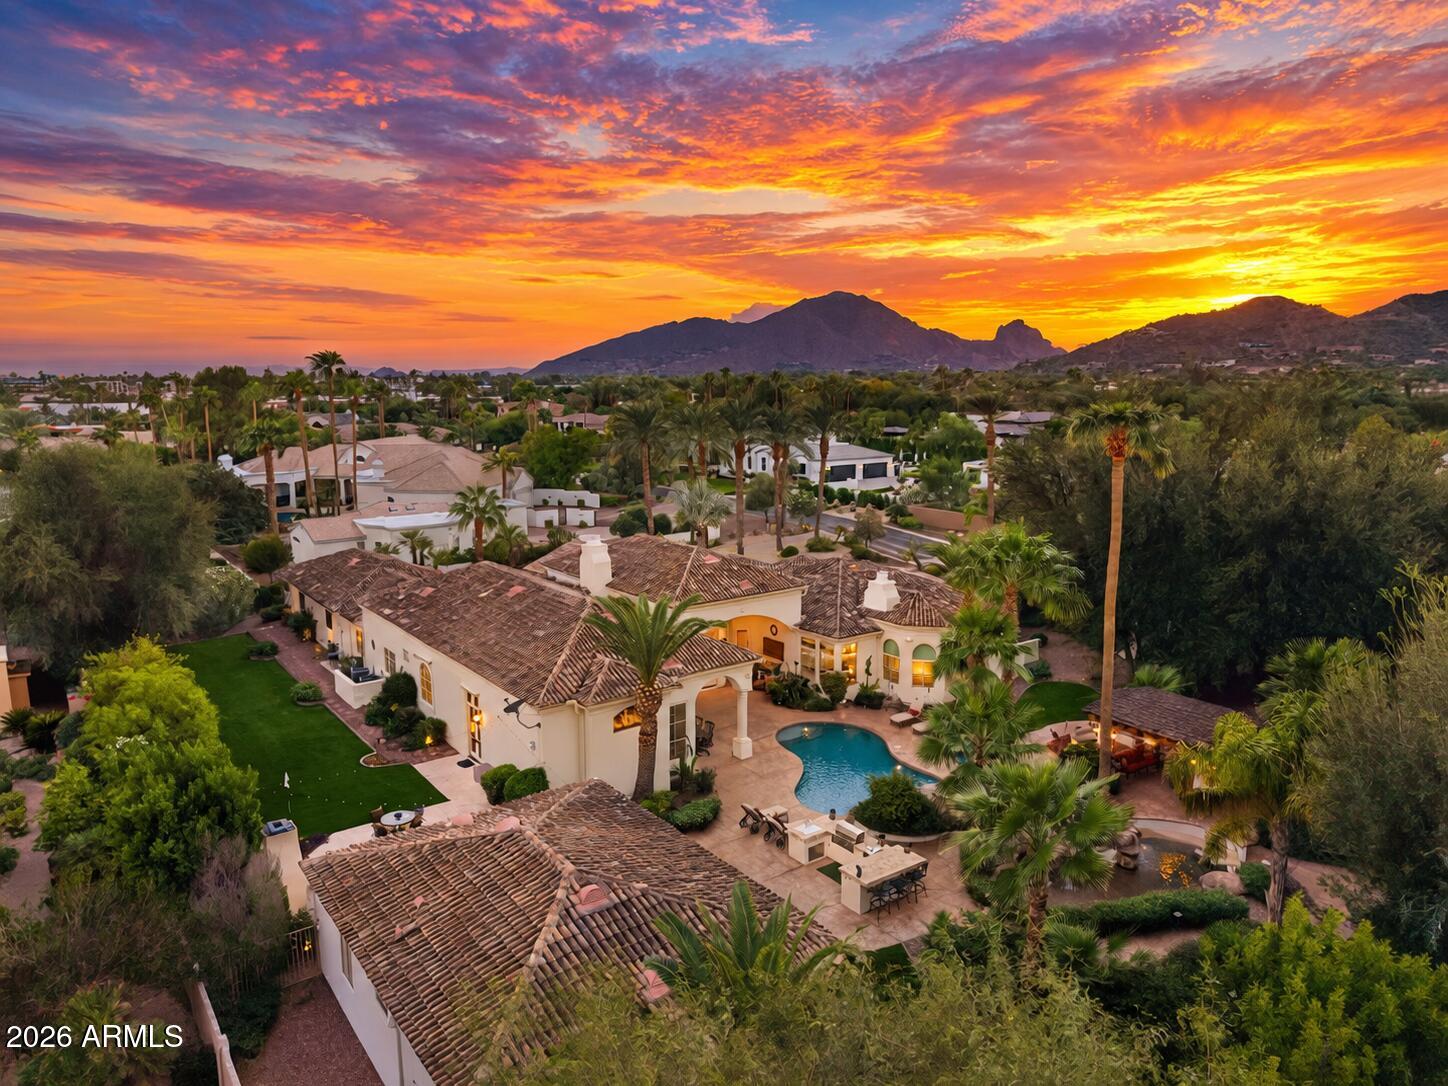
Aerial view of desert homes and pools beneath a vivid sunset, with mountains beyond.
7437 N 71ST Street
7437 N 71ST Street
7437 N 71ST Street
7437 N 71ST Street
7437 N 71ST Street
7437 N 71ST Street
7437 N 71ST Street
7437 N 71ST Street
7437 N 71ST Street
7437 N 71ST Street
7437 N 71ST Street
7437 N 71ST Street
7437 N 71ST Street
7437 N 71ST Street
7437 N 71ST Street
7437 N 71ST Street
7437 N 71ST Street
7437 N 71ST Street
7437 N 71ST Street
7437 N 71ST Street
7437 N 71ST Street
7437 N 71ST Street
7437 N 71ST Street
7437 N 71ST Street
7437 N 71ST Street
7437 N 71ST Street
7437 N 71ST Street
7437 N 71ST Street
7437 N 71ST Street
7437 N 71ST Street
7437 N 71ST Street
7437 N 71ST Street
7437 N 71ST Street
7437 N 71ST Street
7437 N 71ST Street
7437 N 71ST Street
7437 N 71ST Street
7437 N 71ST Street
7437 N 71ST Street
7437 N 71ST Street
7437 N 71ST Street
7437 N 71ST Street
7437 N 71ST Street
7437 N 71ST Street
7437 N 71ST Street
7437 N 71ST Street
7437 N 71ST Street
7437 N 71ST Street
7437 N 71ST Street
7437 N 71ST Street
7437 N 71ST Street
7437 N 71ST Street
7437 N 71ST Street
SEE ALL PHOTOS
Aerial view of desert homes and pools beneath a vivid sunset, with mountains beyond.
7437 N 71ST Street
7437 N 71ST Street
7437 N 71ST Street
7437 N 71ST Street
7437 N 71ST Street
7437 N 71ST Street
7437 N 71ST Street
7437 N 71ST Street
7437 N 71ST Street
7437 N 71ST Street
7437 N 71ST Street
7437 N 71ST Street
7437 N 71ST Street
7437 N 71ST Street
7437 N 71ST Street
7437 N 71ST Street
7437 N 71ST Street
7437 N 71ST Street
7437 N 71ST Street
7437 N 71ST Street
7437 N 71ST Street
7437 N 71ST Street
7437 N 71ST Street
7437 N 71ST Street
7437 N 71ST Street
7437 N 71ST Street
7437 N 71ST Street
7437 N 71ST Street
7437 N 71ST Street
7437 N 71ST Street
7437 N 71ST Street
7437 N 71ST Street
7437 N 71ST Street
7437 N 71ST Street
7437 N 71ST Street
7437 N 71ST Street
7437 N 71ST Street
7437 N 71ST Street
7437 N 71ST Street
7437 N 71ST Street
7437 N 71ST Street
7437 N 71ST Street
7437 N 71ST Street
7437 N 71ST Street
7437 N 71ST Street
7437 N 71ST Street
7437 N 71ST Street
7437 N 71ST Street
7437 N 71ST Street
7437 N 71ST Street
7437 N 71ST Street
7437 N 71ST Street
7437 N 71ST Street
Courtesy of eXp Realty, Ari Jakobov Listing Contact: 602-500-9874 
Pending

7437 N 71ST Street

7437 N 71ST Street, Paradise Valley, AZ 85253

$5,250,000
RARE SANTA BARBARA ARCHITECTURE | PRIVATE 20-HOME GATED ENCLAVE | FULL SECOND HOME ON PROPERTY

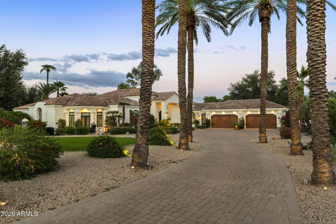
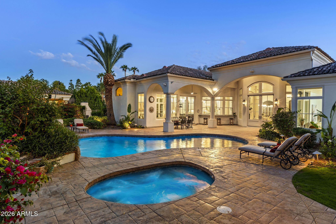
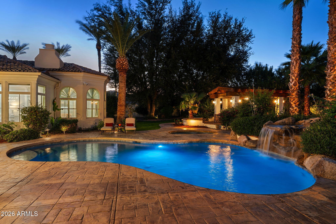
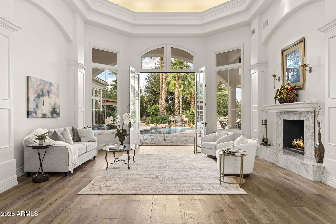
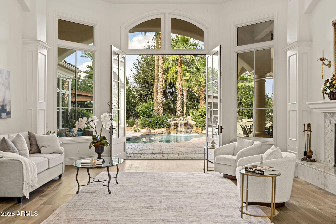
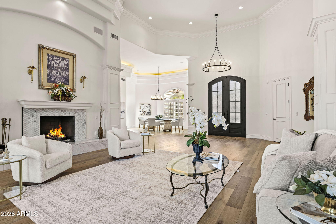
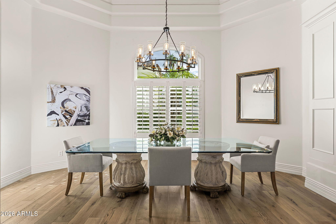
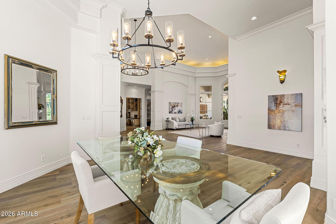
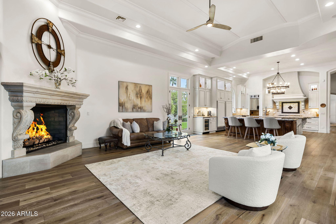
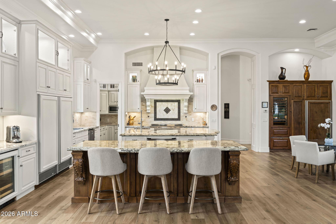
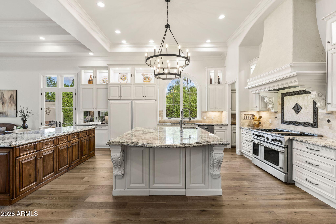
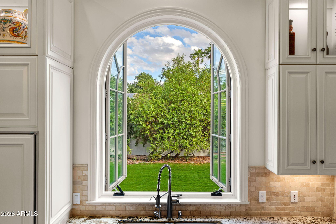
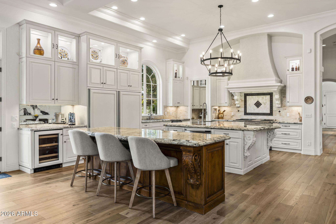
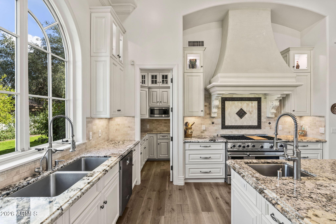
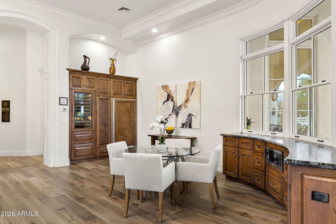
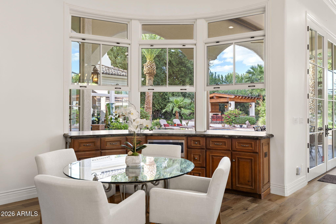
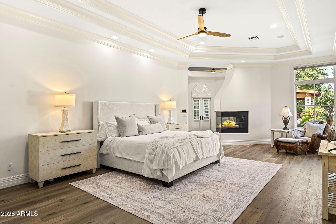
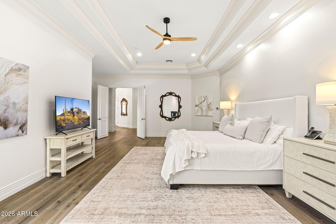
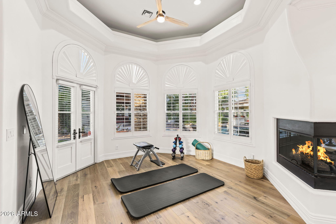
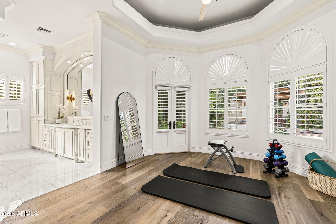
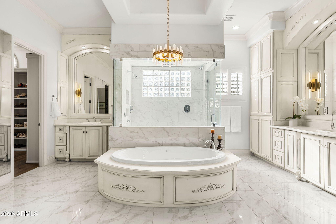
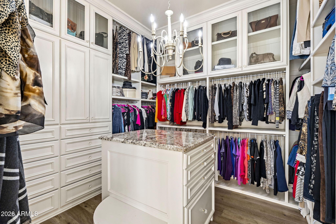
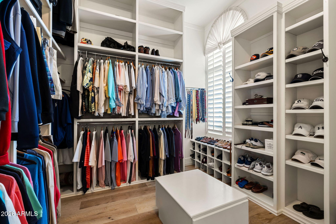
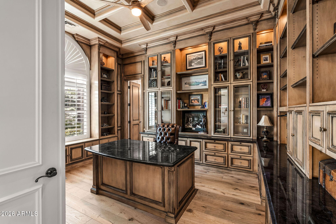
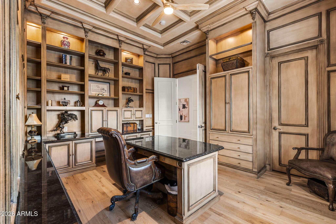
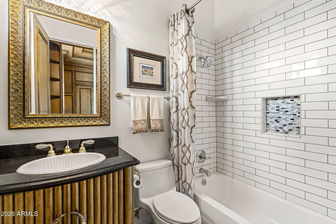
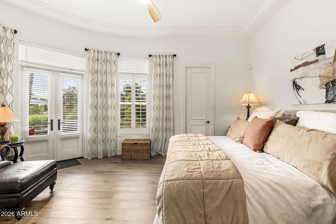
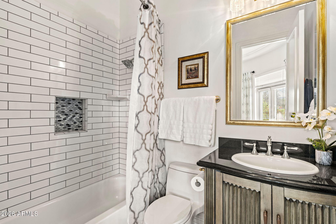
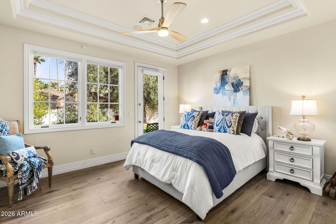
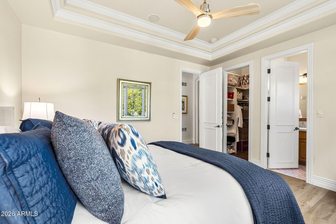
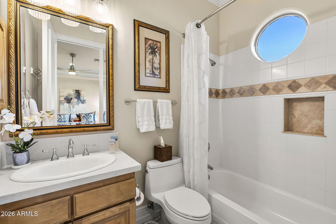
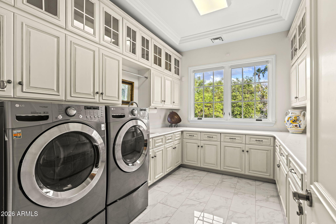
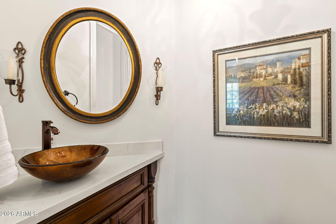
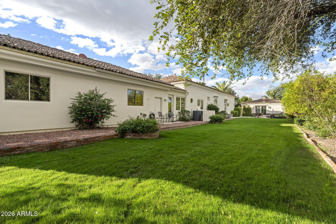
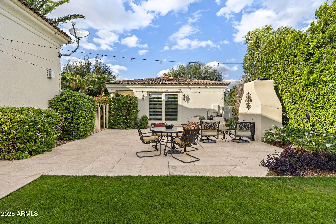
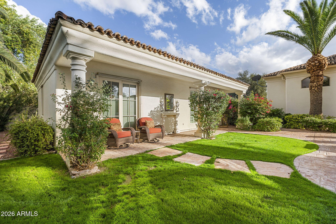
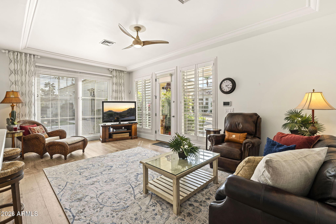
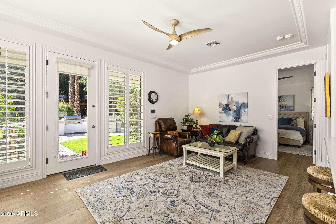
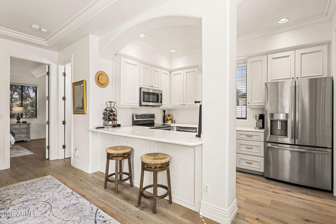
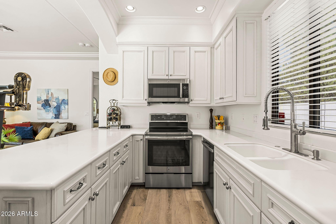
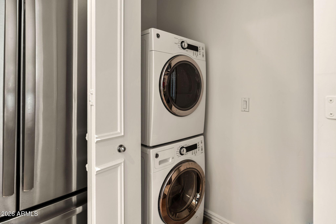
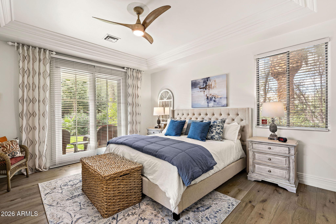
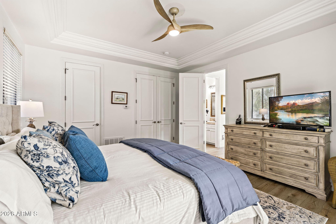
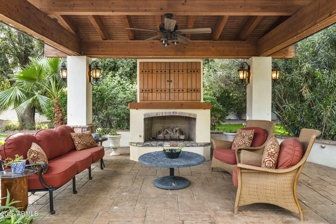
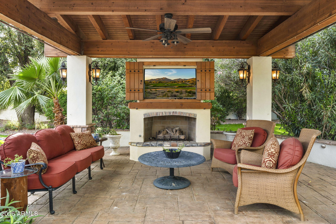
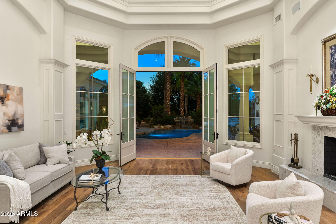
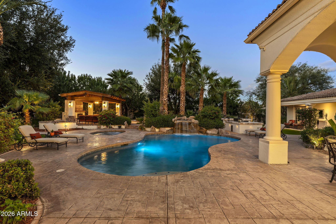
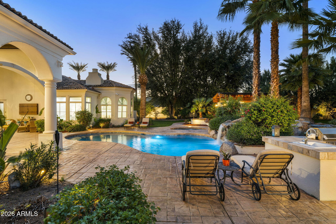
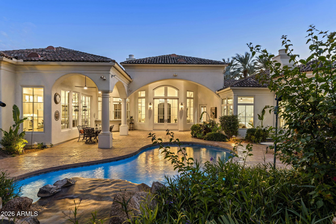
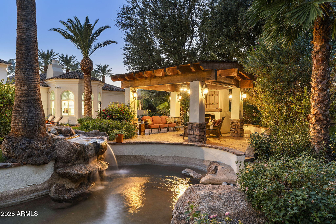
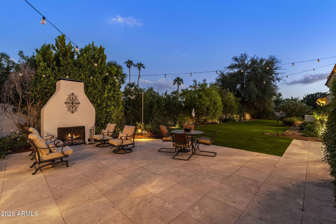
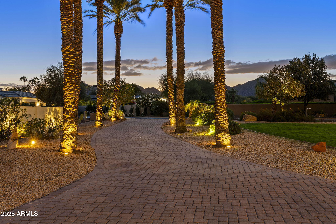
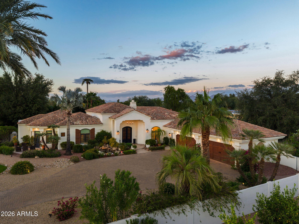
Tucked within the coveted gated enclave of Cheney Place, an intimate community of just 20 residences, this exceptional Santa Barbara estate pairs timeless architectural character with charming modern updates on a nearly one-acre lot. A grand arrival framed by eight date palms sets the tone for interiors defined by soaring 18-foot ceilings, rich wide-plank oak flooring, intricate millwork, a charming fireplace, and 10-foot Pella French doors that provide exceptional indoor-outdoor living. The thoughtfully designed floor plan includes a distinguished wood-paneled office with coffered ceilings, an inviting formal dining room, and four en suite bedrooms, each opening to its own private patio. The expansive primary suite offers generous dual closets, a beautifully renovated bath with a steam shower, and a versatile bonus room ideal for a private fitness studio, additional office, or creative space. At the heart of the home, the chef's kitchen is built for serious cooking and entertaining, with two oversized islands, a 6-burner cooktop with grill, dual ovens, dual warming drawers, dual microwaves, dual dishwashers and sinks, dual wine coolers, extensive Sub-Zero refrigeration with dual freezers and additional refrigerator drawers, and a substantial walk-in pantry, while pass-through windows connect seamlessly to the outdoor bar. Adding remarkable versatility, a full 1,008 sq ft second home on the property lives as a complete independent residence with its own kitchen, laundry, living room, spacious bedroom, and private side yard. Outdoors, a spa, heated pool with cascading waterfall, tranquil lagoon, multiple covered patios, outdoor kitchen, fire pit, fireplace-equipped ramada, and wood-burning side yard fireplace create distinct spaces for entertaining and retreat, enhanced by two outdoor TVs, surround sound throughout the house and yard, and dual-headed indoor and outdoor showers. An expansive grassy side yard and mature landscaping with flowers and palm trees provide exceptional privacy. A temperature-controlled four-car garage adds another layer of everyday convenience, while extensive improvements, including renovated bathrooms, updated oak flooring, upgraded Pella windows and doors, refreshed water features, and two HVAC replacements in 2025, reflect continued investment in the property. Moments from Scottsdale Road and some of the area's most sought-after shopping and dining, this is a rare convergence of architectural distinction, generous grounds, a full second home, and a level of privacy increasingly difficult to find.

5
beds

6
baths

6,138 Sq.Ft. LIVING AREA

0.95 Acres lot

Ari Jakobov

Ari Jakobov

Features & Amenities

Interior

  • total bedrooms5
  • Total bathrooms6
  • full bathrooms5
  • half bathroom1
  • Flooring Tile, Wood
  • Fireplace Fire Pit, Two Way Fireplace, Exterior Fireplace, Family Room, Living Room, Master Bedroom, Gas
  • APPLIANCES Dryer, Washer, Water Softener Owned, Reverse Osmosis, Refrigerator, Built-in Microwave, Dishwasher, Disposal, Gas Range, Gas Oven, Gas Cooktop
  • other interior Features Walk-in Pantry, High Speed Internet, Double Vanity, Eat-in Kitchen, Breakfast Bar, 9 Flat Ceilings, Central Vacuum, No Interior Steps, Vaulted Ceiling(s), Kitchen Island, Bidet, Full Bth Master Bdrm, Separate Shwr Tub, Tub with Jets

Area & Lot

  • Status Pending
  • Living Area6,138 Sq.Ft.
  • Total Area6,138 Sq.Ft.
  • Lot Area0.95 Acres
  • MLS® ID7098437
  • TypeResidential
  • YEAR BUILT1997
  • NeighborhoodParadise Valley
  • Architecture StylesContemporary, Santa Barbara/Tuscan
  • View DescriptionMountain(s)
  • Elementary SchoolKiva Elementary School
  • Middle SchoolMohave Middle School
  • High SchoolSaguaro High School
  • School DistrictScottsdale Unified District

Exterior

  • STORIES1
  • Garage Space4.0
  • water SourcePublic
  • PoolVariable Speed Pump, Outdoor, Heated
  • roofTile
  • lot featuresNorth/South Exposure, Sprinklers In Rear, Sprinklers In Front, Desert Front, Gravel/Stone Front, Gravel/Stone Back, Grass Front, Grass Back, Auto Timer H 2 O Front, Auto Timer H 2 O Back
  • parkingCircular Driveway, Attchd Gar Cabinets, Over Height Garage, Temp Controlled
  • HEAT TYPENatural Gas
  • AIR CONDITIONINGCentral Air, Ceiling Fan(s), Programmable Thmstat
  • sewerPublic Sewer
  • security FeaturesSecurity System Owned
  • other exterior FeaturesRain Gutters, Misting System, Private Street(s), Private Yard, Built-in Barbecue

Financial

  • Sales Price$5,250,000
  • Real Estate Tax $10,877/yr
  • HOA $360/mo
image

Schedule a Showing

I would love to show you this beautiful property. Please select your preferred date and time below. I will be in touch shortly to confirm your appointment.

Schedule a Showing

I would love to show you this beautiful property. Please select your preferred date and time below. I will be in touch shortly to confirm your appointment.

Thank you for your interest in 7437 N 71ST Street, Paradise Valley, AZ 85253. We are reviewing your request and will be in touch shortly!

Mortgage Calculator

Estimate your monthly mortgage payment, including the principal and interest, property taxes, and HOA. Adjust the values to generate a more accurate rate.
All estimates are provided for informational purposes only. Actual amounts may vary.
$0,000 Your Payment 20 15 65
$0,000 Your Payment

Work with Katherine

Connect with me for an elite real estate experience. I will provide personalized service, market insights, and unmatched negotiation skills. Let’s achieve your real estate goals. Reach out today!

Follow Us on Instagram