Leave a Message

Thank you for your message. I will be in touch with you shortly.

Explore Properties
9033 W HATCHER Road
9033 W HATCHER Road
9033 W HATCHER Road
9033 W HATCHER Road
9033 W HATCHER Road
9033 W HATCHER Road
9033 W HATCHER Road
9033 W HATCHER Road
9033 W HATCHER Road
9033 W HATCHER Road
9033 W HATCHER Road
9033 W HATCHER Road
9033 W HATCHER Road
9033 W HATCHER Road
9033 W HATCHER Road
9033 W HATCHER Road
9033 W HATCHER Road
9033 W HATCHER Road
9033 W HATCHER Road
9033 W HATCHER Road
9033 W HATCHER Road
9033 W HATCHER Road
9033 W HATCHER Road
9033 W HATCHER Road
9033 W HATCHER Road
9033 W HATCHER Road
9033 W HATCHER Road
9033 W HATCHER Road
9033 W HATCHER Road
9033 W HATCHER Road
SEE ALL PHOTOS
9033 W HATCHER Road
9033 W HATCHER Road
9033 W HATCHER Road
9033 W HATCHER Road
9033 W HATCHER Road
9033 W HATCHER Road
9033 W HATCHER Road
9033 W HATCHER Road
9033 W HATCHER Road
9033 W HATCHER Road
9033 W HATCHER Road
9033 W HATCHER Road
9033 W HATCHER Road
9033 W HATCHER Road
9033 W HATCHER Road
9033 W HATCHER Road
9033 W HATCHER Road
9033 W HATCHER Road
9033 W HATCHER Road
9033 W HATCHER Road
9033 W HATCHER Road
9033 W HATCHER Road
9033 W HATCHER Road
9033 W HATCHER Road
9033 W HATCHER Road
9033 W HATCHER Road
9033 W HATCHER Road
9033 W HATCHER Road
9033 W HATCHER Road
9033 W HATCHER Road
Courtesy of My Home Group Real Estate, Sylvia C Howard Listing Contact: 602-432-9246 
Sold

9033 W HATCHER Road

9033 W HATCHER Road, Peoria, AZ 85345

$385,000
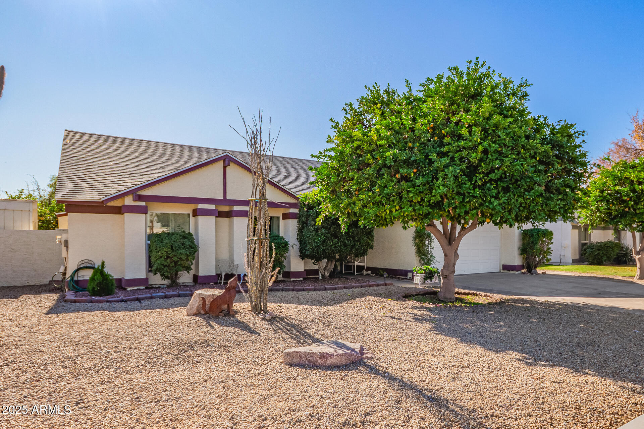
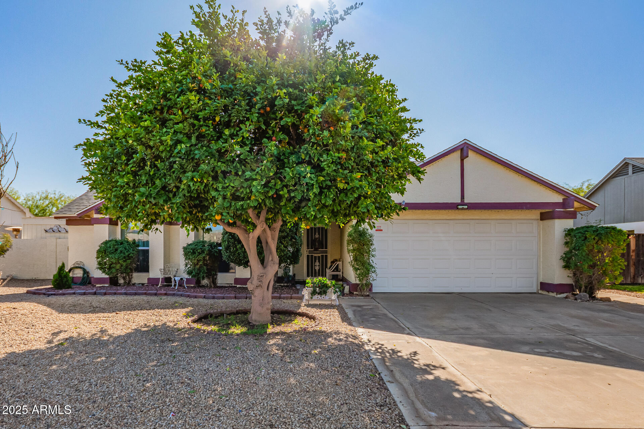
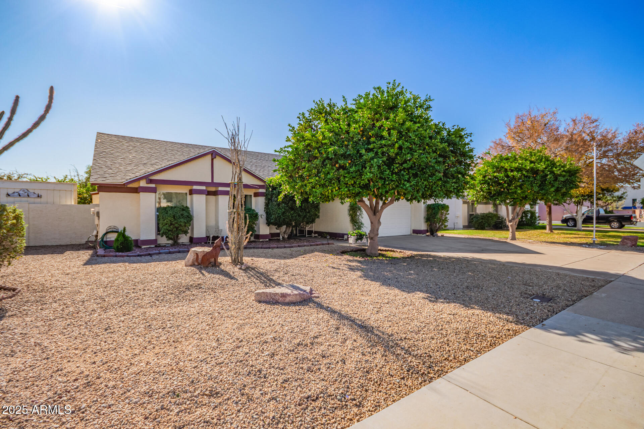
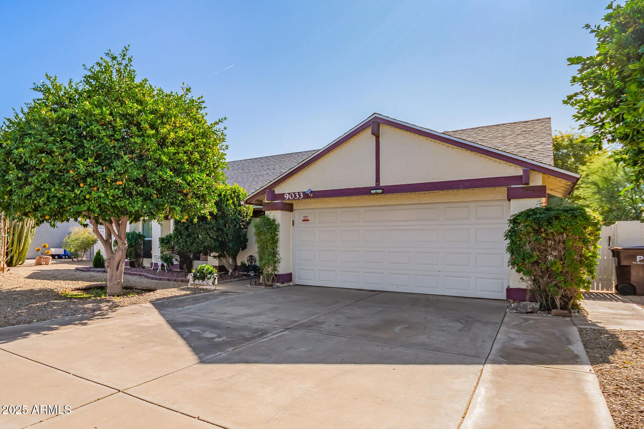
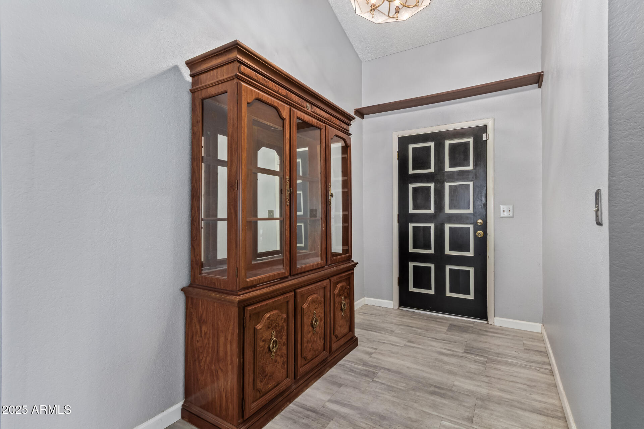
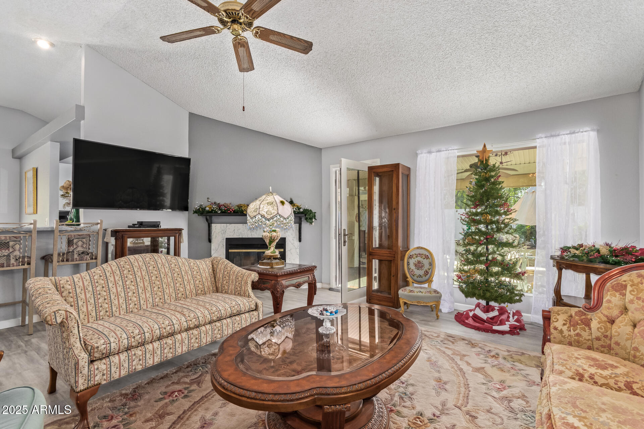
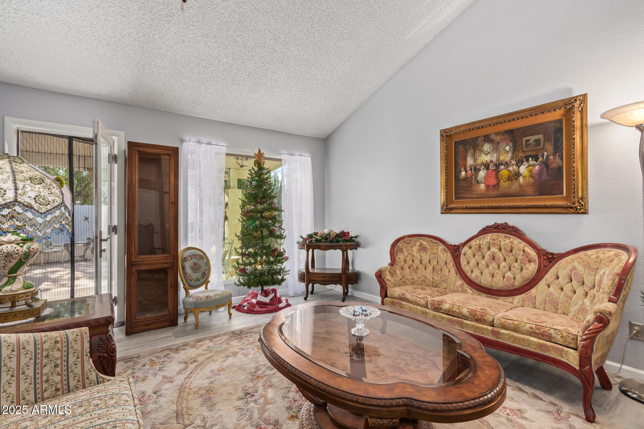
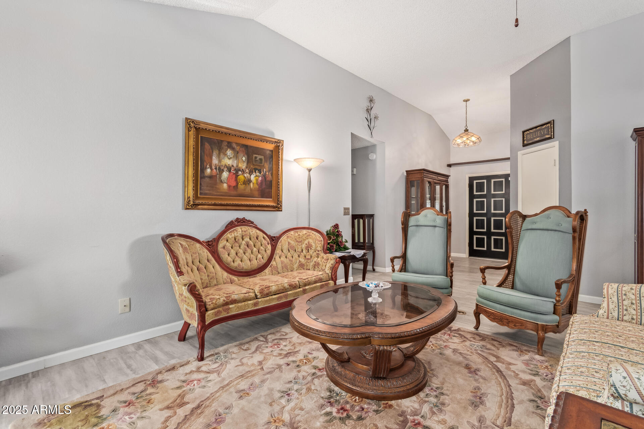
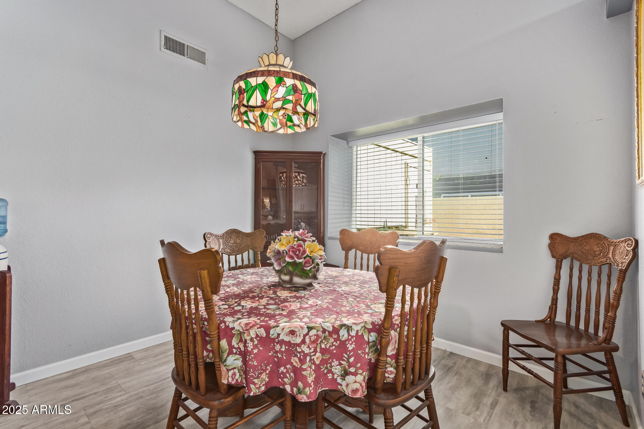
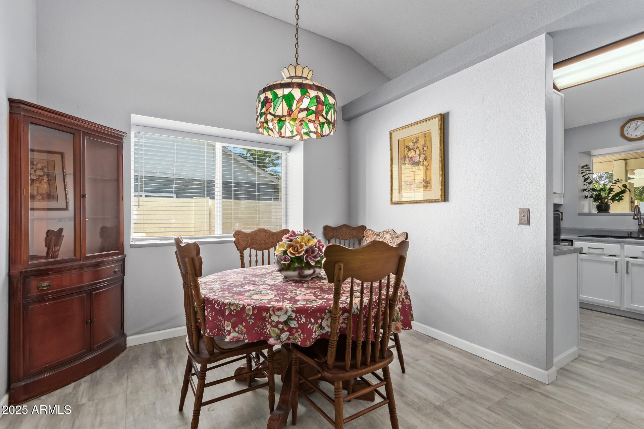
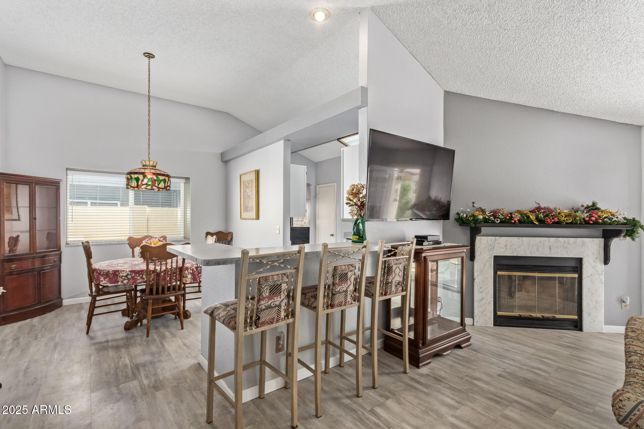
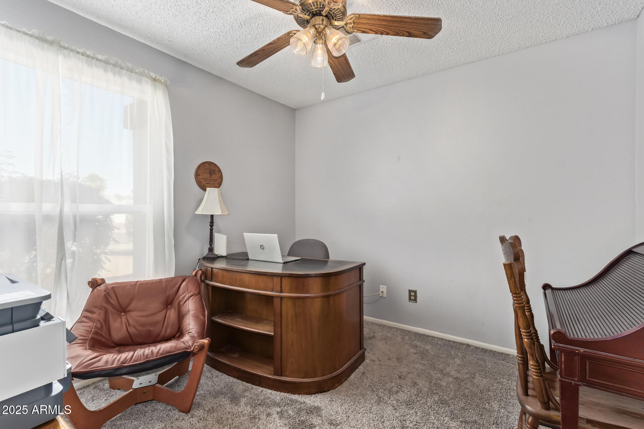
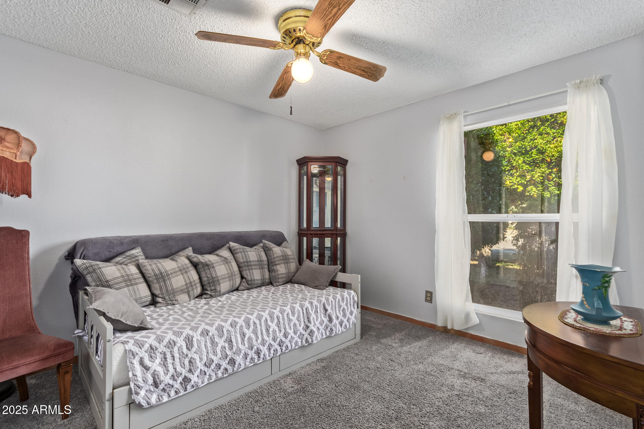
This charming 3-bedroom home offers comfort, functionality, and thoughtful updates throughout, complete with a 2-car garage and inviting curb appeal. Inside, enjoy an open living space with vaulted ceilings, a soothing palette, blinds throughout, and newer luxury vinyl plank flooring installed in 2021. Dual-pane windows added in 2021 enhance energy efficiency, while the cozy fireplace creates the perfect setting for relaxing evenings.
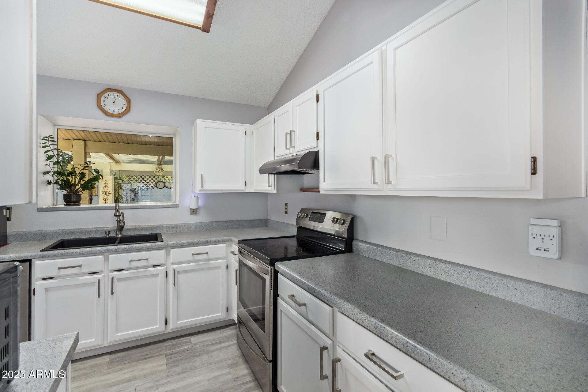
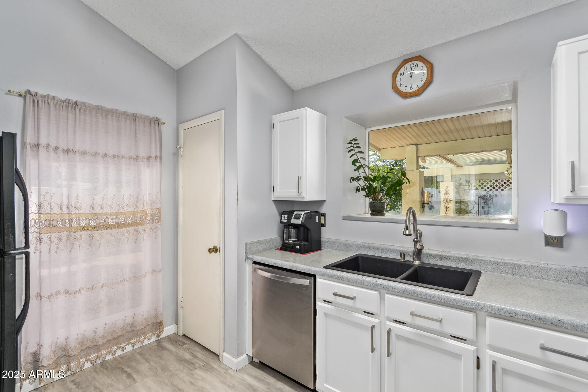
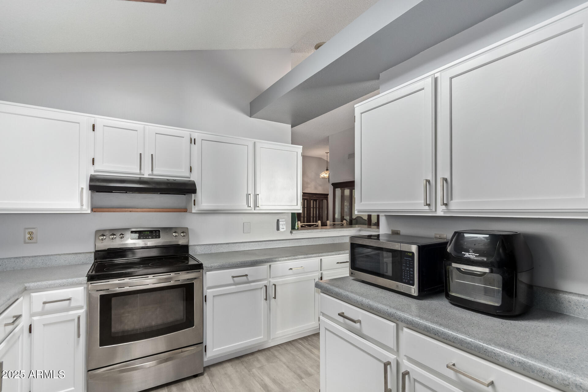
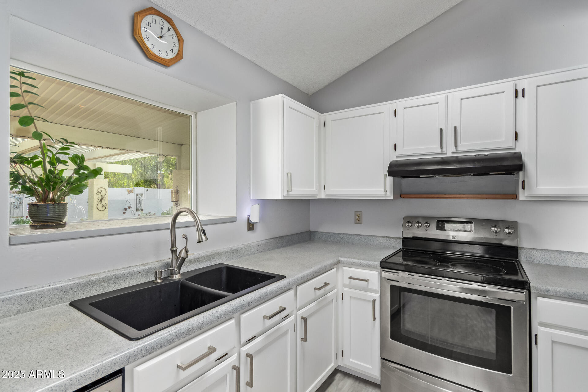
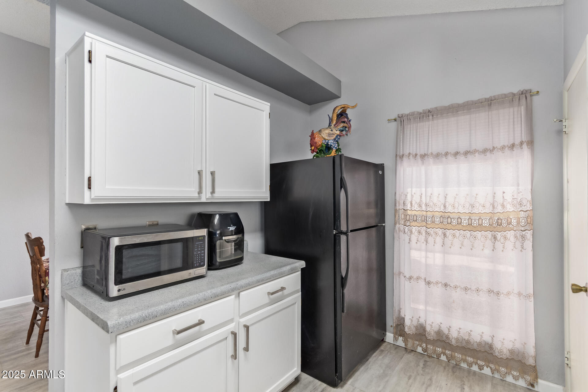
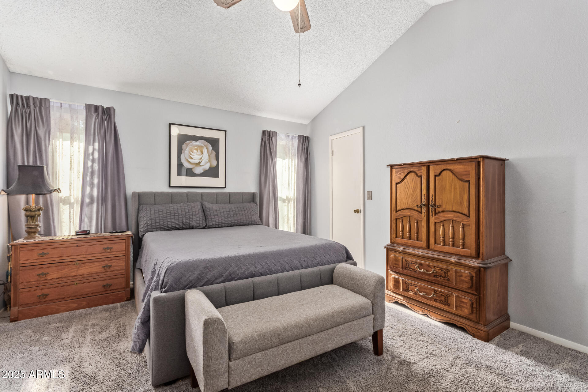
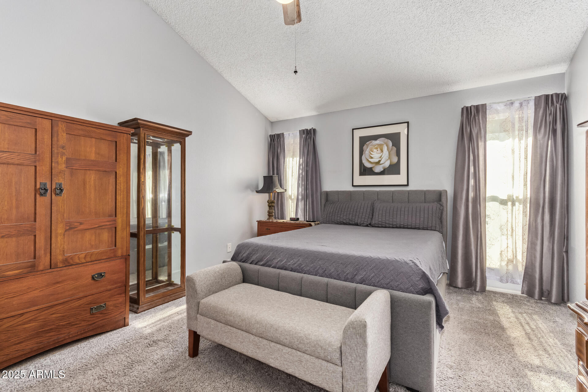
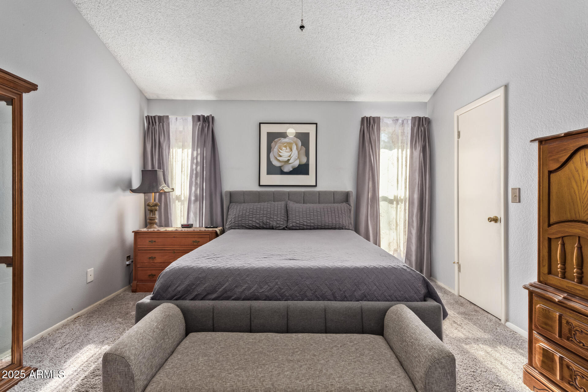
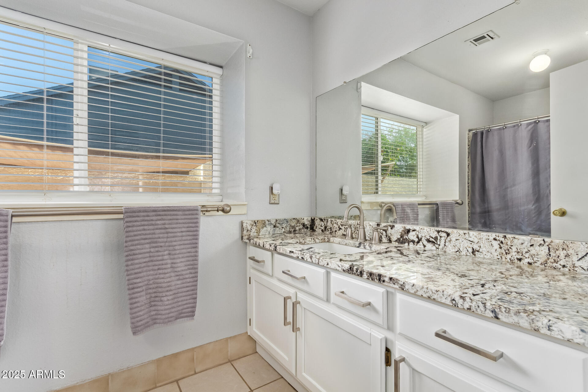
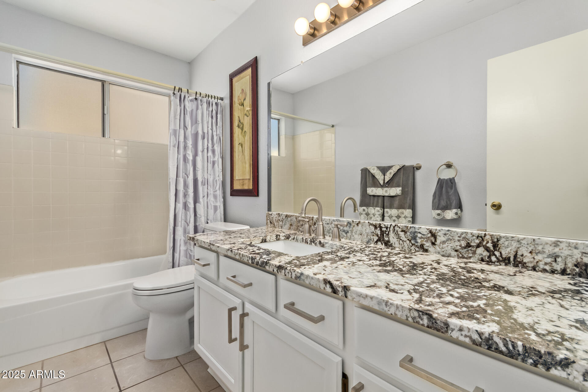
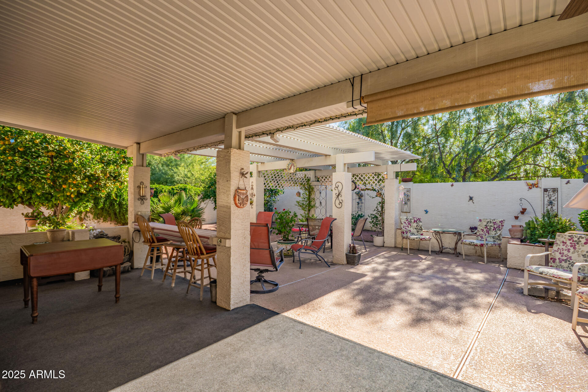
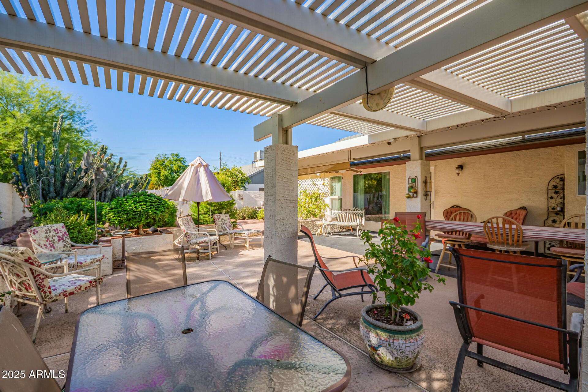
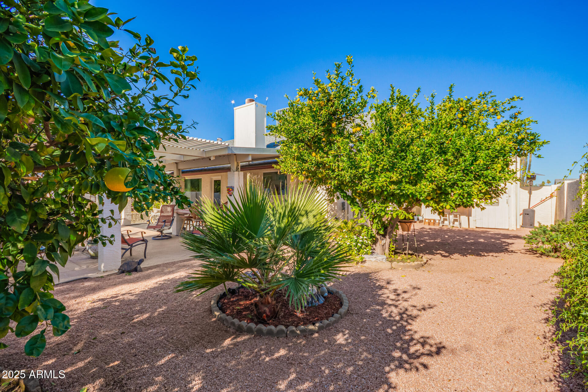
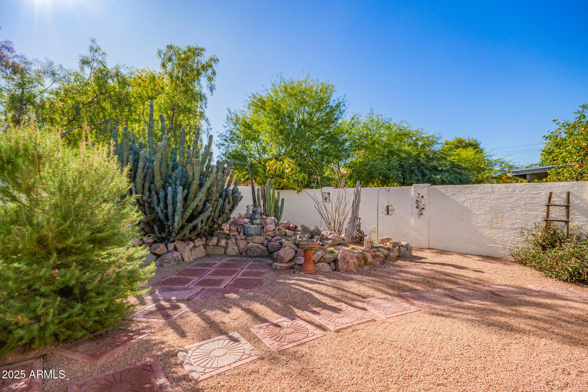
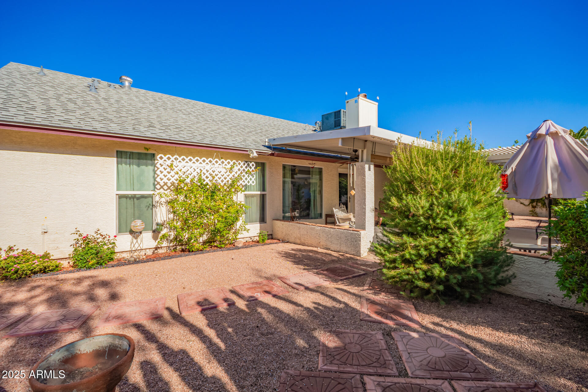
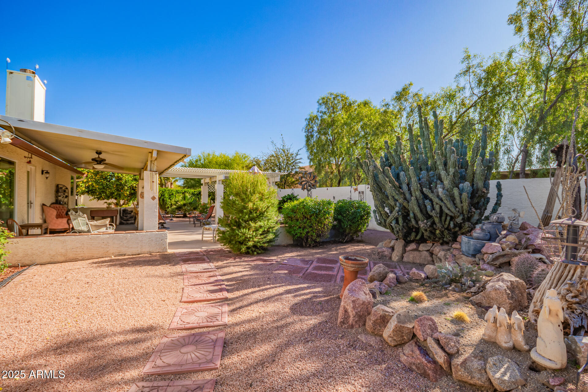
The kitchen features crisp white cabinetry, stainless steel appliances, a pantry, and a two-tier peninsula with breakfast bar seating, plus a convenient serving window to the living area. The primary bedroom includes plush carpeting and a private bathroom with updated granite countertops. Step outside to a spacious backyard designed for entertaining. offering a covered patio, vinyl pergola added in 2021, a water feature with electrical hookup, and ample room to relax and entertain. Additional highlights include full front and back irrigation with a timing system, citrus trees including pink grapefruit, lemon, and orange, an exterior work shed, and a garage with floor-to-ceiling storage cabinets and water hookup.

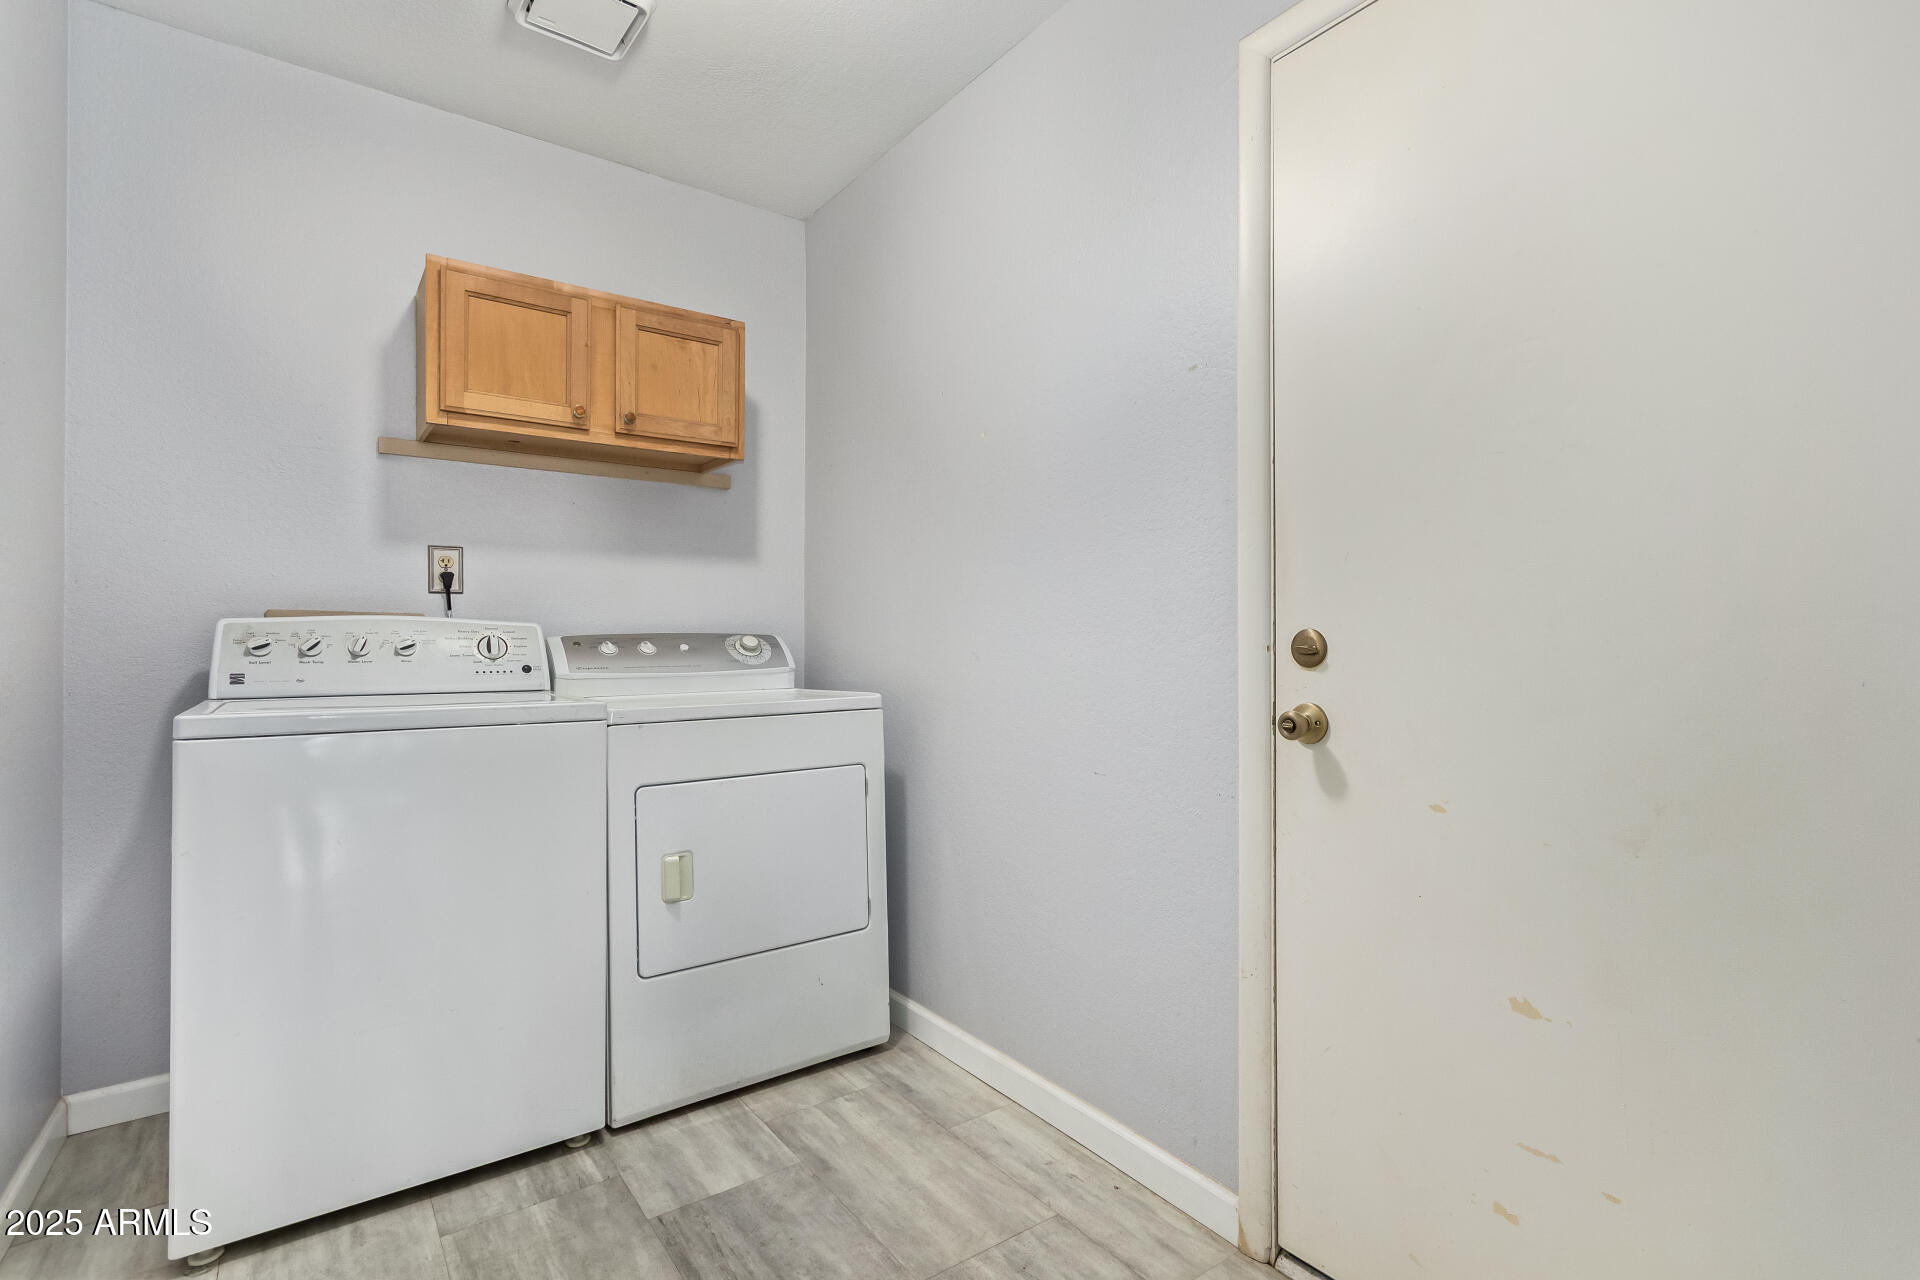
Major improvements include a new roof installed October 2025 and new granite countertops in both bathrooms. The home also includes washer, dryer, refrigerator, and three high-seat bar chairs. There is also a 220 electrical hookup ready to service a jacuzzi.

Conveniently located near bus routes, shopping, dining, and freeway access.
Note: Tiffany lamp in the dining area does not convey and will be replaced by the seller.

3
beds

2
baths

1,456 Sq.Ft. LIVING AREA

8,089 Sq.Ft. lot

Katherine Ortmeier

Katherine Ortmeier

Features & Amenities

Interior

  • total bedrooms3
  • Total bathrooms2
  • full bathrooms2
  • Laundry room Inside
  • Flooring Carpet, Laminate, Tile
  • Fireplace Living Room
  • APPLIANCES Dryer, Washer, Dishwasher, Disposal, Electric Range
  • other interior Features High Speed Internet, Breakfast Bar, No Interior Steps, Vaulted Ceiling(s), Pantry, Full Bth Master Bdrm, Laminate Counters

Area & Lot

  • Status Sold
  • Date Sold February 12, 2026
  • Living Area1,456 Sq.Ft.
  • Lot Area8,089 Sq.Ft.
  • MLS® ID6957545
  • TypeResidential
  • YEAR BUILT1986
  • NeighborhoodPhoenix
  • Architecture StylesRanch
  • Elementary SchoolAlta Loma School
  • Middle SchoolAlta Loma School
  • High SchoolRaymond S. Kellis
  • School DistrictPeoria Unified School District

Exterior

  • STORIES1
  • Garage Space2.0
  • water SourceCity Water
  • roofComposition
  • lot featuresNorth/South Exposure, Desert Back, Desert Front, Gravel/Stone Front, Gravel/Stone Back, Auto Timer H 2 O Front, Auto Timer H 2 O Back
  • parkingAttached Garage, Garage Door Opener, Direct Access
  • HEAT TYPEElectric
  • AIR CONDITIONINGCentral Air, Ceiling Fan(s)
  • sewerPublic Sewer
  • other exterior FeaturesOther

Financial

  • Sales Price$385,000
  • Real Estate Tax $871/yr

Work with Katherine

Connect with me for an elite real estate experience. I will provide personalized service, market insights, and unmatched negotiation skills. Let’s achieve your real estate goals. Reach out today!

Follow Us on Instagram