Leave a Message

Thank you for your message. I will be in touch with you shortly.

Explore Properties
9412 S PALM Drive
9412 S PALM Drive
9412 S PALM Drive
9412 S PALM Drive
9412 S PALM Drive
9412 S PALM Drive
9412 S PALM Drive
9412 S PALM Drive
9412 S PALM Drive
9412 S PALM Drive
9412 S PALM Drive
9412 S PALM Drive
9412 S PALM Drive
9412 S PALM Drive
9412 S PALM Drive
9412 S PALM Drive
9412 S PALM Drive
9412 S PALM Drive
9412 S PALM Drive
9412 S PALM Drive
9412 S PALM Drive
9412 S PALM Drive
9412 S PALM Drive
9412 S PALM Drive
9412 S PALM Drive
9412 S PALM Drive
9412 S PALM Drive
9412 S PALM Drive
9412 S PALM Drive
9412 S PALM Drive
9412 S PALM Drive
9412 S PALM Drive
9412 S PALM Drive
9412 S PALM Drive
9412 S PALM Drive
9412 S PALM Drive
9412 S PALM Drive
9412 S PALM Drive
9412 S PALM Drive
9412 S PALM Drive
9412 S PALM Drive
9412 S PALM Drive
9412 S PALM Drive
9412 S PALM Drive
9412 S PALM Drive
9412 S PALM Drive
9412 S PALM Drive
9412 S PALM Drive
9412 S PALM Drive
9412 S PALM Drive
9412 S PALM Drive
9412 S PALM Drive
9412 S PALM Drive
9412 S PALM Drive
9412 S PALM Drive
9412 S PALM Drive
9412 S PALM Drive
9412 S PALM Drive
9412 S PALM Drive
9412 S PALM Drive
9412 S PALM Drive
9412 S PALM Drive
9412 S PALM Drive
9412 S PALM Drive
9412 S PALM Drive
9412 S PALM Drive
9412 S PALM Drive
9412 S PALM Drive
9412 S PALM Drive
9412 S PALM Drive
9412 S PALM Drive
9412 S PALM Drive
9412 S PALM Drive
9412 S PALM Drive
9412 S PALM Drive
9412 S PALM Drive
9412 S PALM Drive
9412 S PALM Drive
9412 S PALM Drive
9412 S PALM Drive
9412 S PALM Drive
9412 S PALM Drive
9412 S PALM Drive
9412 S PALM Drive
9412 S PALM Drive
SEE ALL PHOTOS
9412 S PALM Drive
9412 S PALM Drive
9412 S PALM Drive
9412 S PALM Drive
9412 S PALM Drive
9412 S PALM Drive
9412 S PALM Drive
9412 S PALM Drive
9412 S PALM Drive
9412 S PALM Drive
9412 S PALM Drive
9412 S PALM Drive
9412 S PALM Drive
9412 S PALM Drive
9412 S PALM Drive
9412 S PALM Drive
9412 S PALM Drive
9412 S PALM Drive
9412 S PALM Drive
9412 S PALM Drive
9412 S PALM Drive
9412 S PALM Drive
9412 S PALM Drive
9412 S PALM Drive
9412 S PALM Drive
9412 S PALM Drive
9412 S PALM Drive
9412 S PALM Drive
9412 S PALM Drive
9412 S PALM Drive
9412 S PALM Drive
9412 S PALM Drive
9412 S PALM Drive
9412 S PALM Drive
9412 S PALM Drive
9412 S PALM Drive
9412 S PALM Drive
9412 S PALM Drive
9412 S PALM Drive
9412 S PALM Drive
9412 S PALM Drive
9412 S PALM Drive
9412 S PALM Drive
9412 S PALM Drive
9412 S PALM Drive
9412 S PALM Drive
9412 S PALM Drive
9412 S PALM Drive
9412 S PALM Drive
9412 S PALM Drive
9412 S PALM Drive
9412 S PALM Drive
9412 S PALM Drive
9412 S PALM Drive
9412 S PALM Drive
9412 S PALM Drive
9412 S PALM Drive
9412 S PALM Drive
9412 S PALM Drive
9412 S PALM Drive
9412 S PALM Drive
9412 S PALM Drive
9412 S PALM Drive
9412 S PALM Drive
9412 S PALM Drive
9412 S PALM Drive
9412 S PALM Drive
9412 S PALM Drive
9412 S PALM Drive
9412 S PALM Drive
9412 S PALM Drive
9412 S PALM Drive
9412 S PALM Drive
9412 S PALM Drive
9412 S PALM Drive
9412 S PALM Drive
9412 S PALM Drive
9412 S PALM Drive
9412 S PALM Drive
9412 S PALM Drive
9412 S PALM Drive
9412 S PALM Drive
9412 S PALM Drive
9412 S PALM Drive
9412 S PALM Drive
Courtesy of AZ Brokerage Holdings, LLC, Ben Koerner Listing Contact: 602-647-9151 
Sold

9412 S PALM Drive

9412 S PALM Drive, Tempe, AZ 85284

$715,000
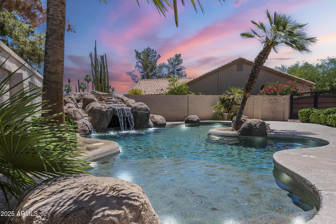
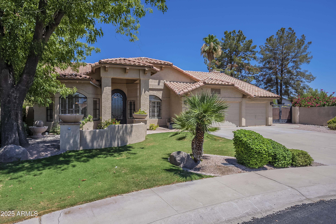
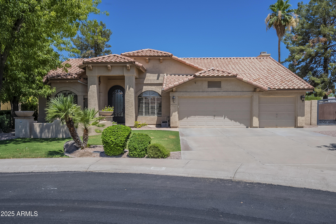
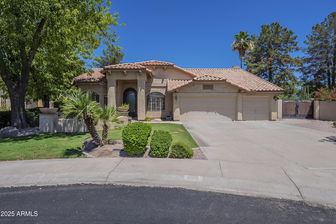
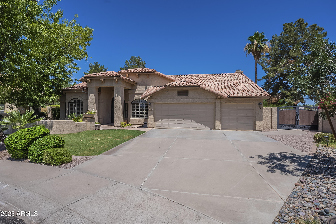
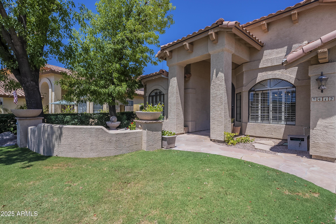
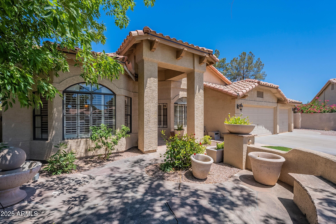
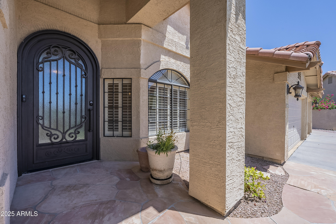
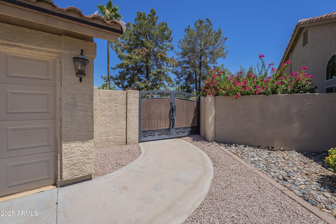
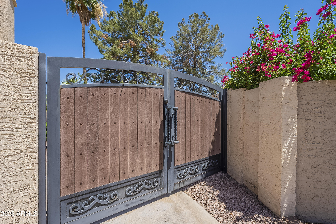
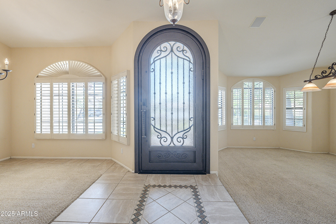
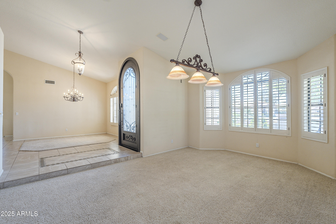
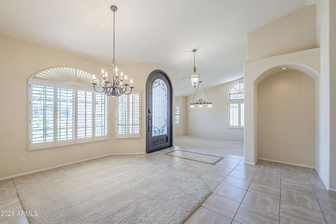
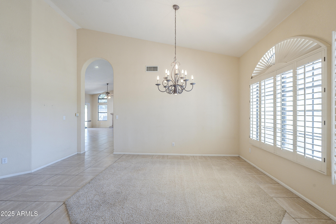
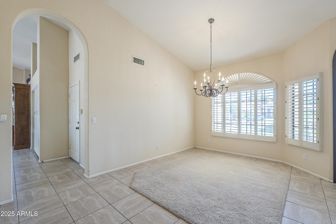
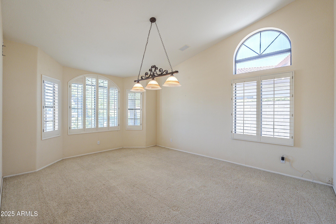
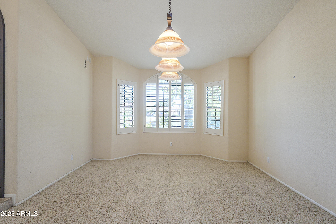
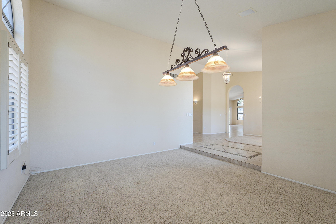
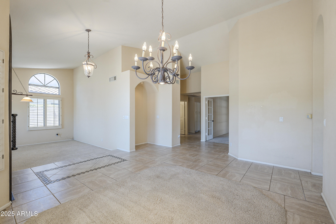
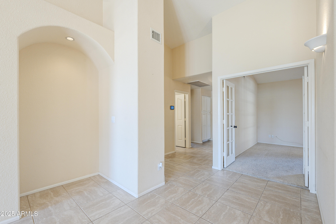
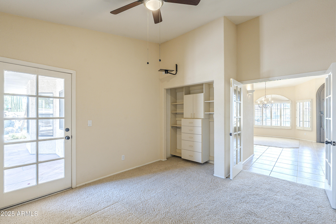
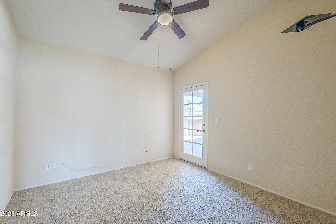
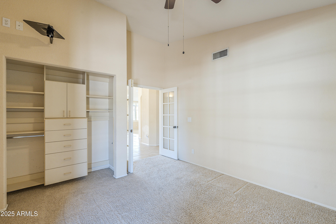
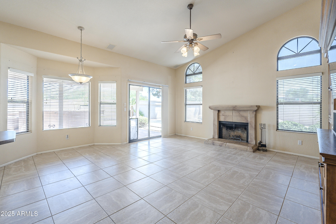
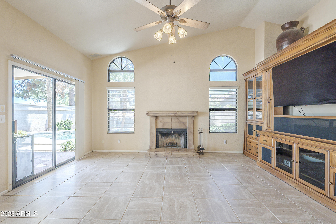
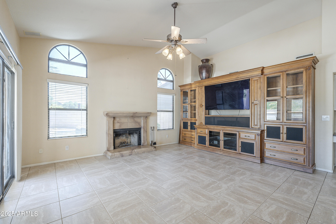
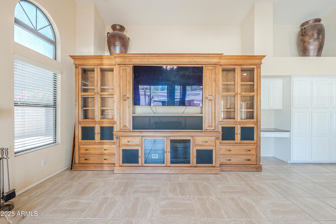
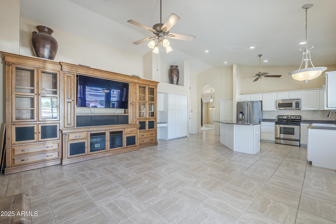
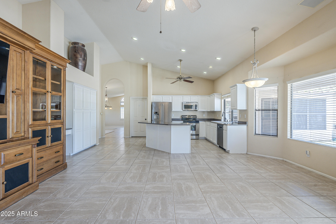
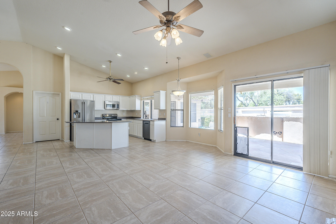
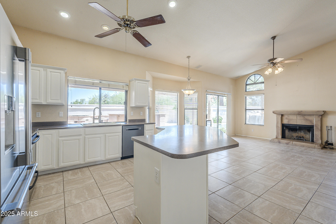
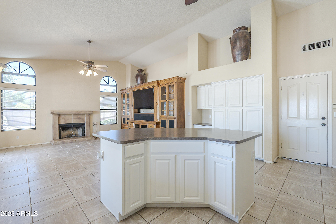
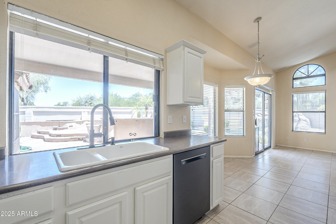
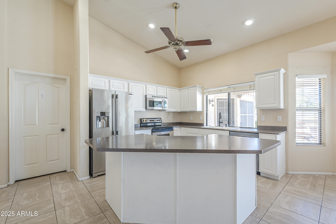
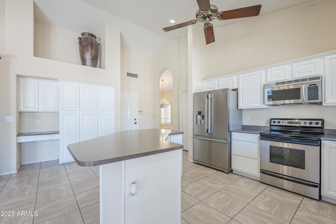
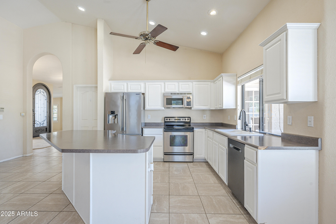
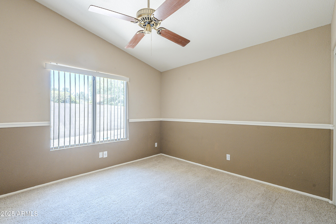
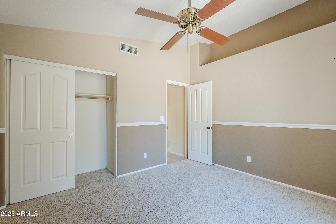
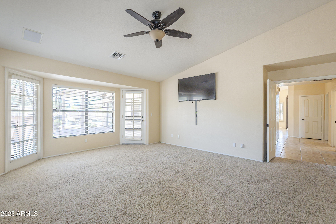
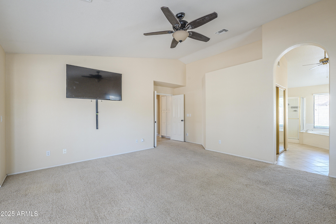
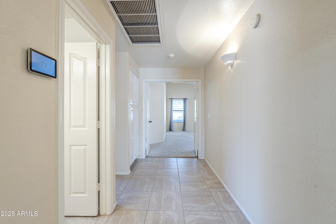
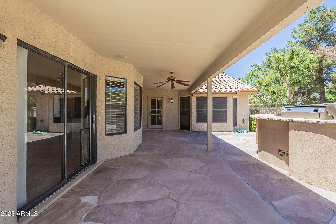
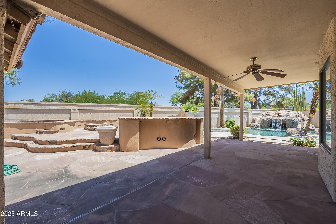
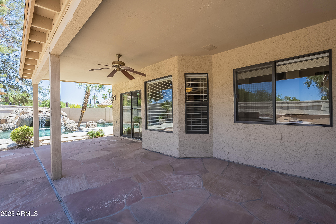
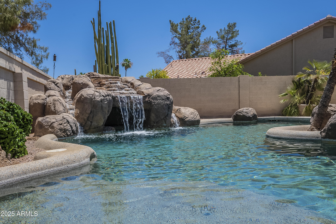
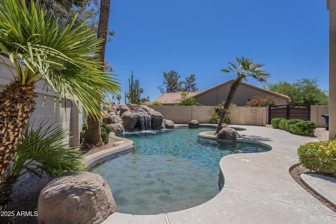
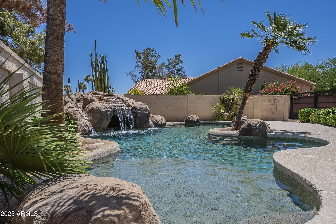
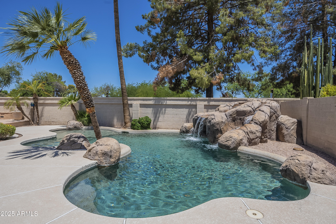
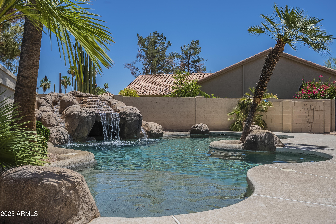
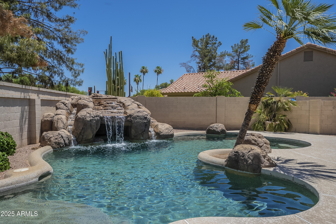
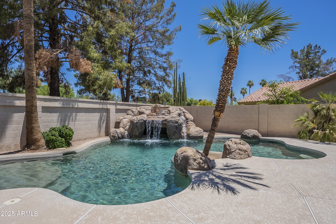
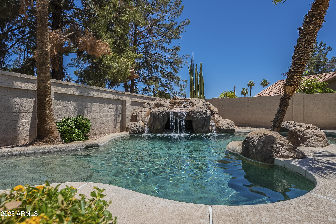
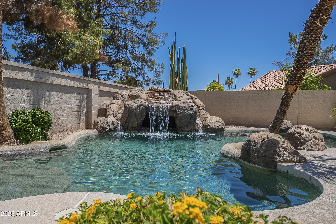
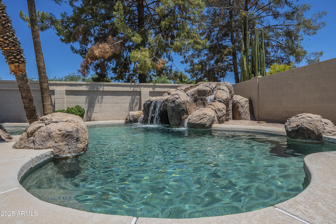
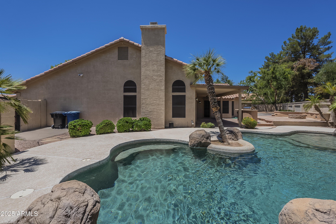
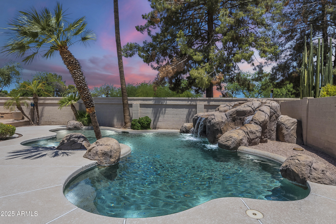
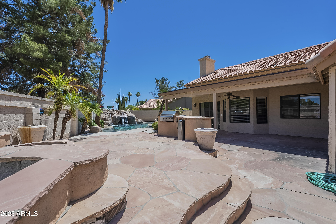
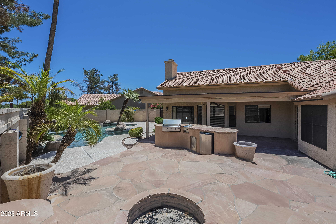
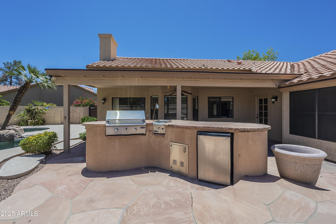
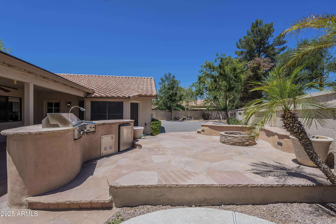
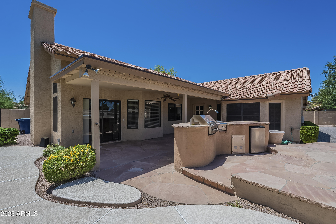
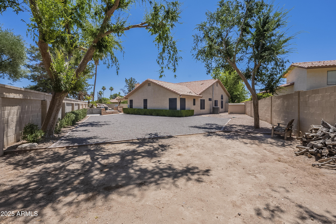
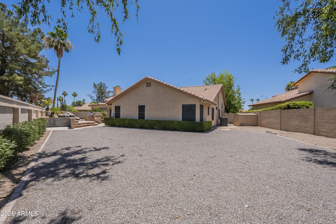
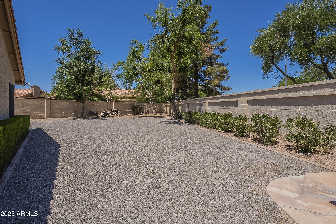
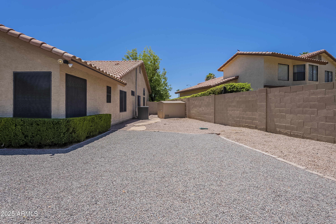
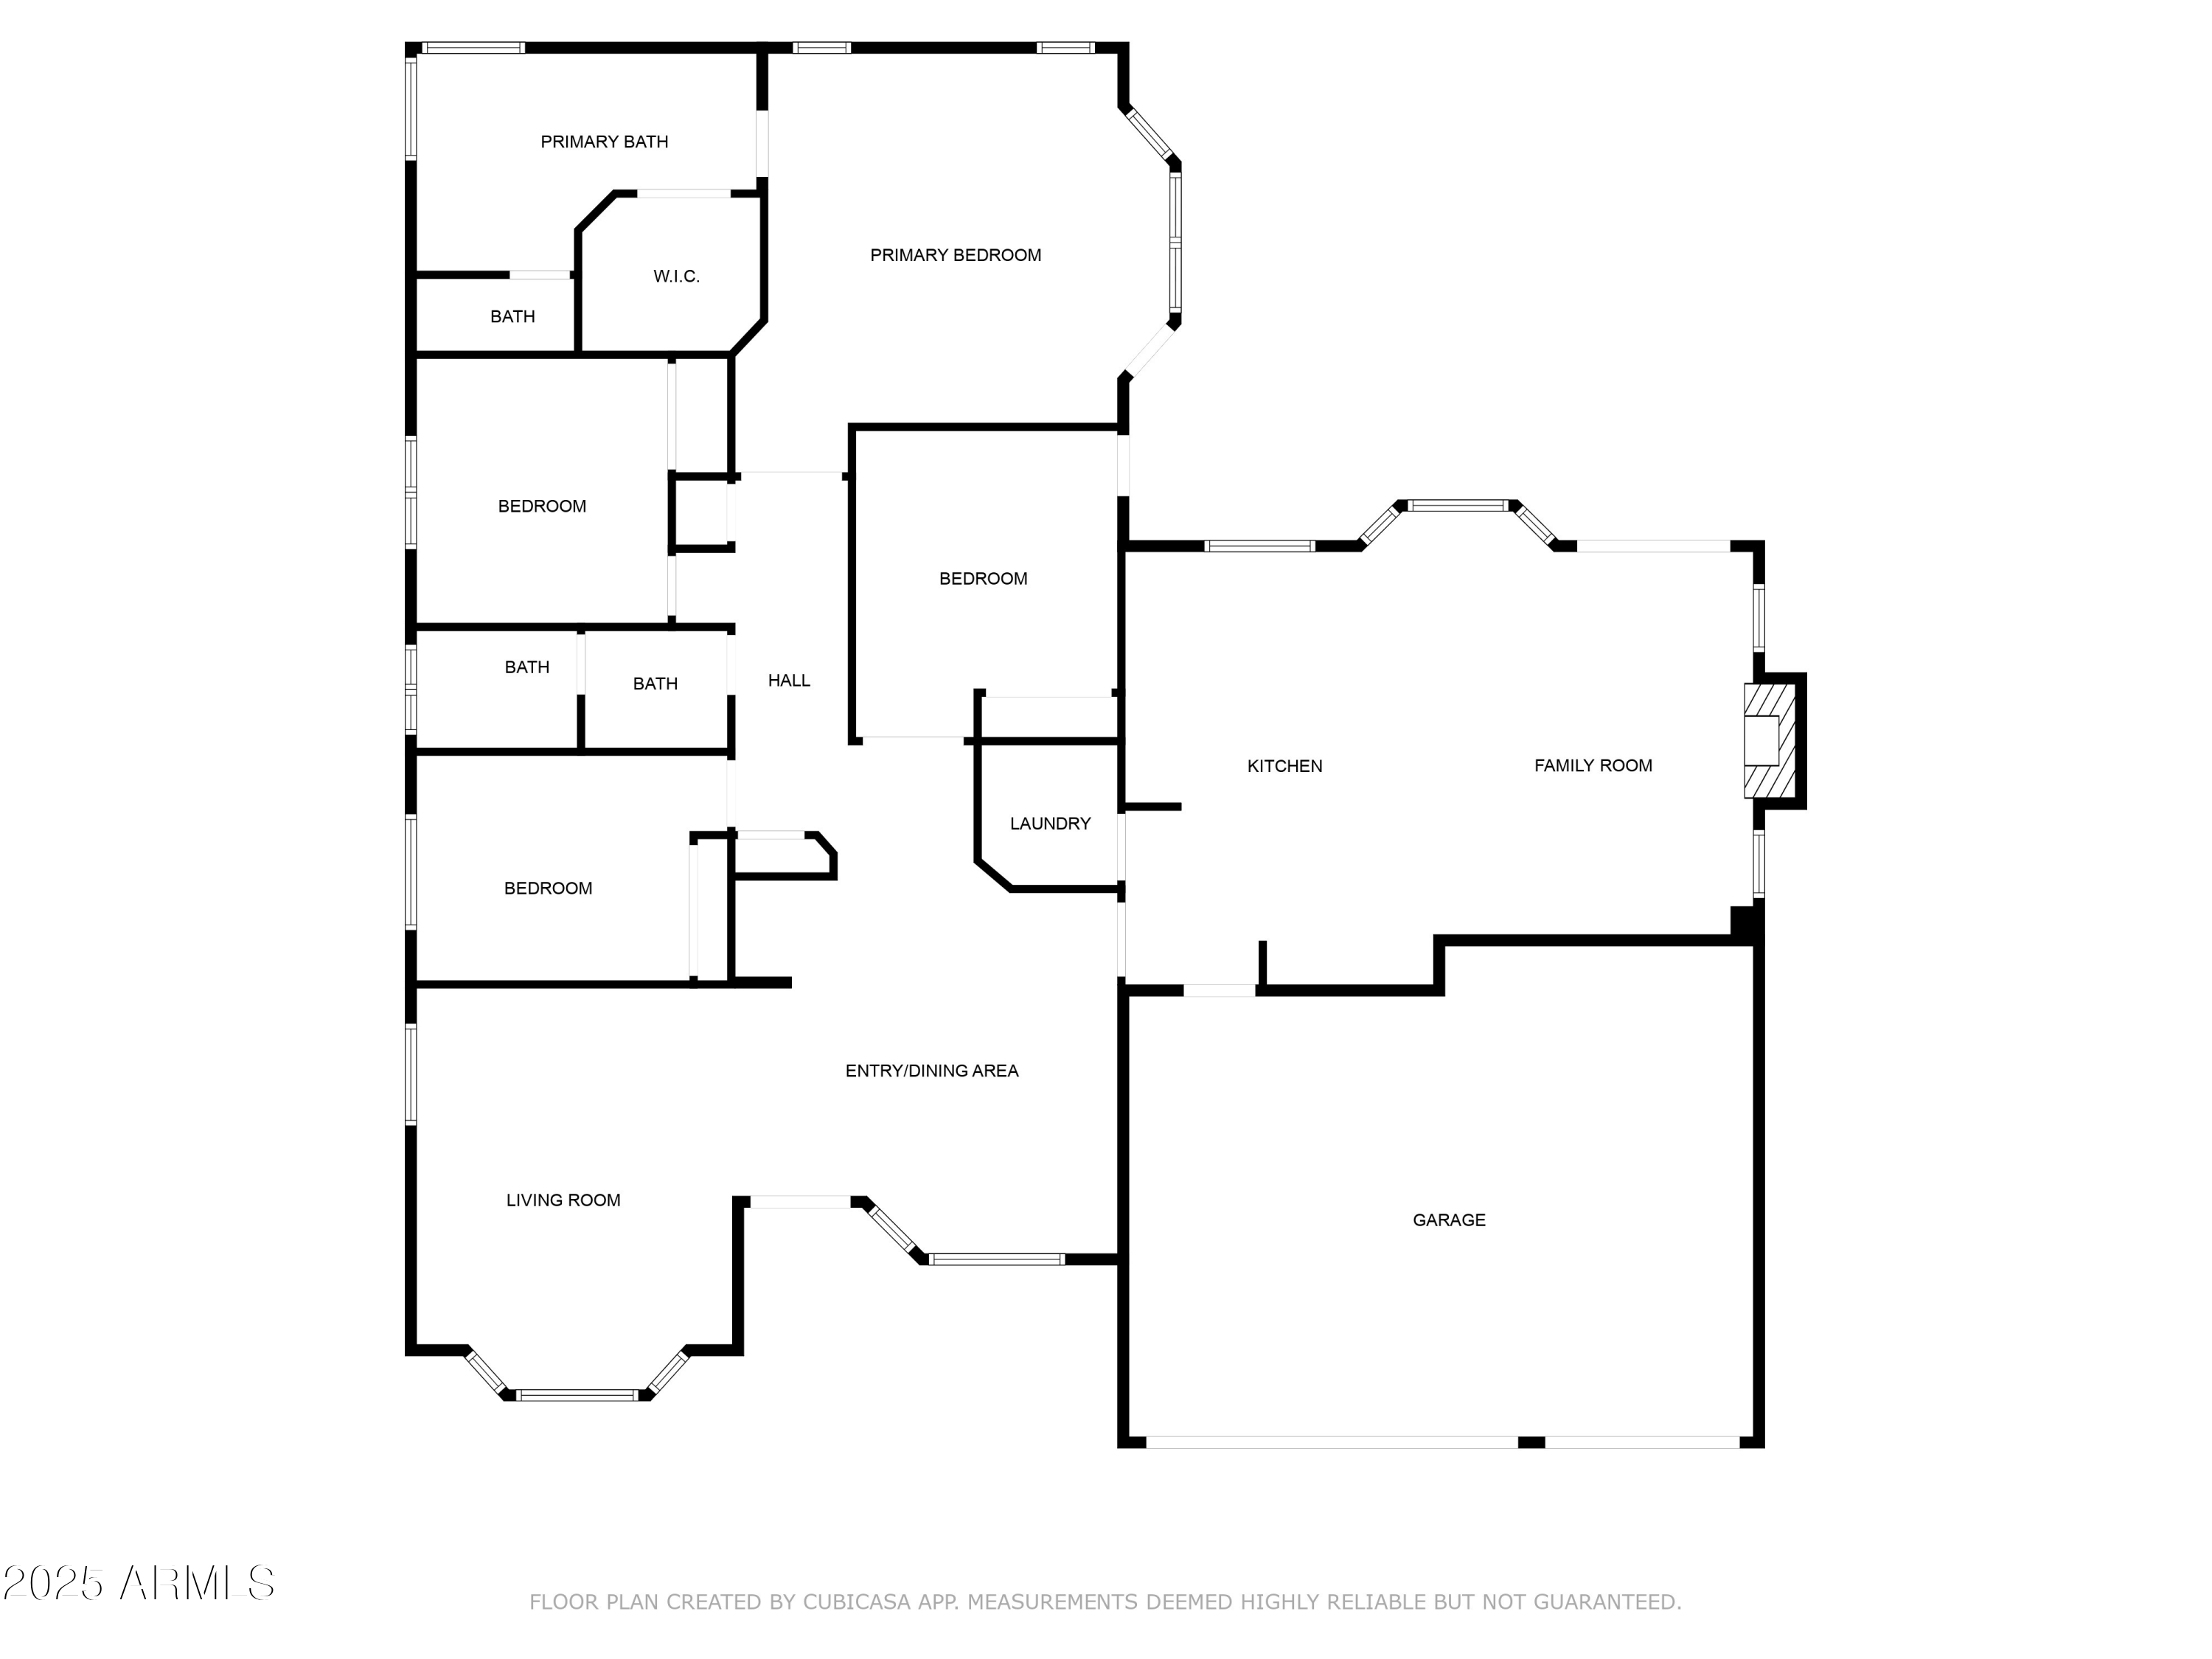
Exceptional opportunity in Warner Ranch! Set on a private 1/4-acre cul-de-sac lot with no rear neighbor, this home offers an open floor plan with soaring vaulted ceilings, abundant natural light, and formal living areas that welcome you in. The kitchen and great room open to a stunning backyard oasis wrapped in natural flagstone, featuring a breathtaking tropical-inspired play pool with a dramatic waterfall cascading over a hidden grotto, a built-in spa area, an outdoor kitchen with raised bar seating, a fire pit, and a covered patio, perfect for entertaining. Enjoy extra space to add a guest house, putting green, garden...! Major updates include a 20 SEER variable-speed A/C (2018), roof (2020), water heater (2020), variable speed pool pump (2024), and sprinkler, drip lines & timer (2025). High dollar upgrades include an oversized custom-crafted iron and glass front door that creates a dramatic, elegant entry; a Stone Creek custom media wall with premium finishes, built-in lighting, and tailored storage; and a custom-designed wrought iron RV gate with a deadbolt lock, offering both style and functionality for secure parking of a boat, trailer, or other toys. Smart home features include security cameras in both the front and backyards, along with a Ring doorbell for added peace of mind. A quality-built Tuff Shed provides extra storage, ideal for tools, gear, or hobbies.

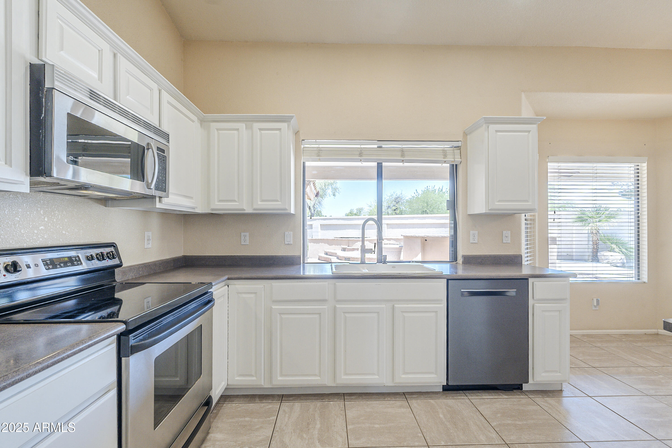
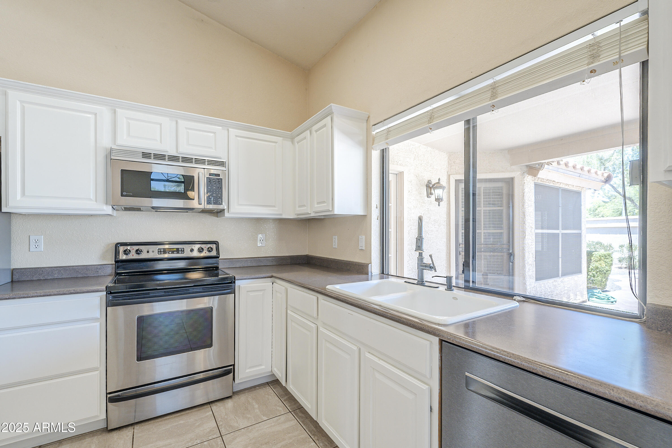
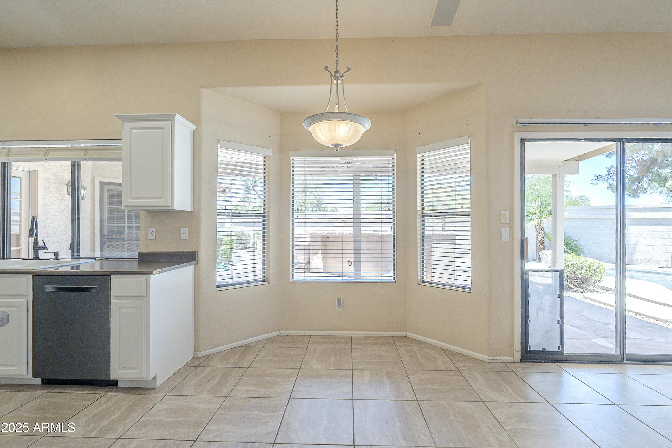
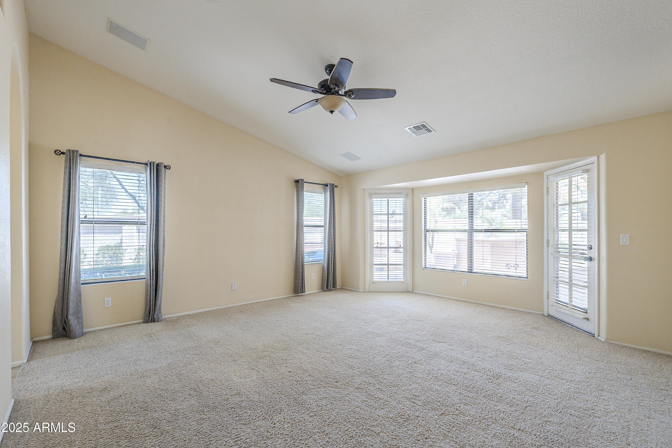
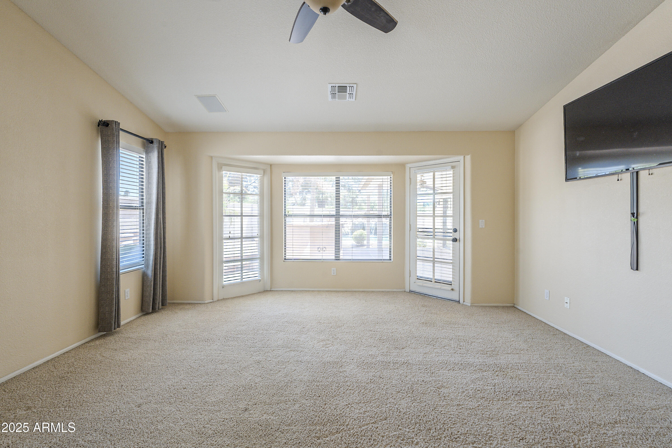
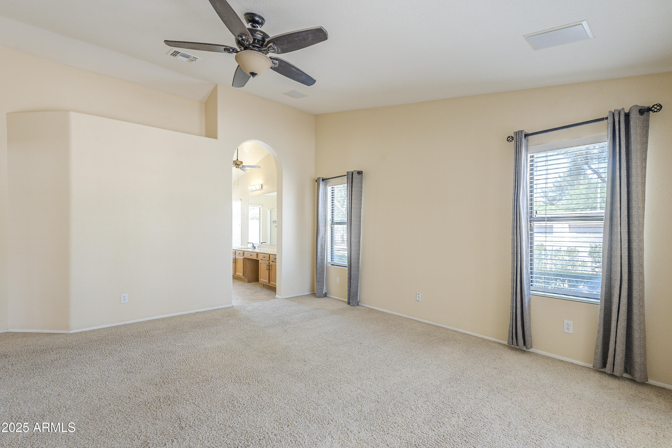
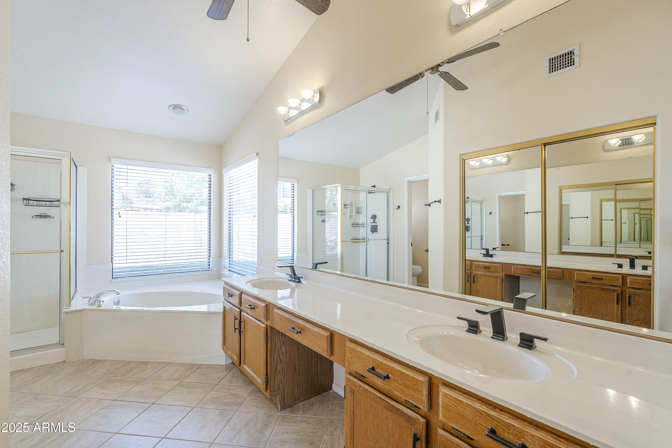
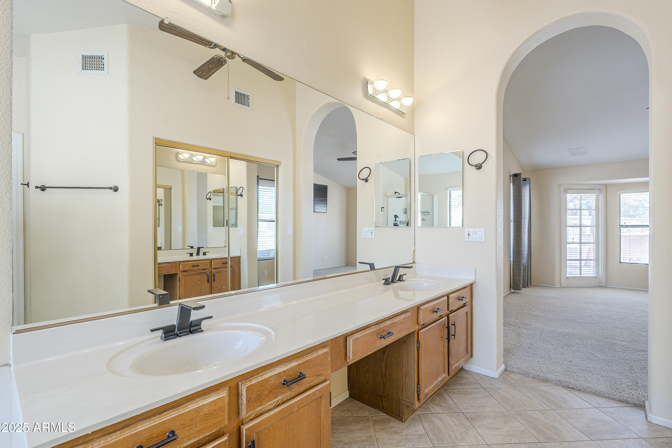
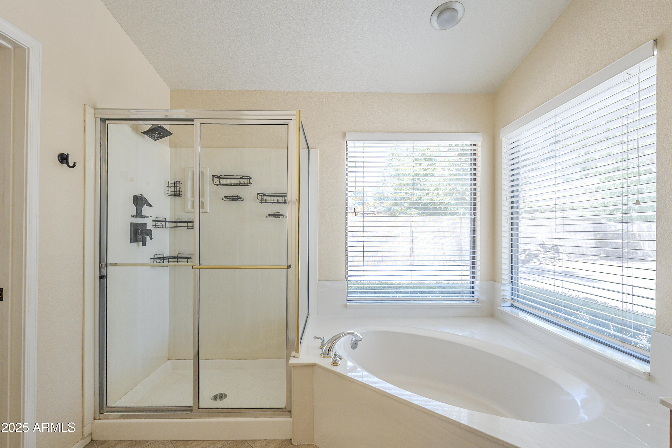
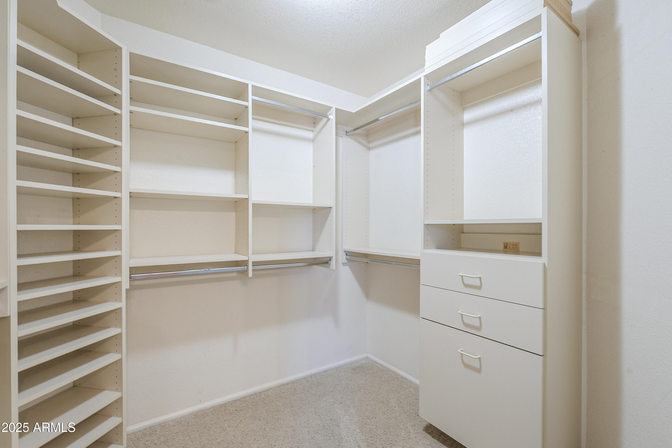
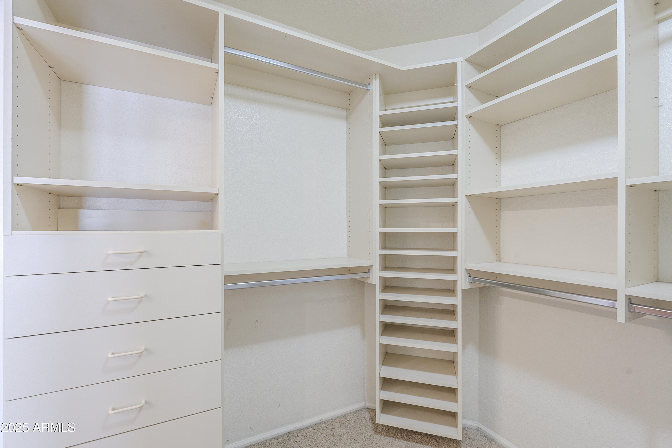
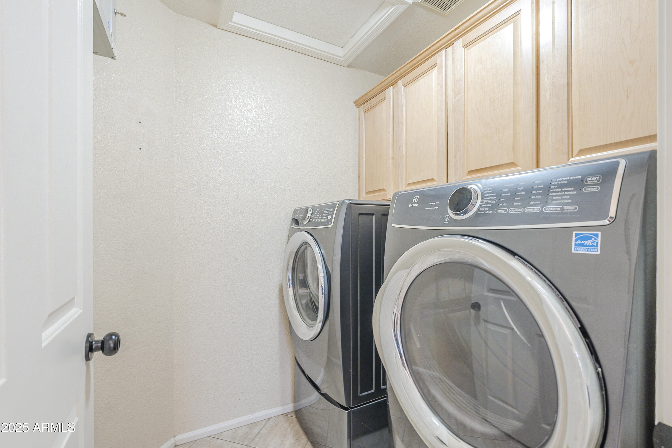
The sizeable primary suite dons a custom-designed walk-in closet, a bay window seating area, and a private exit to the outdoor patio, while the well-lit kitchen boasts sleek stainless steel appliances, a convenient breakfast bar, and a bay window at the nook. Notable features also include a gorgeous fireplace in the greatroom and high-end plumbing fixtures in both baths. In addition, the stainless-steel refrigerator, washer, and dryer are all included.

Residents of Warner Ranch Crossing enjoy access to their community pool & spa along with expansive greenbelts and miles of bike and walking trails that make this master plan unique. Located around the corner is Hanger Park with a tree-shaded walking path plus two playgrounds, two soccer fields, and a sand volleyball court. Also located in Warner Ranch is the award-winning Kyrene de la Mariposa Elementary School and the nearby Mary & Moses Green Park, featuring basketball courts, tennis and pickleball courts, playgrounds, picnic areas, soccer fields, ramadas, and more.

Conveniently located to major employers, Sky Harbor Airport, freeways, shopping, and dining, this home offers the perfect blend of comfort, convenience, and lifestyle! Welcome home!

4
beds

2
baths

2,322 Sq.Ft. LIVING AREA

0.27 Acres lot

Nikita Salazar

Nikita Salazar

Features & Amenities

Interior

  • total bedrooms4
  • Total bathrooms2
  • Laundry room Inside
  • Flooring Carpet, Tile
  • Fireplace Fire Pit
  • APPLIANCES Dryer, Washer, Refrigerator, Built-in Microwave, Dishwasher, Disposal
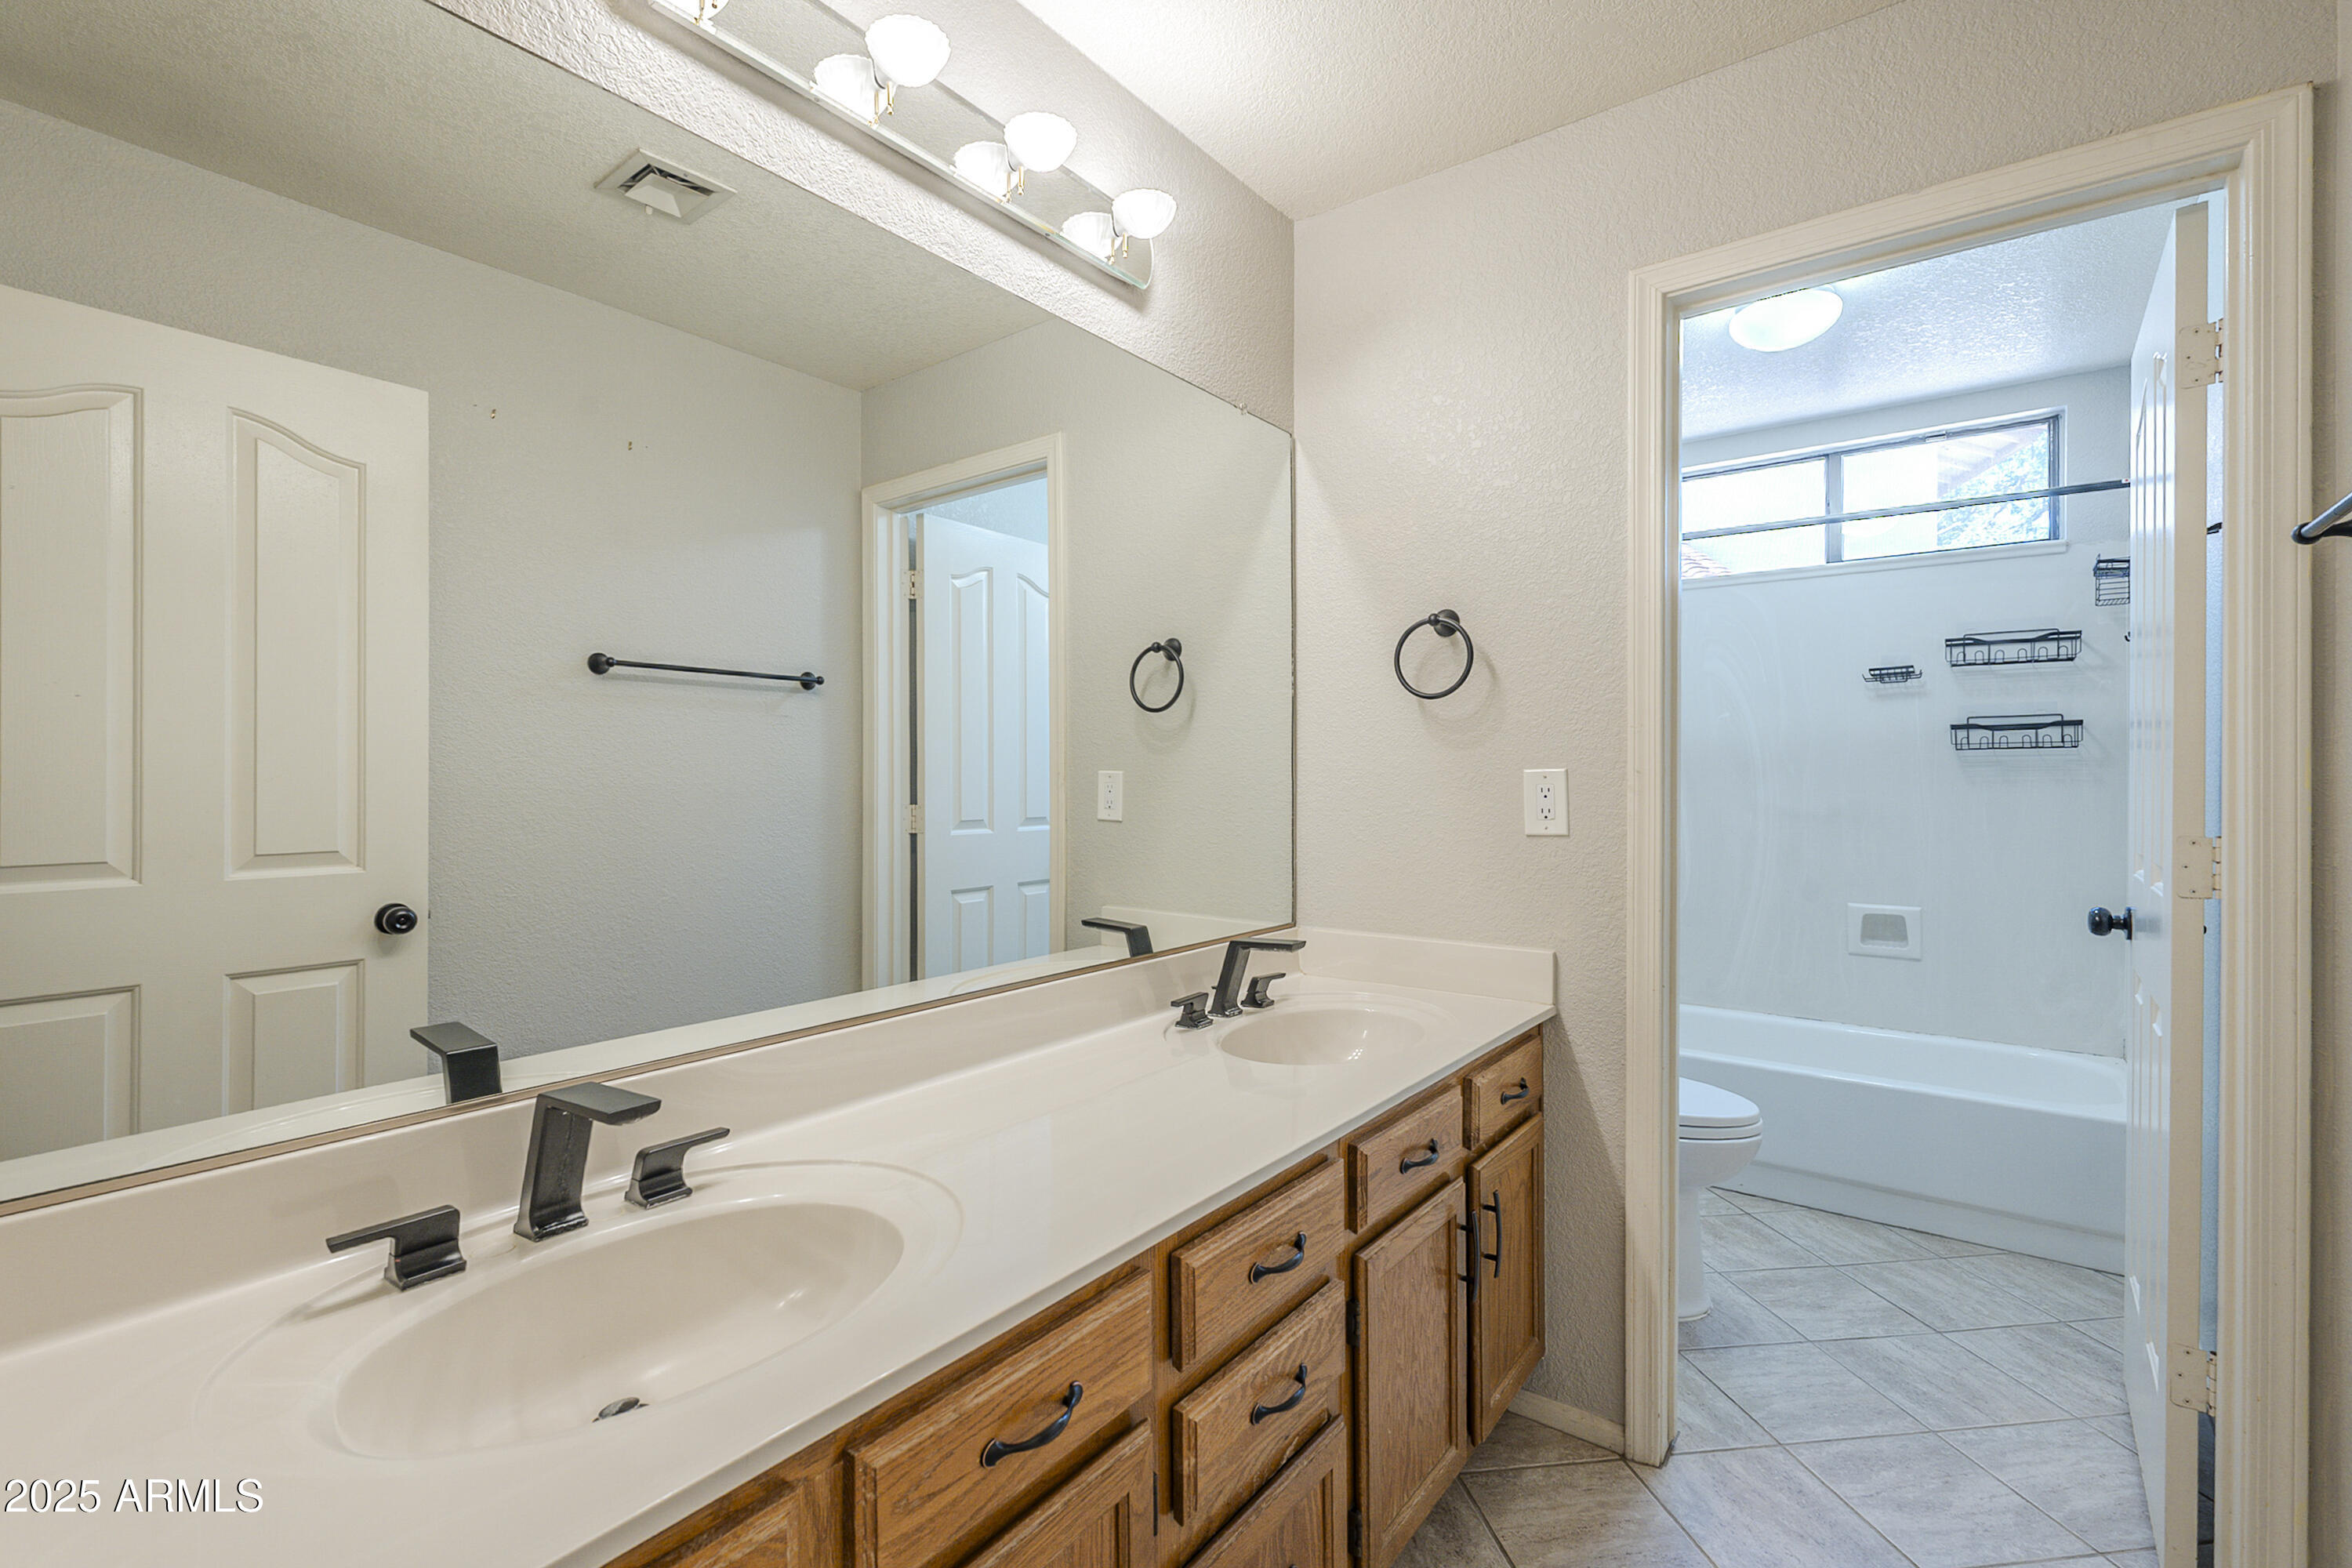
  • other interior Features High Speed Internet, Double Vanity, Eat-in Kitchen, Breakfast Bar, Vaulted Ceiling(s), Kitchen Island, Full Bth Master Bdrm, Separate Shwr Tub

Area & Lot

  • Status Sold
  • Date Sold August 1, 2025
  • Living Area2,322 Sq.Ft.
  • Lot Area0.27 Acres
  • MLS® ID6885404
  • TypeResidential
  • YEAR BUILT1987
  • NeighborhoodPhoenix
  • Architecture StylesRanch
  • Elementary SchoolKyrene de la Mariposa School
  • Middle SchoolKyrene del Pueblo Middle School
  • High SchoolCorona Del Sol High School
  • School DistrictTempe Union High School District

Exterior

  • STORIES1
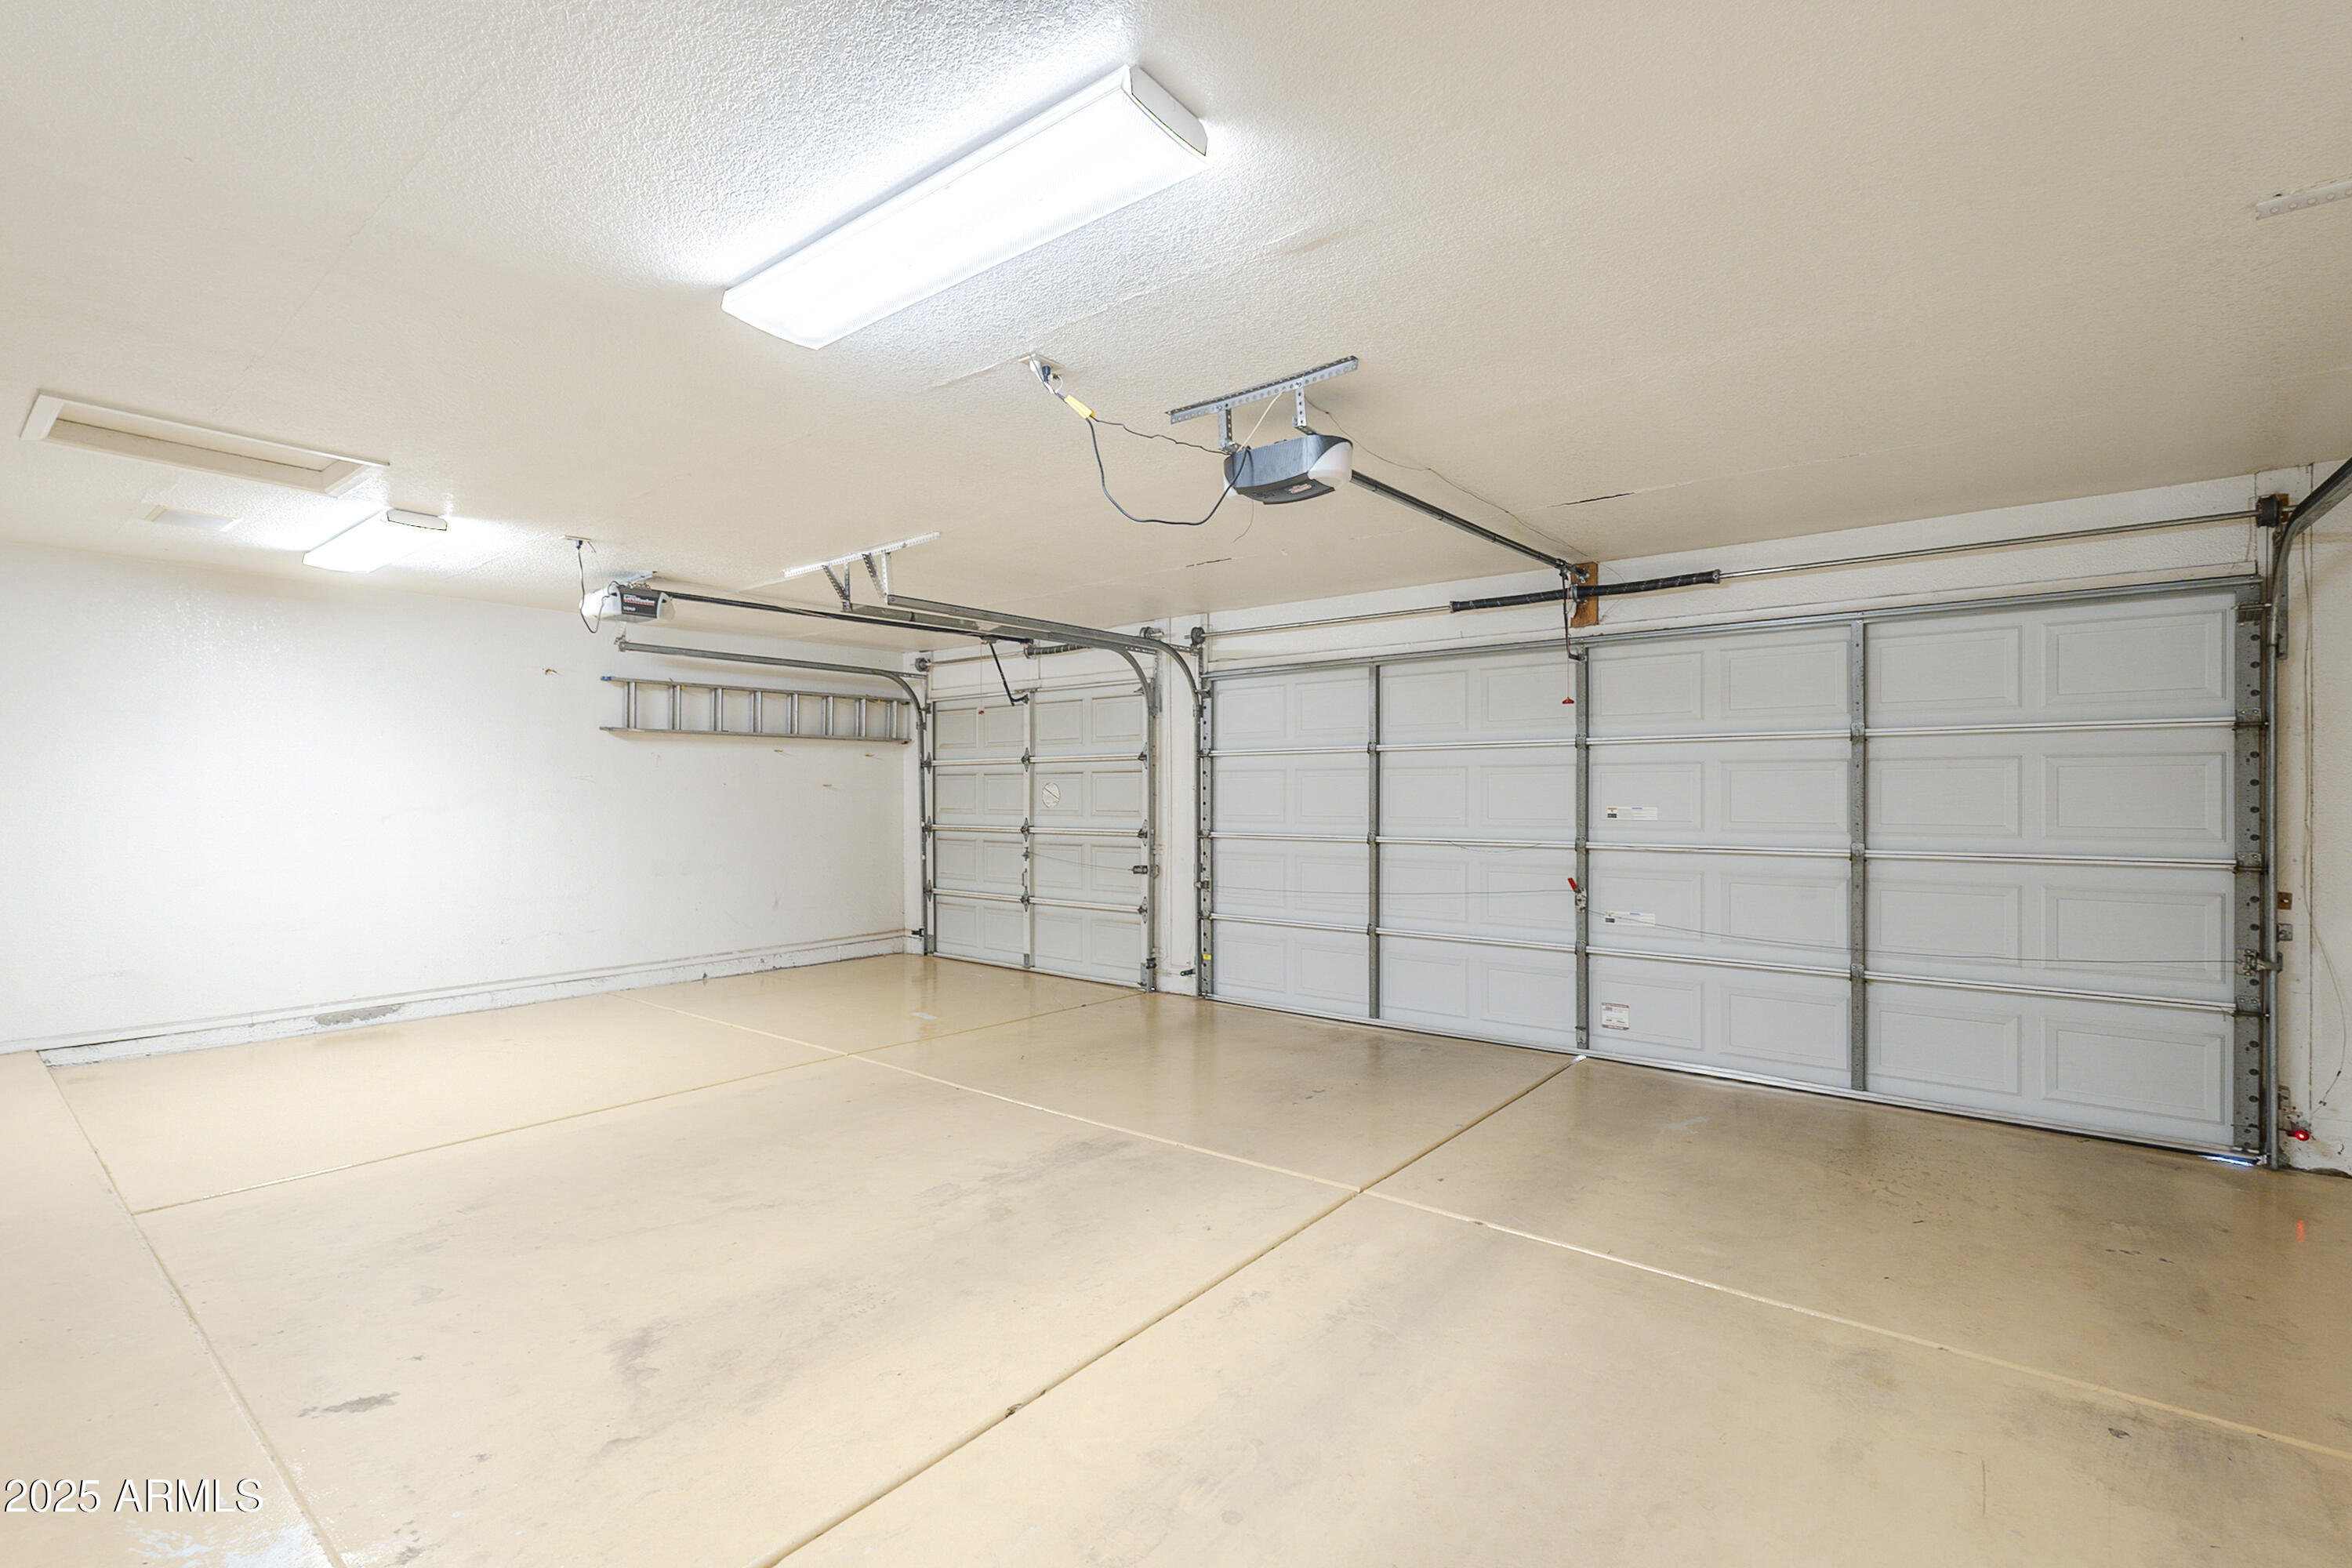
  • Garage Space3.0
  • water SourceCity Water
  • PoolVariable Speed Pump, Play Pool
  • roofTile
  • lot featuresNorth/South Exposure, Sprinklers In Rear, Sprinklers In Front, Cul-De-Sac, Gravel/Stone Back, Grass Front, Auto Timer H 2 O Front, Auto Timer H 2 O Back
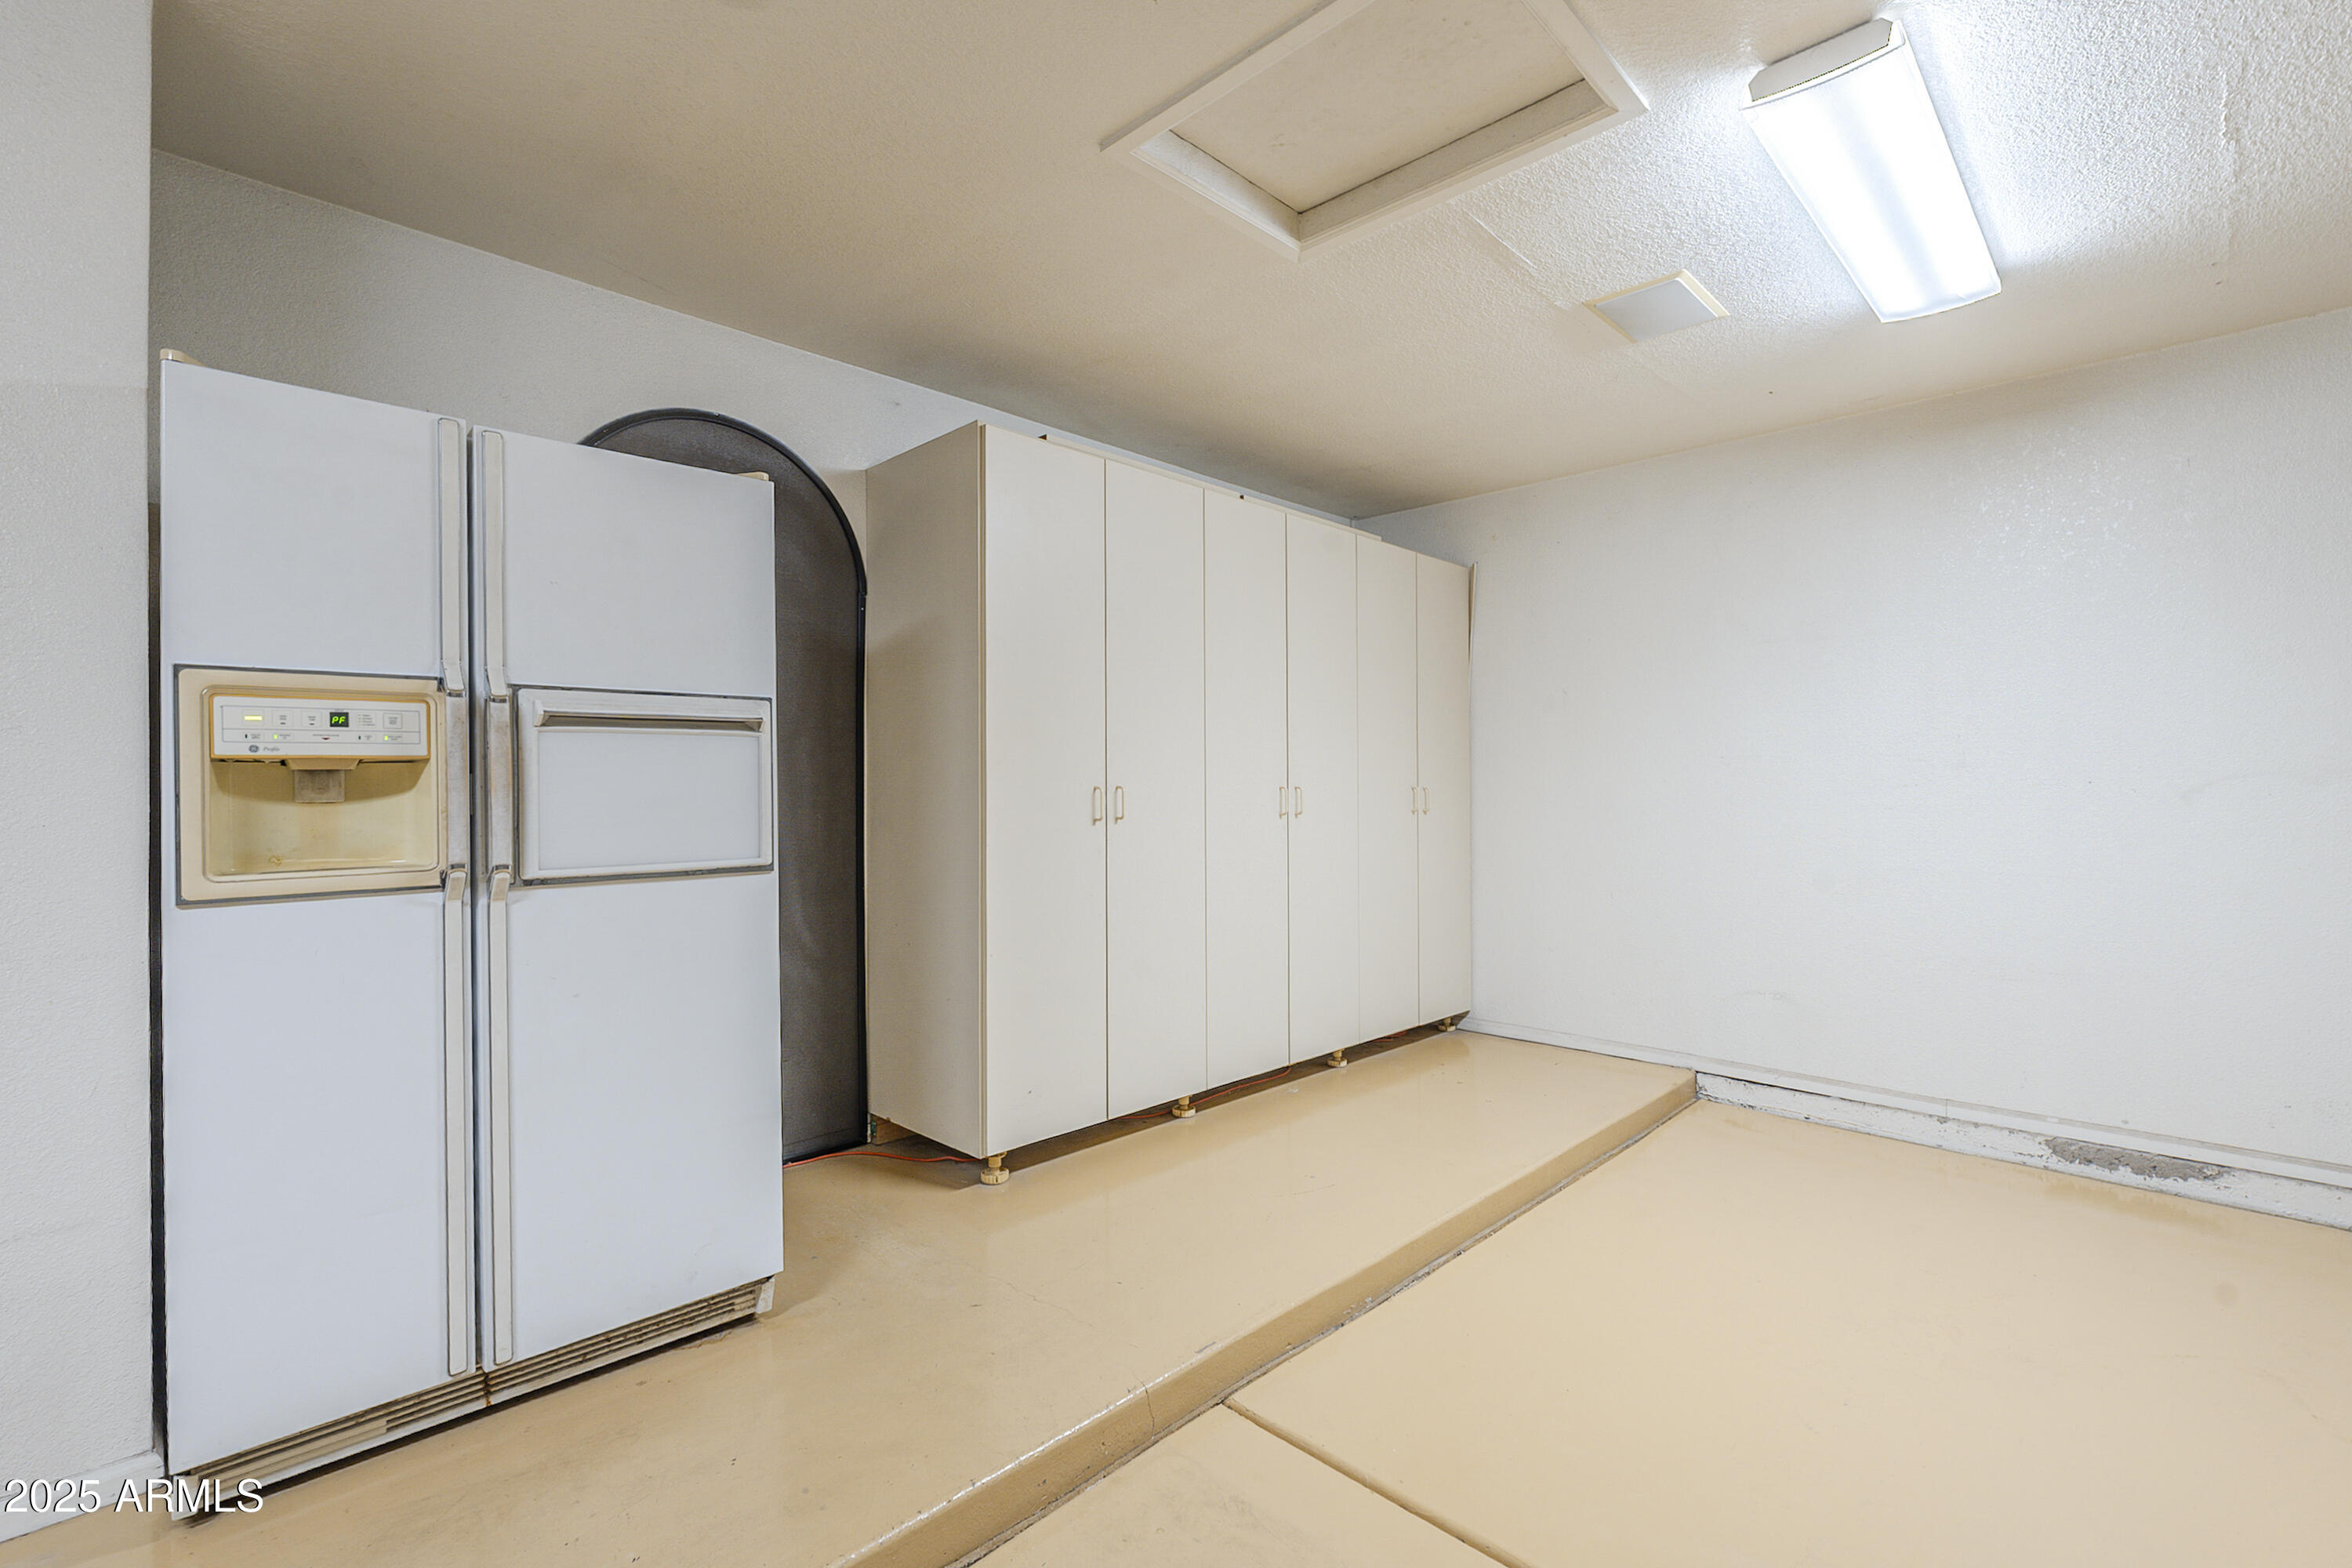
  • parkingRV Gate, Garage Door Opener, Separate Strge Area
  • HEAT TYPEElectric
  • AIR CONDITIONINGHVAC SEER Rating, Central Air, Ceiling Fan(s), Programmable Thmstat, See Remarks
  • sewerPublic Sewer
  • other exterior FeaturesStorage, Built-in Barbecue

Financial

  • Sales Price$715,000
  • Real Estate Tax $3,830/yr
  • HOA $585

Work with Katherine

Connect with me for an elite real estate experience. I will provide personalized service, market insights, and unmatched negotiation skills. Let’s achieve your real estate goals. Reach out today!

Follow Us on Instagram